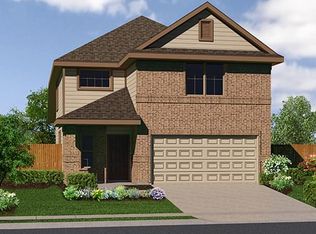
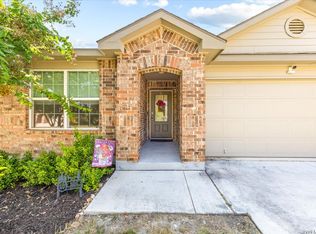
LOTS OF HOME FOR VERY LITTLE MONEY! WHEN YOU DRIVE UP THE FIRST THING YOU NOTICE IS THE BIG COVERED FRONT PORCH JUST MADE FOR RELAXING. INSIDE YOU WILL FIND A CHEF'S KITCHEN WITH UPGRADED STAILESS STEEL APPLIANCES INCLUDING GAS RANGE, GRANITE COUNTERTOPS, LOTS OF CABINETS, BREAKFAST AREA PLUS BIG PANTRY! LARGE LIVING AREA OPEN TO THE KITCHEN AND EATING AREA PLUS BIG SEPARATE DINING OFF THE KITCHEN COMBINE TO MAKE A SPACE LARGE ENOUGH FOR THOSE BIG GET TOGETHERS OR COZY ENOUGH TO RELAX AT THE END OF THE DAY. LARGE MASTER BEDROOM WITH FULL BATH FEATURING DOUBLE VANITY WITH GRANITE COUNTERTOPS, HUGE WALK-IN SHOWER AND OVERSIZED WALK-IN CLOSET. THE OTHER 2 BEDROOMS ARE BIG WITH AMPLE CLOSET SPACE. THE OVERSIZED BACKYARD FEATURES A COVERED PATIO MADE FOR BBQ'ING AND MINGLING WITH FAMILY AND FRIENDS. LOCATED DIRECTLY BEHIND THE NEIGHBORHOOD POOL YOU LITERALLY COULD HAVE YOUR OWN POOL IF YOU PUT A LADDER OVER THE WALL (NOT A SUGGESTION BUT THAT CLOSE). HIGH SCHOOL AND MIDDLE SCHOOL WITHIN WALKING DISTANCE. IF YOU ARE GOING TO BE WORKNG AT THE DATA CENTER A MILE A WAY THIS IS A PERFECT LOCATION TO BE. CLOSE TO SHOPPING, SCHOOLS, ENTERTAINMENT AND MUCH MORE. SELLER WILL CONSIDER GIVING A FLOORING ALLOWANCE IF REQUESTED!! THIS HOME SAYS "ALL I NEED IS A NEW OWNER TO BE TRUELY HAPPY"
For sale
$310,000
132 HUNTERS RNCH W, San Antonio, TX 78253
3beds
2,018sqft
Single Family Residence
Built in 2019
8,973 Square Feet Lot
$305,900 Zestimate®
$154/sqft
$42/mo HOA
What's special
Lots of cabinetsGranite countertopsOversized walk-in closetGas rangeBreakfast areaHuge walk-in showerBig pantry
- 52 days
- 26
- 7
Zillow last checked:
Listing updated:
Listed by:
Jeff Smith TREC #430382 (210) 710-5326,
San Antonio Elite Realty
Source: LERA MLS,MLS#: 2012363
Facts & features
Interior
Bedrooms & bathrooms
- Bedrooms: 3
- Bathrooms: 3
- Full bathrooms: 2
- 1/2 bathrooms: 1
Primary bedroom
- Level: Upper
- Area: 224
- Dimensions: 16 x 14
Bedroom 2
- Area: 130
- Dimensions: 13 x 10
Bedroom 3
- Area: 110
- Dimensions: 11 x 10
Primary bathroom
- Features: Shower Only, Double Vanity
- Area: 72
- Dimensions: 9 x 8
Dining room
- Area: 121
- Dimensions: 11 x 11
Family room
- Area: 308
- Dimensions: 22 x 14
Kitchen
- Area: 130
- Dimensions: 13 x 10
Heating
- Central, Natural Gas
Cooling
- Central Air
Appliances
- Included: Self Cleaning Oven, Microwave, Range, Disposal, Dishwasher, Plumbed For Ice Maker
- Laundry: Main Level, Laundry Room, Washer Hookup, Dryer Connection
Features
- Two Living Area, Separate Dining Room, Eat-in Kitchen, Two Eating Areas, Breakfast Bar, Loft, Utility Room Inside, All Bedrooms Upstairs, Open Floorplan, Walk-In Closet(s), Ceiling Fan(s), Chandelier, Solid Counter Tops
- Flooring: Carpet, Ceramic Tile
- Windows: Double Pane Windows
- Has basement: No
- Attic: Partially Floored,Pull Down Stairs
- Has fireplace: No
- Fireplace features: Not Applicable
Interior area
- Total interior livable area: 2,018 sqft
Property
Parking
- Total spaces: 2
- Parking features: Two Car Garage, Attached, Garage Door Opener
- Attached garage spaces: 2
Features
- Levels: Two
- Stories: 2
- Patio & porch: Patio, Covered
- Exterior features: Sprinkler System
- Pool features: None, Community
- Fencing: Privacy
Lot
- Size: 8,973 Square Feet
Details
- Parcel number: R505972
Construction
Type & style
- Home type: SingleFamily
- Property subtype: Single Family Residence
Materials
- Brick, 4 Sides Masonry, Fiber Cement
- Foundation: Slab
- Roof: Composition
Condition
- Pre-Owned
- New construction: No
- Year built: 2019
Utilities & green energy
- Sewer: Sewer System
- Water: Water System
Community & HOA
Community
- Features: Playground, Sports Court
- Security: Smoke Detector(s), Prewired
- Subdivision: Hunters Ranch
HOA
- Has HOA: Yes
- HOA fee: $500 annually
- HOA name: DIAMOND ASSOCIATION
Location
- Region: San Antonio
Financial & listing details
- Price per square foot: $154/sqft
- Annual tax amount: $5,217
- Price range: $310K - $310K
- Date on market: 8/28/2026
- Cumulative days on market: 151 days
- Listing terms: Conventional,FHA,VA Loan,Cash
Estimated market value
$305,900
$291,000 - $321,000
$1,956/mo
Price history
| Date | Event | Price |
|---|---|---|
| 8/28/2026 | Listed for sale | $310,000+34.8%$154/sqft |
Source:  LERA MLS #2012363 Report a problem | ||
| 1/22/2020 | Listing removed | $229,999$114/sqft |
Source: Kindred Homes Report a problem | ||
| 12/24/2019 | Pending sale | $229,999$114/sqft |
Source: Kindred Homes Report a problem | ||
| 12/10/2019 | Price change | $229,999-8%$114/sqft |
Source: Kindred Homes Report a problem | ||
| 10/9/2019 | Price change | $249,999-4.9%$124/sqft |
Source: Kindred Homes Report a problem | ||
| 6/19/2019 | Listed for sale | $262,747$130/sqft |
Source: Kindred Homes Report a problem | ||
Public tax history
Tax history is unavailable.
Monthly payment
Est. payment
Payment breakdown
Explore the cost of this home by adjusting the details. Changes won't be saved.Climate risks
Neighborhood: 78253
Nearby schools
Schools provided by the listing agent
- Elementary: Ladera
- Middle: Loma Alta
- High: Medina Valley
- District: Medina Valley I.S.D.
Source: LERA MLS. This data may not be complete. We recommend contacting the local school district to confirm school assignments for this home.
Similar homes
- $310,0003 bd3 ba2k sqft132 Hunters Rnch, San Antonio, TX 78253Active

 MLS ID #624272, Jeff Smith, San Antonio Elite Realty. Central Texas MLS
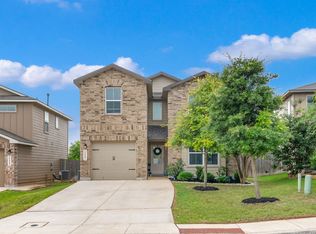
- $312,0004 bd3 ba2.4k sqft15502 Crimson Topaz, San Antonio, TX 78253For Sale
 MLS ID #1965428, David Garcia TREC #684055, SERHANT. LERA MLS
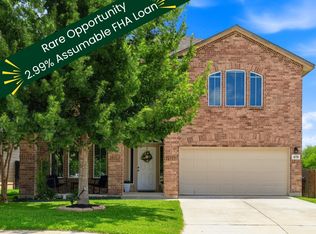
- $298,0004 bd2 ba1.9k sqft936 Brown Thrasher, San Antonio, TX 78253For Sale
 MLS ID #2010251, Elisa Wilcox TREC #654096, Keller Williams Heritage. LERA MLS
- $290,0003 bd3 ba2.2k sqft678 Sage Thrasher, San Antonio, TX 78253For Sale
 MLS ID #1996691, Clarissa Martinez TREC #793141, Real Broker, LLC. LERA MLS
- $320,0004 bd3 ba2.7k sqft13910 CAPRESE HL, San Antonio, TX 78253For SaleMLS ID #2012204, John Espinosa TREC #713683, Coldwell Banker D'Ann Harper, REALTOR. LERA MLS
- $309,0003 bd2 ba1.6k sqft13367 Sendero Roble, San Antonio, TX 78253For SaleMLS ID #2013880, Leigha Sutton TREC #747148, JB Goodwin, REALTORS. LERA MLS
- $350,0004 bd3 ba2.3k sqft4211 LATERITE TRL, San Antonio, TX 78253For SaleMLS ID #2014805, Lisa Bocanegra TREC #770160, Hester Realty Services. LERA MLS
- $293,5003 bd3 ba2.1k sqft3202 Comal Spgs, San Antonio, TX 78253For SaleMLS ID #1992019, Alicia McVean TREC #664089, LPT Realty, LLC. LERA MLS
- $340,0003 bd2 ba1.9k sqft5723 McKinney, San Antonio, TX 78253For SaleMLS ID #2020855, Labib Hashim TREC #714577, Keller Williams Heritage. LERA MLS
- $359,0004 bd2 ba2.2k sqft318 Tree Swallow, San Antonio, TX 78253For SaleMLS ID #1949242, Jason Mazzurana TREC #501384, Affinity Real Estate Brokerage. LERA MLS
- $258,0004 bd2 ba1.6k sqft15310 Cedar Waxwing, San Antonio, TX 78253For SaleMLS ID #1960916, Shane Neal TREC #608871, eXp Realty. LERA MLS
- $285,0003 bd2 ba1.7k sqft6314 Black Bear, San Antonio, TX 78253For SaleMLS ID #2015494, Kristie Benavidez TREC #749389, JB Goodwin, REALTORS. LERA MLS
- $275,0003 bd2 ba1.5k sqft15123 Pandion, San Antonio, TX 78245For SaleMLS ID #1996094, Griff Zolninger TREC #543100, LPT Realty, LLC. LERA MLS
- $315,0004 bd3 ba2.5k sqft13943 Oolite Run, San Antonio, TX 78253For SaleMLS ID #2002954, Kelley Martin TREC #531034, Keller Williams Legacy. LERA MLS
- $310,0002 bd2 ba1.2k sqft12723 Pronghorn Oak, San Antonio, TX 78253For SaleMLS ID #2015885, Deatrice Driffill TREC #509048, Coldwell Banker D'Ann Harper, REALTOR. LERA MLS
- $325,0004 bd3 ba2.9k sqft1214 Tetford, San Antonio, TX 78253For SaleMLS ID #2004248, Christopher Engstrom TREC #745386, Phyllis Browning Company. LERA MLS
- $325,0003 bd2 ba1.4k sqft12806 Pronghorn Oak, San Antonio, TX 78253For SaleMLS ID #1966304, Katheryn Powers TREC #715372, eXp Realty. LERA MLS
- $339,0004 bd2 ba2k sqft8132 Dublin Frst, San Antonio, TX 78253For SaleMLS ID #2008978, Nancy Brown TREC #732810, Nan & Company Properties. LERA MLS
- $454,9953 bd3 ba2.2k sqft3931 Saguaro Blvd, San Antonio, TX 78253For SaleMLS ID #2024305, Estevan Guzman TREC #729775, Levi Rodgers Real Estate Group. LERA MLS
- $315,0003 bd3 ba2k sqft6307 Black Bear, San Antonio, TX 78253For SaleMLS ID #1965389, Eric Martinez TREC #762617, HEMISFAIR REALTY LLC. LERA MLS
