Skip main navigation
Off market
  • $402,900

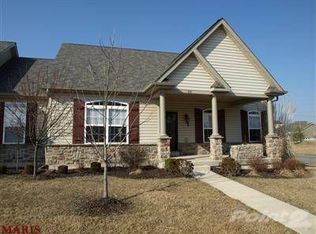
    337 Lake Side View Ln, Saint Peters, MO 63376

    2beds
    1,726sqft
    Condo
    Built in 2005
    -- sqft lot
    $402,900 Zestimate®
    $233/sqft
    $2,193 Estimated rent

    Home value

    $402,900

    $383,000 - $423,000

    $2,193/mo

    Zestimate® history
    Loading
    Loading...

    Owner options

    List your home for rent

    $2,193/mo

    Rent Zestimate®

    Find your next renter with Zillow Rental Manager. Plus, with online applications, you can quickly screen prospective tenants – for free.

    Learn more

    $2,193/mo

    Rent Zestimate®

    Refinance and save

    $2,842/mo

    Est. payment

    Refinancing to a lower rate could help reduce your monthly payments and save thousands over the life of the loan.

    See today's rates

    $2,842/mo

    Est. payment

    Explore your selling options

    Work with a Zillow partner agent

    Leverage their expertise and Zillow's premium Showcase listings to get your home seen by more buyers.

    Get started

    List with your own agent

    Get your home in front of millions of buyers by listing it on Zillow.

    Learn how to do it

    Sell it yourself

    Take full control of how buyers see your home on Zillow by listing For Sale by Owner (FSBO).

    List your home

    What's special

    WELCOME HOME! Beautifully updated home in Cottleville & FHSD! Hardwood throughout ('21), 4.5" baseboards ('21), Vaulted Ceilings, Gas See-Thru Fireplace (Newer insert '21), Plantation Blinds throughout, Iron Spindled Staircase, Tall Windows with Great Light! Upscale Designer Kitchen with Curved Breakfast Bar, Custom Cabinets, FR Door SS refrigerator ('21) & SS Appls. Lg MB Ste - 2 Walk-In Closets, Jetted Tub, Adult Ht Dble Vanity! 2nd BR can easily be your Home Office! Newer updates throughout: Furnace & AC ('21), Water Heater ('22), Paint ('18), Ceiling fans ('18 & '21), Super Quiet attic fan ('19), Ultra Quiet garage door ('21), cabinet/storage lighting. LL has rough in & outlets waiting for your touches! Legacy Park & College Meadows park with walking trails & lakes close by! Monthly HOA fee includes lawn care, snow removal, landscape trim, leaf removal, irrigation system & water for it, some ext paint, caulking, tuckptng, roof care includes gutter cleaning, & some power washing.

    This property is off market, which means it's not currently listed for sale or rent on Zillow. This may be different from what's available on other websites or public sources.

    Facts & features

    Interior

    Bedrooms & bathrooms
    • Bedrooms: 2
    • Bathrooms: 2
    • Full bathrooms: 2
    Heating
    • Forced air, Gas
    Cooling
    • Central
    Appliances
    • Included: Dishwasher, Garbage disposal, Microwave, Range / Oven, Refrigerator
    Features
    • Basement: Partially finished
    • Has fireplace: Yes
    Interior area
    • Total interior livable area: 1,726 sqft

    Property

    Parking
    • Total spaces: 2
    • Parking features: Garage - Attached
    Features
    • Exterior features: Other, Stone
    Lot
    • Size: 5,227 sqft
    Details
    • Parcel number: 30104982800V32A0000000

    Construction

    Type & style
    • Home type: Condo
    Materials
    • masonry
    Condition
    • Year built: 2005

    Utilities & green energy

    • Sewer: Public

    Community & neighborhood

    Location
    • Region: Saint Peters

    HOA & financial

    HOA
    • Has HOA: Yes
    • HOA fee: $310 monthly

    Other

    Other facts
    • Bedroom Description: Master Bdr. Suite
    • Cooling: Ceiling Fan
    • Fee Includes: Some Insurance, Landscaping/Lawn, Snow Removal, Water
    • Kitchen: Breakfast Bar, Custom Cabinetry, Eat-In Kitchen, Pantry, Hearth Room
    • Miscellaneous: Streetlights
    • Parking Description: Additional Parking, Off Street, Garage Door Opener, Accessible Parking
    • Sewer: Public
    • Special Areas: Main Floor Laundry
    • Status: Active
    • TYPE: Condo
    • Vitals: Creatd After 9/28/83, Resale Cert Reqd., Association Mgmt., Pet Restriction
    • Water: Public
    • Windows & Doors: Panel Door(s), Some Insulated Wndws, 6 Panel Door(s), Some Tilt-In Windows, Atrium Door(s), Lever Style Door Handles
    • Dining: Kitchen/Dining Combo
    • Interior Decor: Some Carpeting, Some Wood Floors, Special Millwork
    • Architecture: Traditional
    • Construction: Vinyl Siding
    • Master Bath Descr.: Double Sink, Whirlpool & Sep Shwr, 29" Knee Clearance at Vanity
    • Amenities: Walking Trail
    • BLDSTYLE: Ranch/2 story
    • Unit Location: Other
    • Style: 1 Story
    • Municipality Township: Cottleville
    • Style Description: Villa
    • State Or Province: Missouri
    • Square Footage: 1726
    • Total Living Area: 1726.00

    Price history

    DateEventPrice
    1/13/2023Sold--
    Source: MARIS #22077925 Report a problem
    12/17/2022Pending sale$335,000+24.4%$194/sqft
    Source: MARIS #22077925 Report a problem
    5/25/2018Sold--
    Source: MARIS #18028199 Report a problem
    4/19/2018Pending sale$269,200$156/sqft
    Source: Coldwell Banker Gundaker - Corporate Centre Sales #18028199 Report a problem
    4/13/2018Listed for sale$269,200$156/sqft
    Source: Coldwell Banker Gundaker #18028199 Report a problem
    10/24/2005Sold--
    Source: Public Record Report a problem

    Public tax history

    YearProperty taxesTax assessment
    2025$4,119 +0.7%$69,692 +5.9%
    2024$4,091 +0%$65,802
    2023$4,089 +16.2%$65,802 +25.3%
    2022$3,518 $52,497
    2021-- $52,497 +4%
    2020-- $50,488
    2019$3,449 $50,488 +5.8%
    2018$3,449 +0.8%$47,729
    2017$3,422 +23.4%$47,729 +28.5%
    2016$2,773 +1.2%$37,136
    2015$2,741 +5.4%$37,136 +8.7%
    2014$2,601 $34,168 0%
    2013-- $34,169 -10%
    2012-- $37,980 -4.4%
    2011-- $39,720
    2010-- $39,720
    2009-- $39,720 -14.6%
    2008-- $46,510 -79.9%
    2007-- $231,650
    2006-- --
    2005-- --

    Find assessor info on the county website

    Neighborhood: 63376

    Nearby schools

    GreatSchools rating
    Schools provided by the listing agent
    • Elementary: Warren Elem.
    • Middle: Saeger Middle
    • High: Francis Howell High
    • District: Francis Howell R-III

    Source: The MLS. This data may not be complete. We recommend contacting the local school district to confirm school assignments for this home.

    Get a cash offer in 3 minutes
    Find out how much your home could sell for in as little as 3 minutes with a no-obligation cash offer.
    Estimated market value
    $402,900
    Get a cash offer in 3 minutes
    Find out how much your home could sell for in as little as 3 minutes with a no-obligation cash offer.
    Estimated market value
    $402,900