Welcome to 339 Lake Side View Lane, a beautifully maintained ranch-style villa offering effortless one-level living in the heart of Cottleville. With 1,660 square feet of thoughtfully designed space, this 2-bedroom, 2-bath home blends comfort and elegance from the moment you enter. The light-filled living room features a stunning see-through stone gas fireplace that connects to the family room, creating a warm and inviting atmosphere perfect for both quiet evenings and entertaining guests. The kitchen is designed to gather around, complete with custom cabinetry, stainless steel appliances, a center island, and an eat-in dining area that flows seamlessly into the main living spaces. The spacious primary suite serves as a private retreat with a walk-in closet, double vanity, soaking tub, and separate shower, while the second bedroom and full bath provide flexibility for guests or a home office. Coffered ceilings, hardwood flooring, and abundant natural light elevate the space, and a full unfinished basement offers incredible potential for future expansion or storage. The rear-facing two-car garage adds privacy and convenience, while the HOA provides low-maintenance living. Beyond the home itself, enjoy everything that makes Cottleville so special grab your morning coffee at Upshot Coffee, meet friends at Bemo’s, pick up fresh favorites at local Italian grocer Mannino’s Market, explore Legacy Park, or hop on the miles of golf cart paths that provide easy access to charming downtown Cottleville. This villa offers not just a home, but a lifestyle rooted in community and convenience.
Closed
Zillow last checked:
Listing updated:
Bought with:
Cheryl Wambach, 2005016607
ReeceNichols Real Estate
Source: MARIS,MLS#: 26010100 Originating MLS: St. Louis Association of REALTORS
Originating MLS: St. Louis Association of REALTORSPrice history
| Date | Event | Price |
|---|---|---|
| 3/27/2026 | Sold | -- |
Source:  MARIS #26010100 Report a problem MARIS #26010100 Report a problem | ||
| 2/28/2026 | Pending sale | $394,900$238/sqft |
Source: MARIS #26010100 Report a problem | ||
| 2/27/2026 | Listed for sale | $394,900$238/sqft |
Source: MARIS #26010100 Report a problem | ||
| 4/25/2019 | Sold | -- |
Source: MARIS #19021282 Report a problem | ||
Nearby homes
- $411,9002 bd2 ba1.7k sqft339 Lake Side View Ln, Saint Peters, MO 63376Off Market
- $409,9002 bd2 ba2.2k sqft341 Lake Side View Ln, Saint Peters, MO 63376Off Market
- $426,4002 bd3 ba2.2k sqft341 Lake Side View Ln #V, Saint Peters, MO 63376Off Market
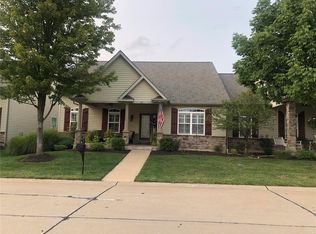
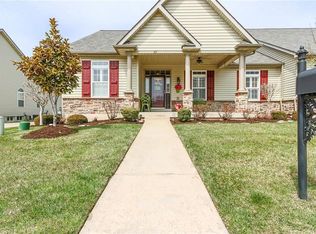
- $399,4002 bd2 ba1.7k sqft337 Lake Side View Ln, Saint Peters, MO 63376Off Market
Get a cash offer in 3 minutes
Find out how much your home could sell for in as little as 3 minutes with a no-obligation cash offer.
Estimated market value
$415,800
