Welcome to 337 Lake Stillwater, an exceptional newly-built low country craftsman nestled on a .67 lakefront lot on the tranquil north end of St. Simons. Offering 3,964 square feet of beautifully crafted living space, this stunning 5-bedroom, 5.5-bathroom home combines timeless Southern charm with modern luxury. Step inside to discover an inviting open-concept floor plan with elegant designer finishes, soaring ceilings, and abundant natural light. The chef’s kitchen features Thermador appliances, custom cabinetry, and a spacious island—perfect for entertaining. The main floor primary suite is a private retreat with a spa-like ensuite bath with dual vanities, walk-in shower and soaker tub. Conveniently located just outside the Primary is a large study, perfect for those that work from home. Upstairs you'll find a large game/flex room and 4 additional bedrooms that all have their own ensuite bath, ensuring comfort and privacy for family and guests.One major selling point of this beautiful home is its seamless indoor-outdoor living experience. A screened-in porch with a wood burning fireplace and multiple outdoor lounging areas allow for relaxation and entertainment while embracing the beauty of the surroundings. The luxurious pool has a sun deck and heater, creating the ultimate backyard oasis even in the colder months. Thoughtful architectural details, tray ceilings, and custom finishes make this home a true masterpiece. The three-car garage, tankless hot water heaters and meticulously landscaped grounds are just the cherry on top! Oh and it's even wired for a full house generator if you decide you'd like to have peace of mind ahead of the next power outage. Located in Stillwater, the highly sought-after gated community on the north end of St. Simons, this home offers serene privacy while being just minutes from the island’s pristine beaches, world-class golf courses, and vibrant dining and shopping.
Sold for $1,975,000
$1,975,000
337 Lake Stillwater Dr, Saint Simons Island, GA 31522
5beds
3,964sqft
Single Family Residence
Built in 2025
0.67 Acres Lot
$1,984,000 Zestimate®
$498/sqft
$7,589 Estimated rent
Home value
$1,984,000
$1.88M - $2.08M
$7,589/mo
Zestimate® history
Owner options
List your home for rent
$7,589/mo
Rent Zestimate®
Find your next renter with Zillow Rental Manager. Plus, with online applications, you can quickly screen prospective tenants – for free.
$7,589/mo
Rent Zestimate®
Refinance and save
$13,031/mo
Est. payment
Refinancing to a lower rate could help reduce your monthly payments and save thousands over the life of the loan.
$13,031/mo
Est. payment
Explore your selling options
Work with a Zillow partner agent
Leverage their expertise and Zillow's premium Showcase listings to get your home seen by more buyers.
Get startedList with your own agent
Get your home in front of millions of buyers by listing it on Zillow.
Learn how to do itSell it yourself
Take full control of how buyers see your home on Zillow by listing For Sale by Owner (FSBO).
List your homeWhat's special
Wood burning fireplaceSoaring ceilingsLuxurious poolSpacious islandMeticulously landscaped groundsSun deckOpen-concept floor plan
Zillow last checked:
Listing updated:
Listed by:
CC Hightower 912-222-9277,
Situs Real Estate, LLC,
Michael Kaufman 216-401-9700,
Situs Real Estate, LLC
Bought with:
Micki Carter, 166583
DeLoach Sotheby's International Realty
Source: Scout MLS,MLS#: 1654521
Facts & features
Interior
Bedrooms & bathrooms
- Bedrooms: 5
- Bathrooms: 6
- Full bathrooms: 5
- 1/2 bathrooms: 1
Cooling
- Has cooling: Yes
Appliances
- Included: Disposal, Dishwasher, Gas Range, Microwave, Range, Refrigerator, Range Hood
- Laundry: Gas Dryer Hookup, Laundry Room, Sink, Washer Hookup
Features
- Double Vanity, High Ceilings, Pantry, Walk-In Closet(s), Separate Shower, Tub Only, Primary Suite, Kitchen Island
- Flooring: Wood
- Basement: Crawl Space
- Number of fireplaces: 2
- Fireplace features: Great Room, Porch
Interior area
- Total structure area: 3,964
- Total interior livable area: 3,964 sqft
Property
Parking
- Total spaces: 3
- Parking features: Garage
- Garage spaces: 3
Features
- Levels: Two
- Stories: 2
- Patio & porch: Front Porch, Patio, Porch, Screened
- Exterior features: Fire Pit, Columns
- Has private pool: Yes
- Pool features: Heated, In Ground, Salt Water
- Has spa: Yes
- Fencing: Fenced
- Has view: Yes
- On waterfront: Yes
Lot
- Size: 0.67 Acres
- Features: Landscaped
Details
- Parcel number: 0412573
Construction
Type & style
- Home type: SingleFamily
- Architectural style: Craftsman,Low Country
- Property subtype: Single Family Residence
Materials
- Brick, HardiPlank Type
- Roof: Asphalt,Metal
Condition
- Under Construction,As Is
- New construction: Yes
- Year built: 2025
Details
- Builder name: Flanagan Development
- Warranty included: Yes
Utilities & green energy
- Sewer: Public Sewer
- Water: Public
- Utilities for property: Sewer Available, Water Available
Community & HOA
Community
- Features: Gated, Street Lights, Lake
- Subdivision: Stillwater
HOA
- Has HOA: Yes
- Amenities included: Gated, Landscaping, Tennis Court(s)
- Services included: Maintenance Grounds
- HOA fee: $1,485 annually
- HOA name: STILLWATER HOMEOWNERS ASSOCIATION
Location
- Region: Saint Simons Island
Financial & listing details
- Price per square foot: $498/sqft
- Tax assessed value: $512,400
- Annual tax amount: $4,978
- Date on market: 6/9/2025
- Road surface type: Paved
Price history
| Date | Event | Price |
|---|---|---|
| 3/31/2026 | Sold | $1,975,000-3.7%$498/sqft |
Source: Scout MLS #1654521 Report a problem | ||
| 1/4/2026 | Pending sale | $2,050,000$517/sqft |
Source: Scout MLS #1654521 Report a problem | ||
| 12/4/2025 | Price change | $2,050,000-3.5%$517/sqft |
Source: Scout MLS #1654521 Report a problem | ||
| 9/30/2025 | Price change | $2,125,000-1.2%$536/sqft |
Source: Scout MLS #1654521 Report a problem | ||
| 6/9/2025 | Listed for sale | $2,150,000$542/sqft |
Source: Scout MLS #1654521 Report a problem | ||
| 5/8/2025 | Listing removed | $2,150,000$542/sqft |
Source: Scout MLS #1652789 Report a problem | ||
| 3/25/2025 | Listed for sale | $2,150,000+760%$542/sqft |
Source: Scout MLS #1652789 Report a problem | ||
| 7/1/2024 | Sold | $250,000+28.2%$63/sqft |
Source: Public Record Report a problem | ||
| 8/15/2023 | Sold | $195,000-6.7%$49/sqft |
Source: Scout MLS #1638087 Report a problem | ||
| 5/15/2023 | Pending sale | $209,000$53/sqft |
Source: Scout MLS #1638087 Report a problem | ||
| 1/26/2023 | Listed for sale | $209,000+44.1%$53/sqft |
Source: Scout MLS #1638087 Report a problem | ||
| 4/30/2021 | Sold | $145,000-12.1%$37/sqft |
Source: Public Record Report a problem | ||
| 4/5/2021 | Pending sale | $165,000$42/sqft |
Source:  Engel & Volkers #1622635 Report a problem Engel & Volkers #1622635 Report a problem | ||
| 3/24/2021 | Price change | $165,000+6.5%$42/sqft |
Source:  Scout MLS #1622635 Report a problem Scout MLS #1622635 Report a problem | ||
| 10/14/2020 | Listed for sale | $155,000-13.9%$39/sqft |
Source: Engel & Volkers Golden Isles #1622635 Report a problem | ||
| 3/1/2020 | Listing removed | $180,000$45/sqft |
Source: Coldwell Banker Residential Brokerage - Perimeter #6608626 Report a problem | ||
| 8/27/2019 | Listed for sale | $180,000$45/sqft |
Source: Coldwell Banker Residential Br #8649065 Report a problem | ||
| 11/12/2018 | Listing removed | $180,000$45/sqft |
Source: Engel & Volkers Golden Isles #1586131 Report a problem | ||
| 11/2/2017 | Listed for sale | $180,000$45/sqft |
Source: Engel & Volkers Golden Isles #1586131 Report a problem | ||
Public tax history
| Year | Property taxes | Tax assessment |
|---|---|---|
| 2025 | $4,978 +165.1% | $204,960 +162.8% |
| 2024 | $1,878 -13.2% | $78,000 -11.4% |
| 2023 | $2,163 +48.7% | $88,000 +51.7% |
| 2022 | $1,455 +12.5% | $58,000 +16% |
| 2021 | $1,293 | $50,000 |
| 2020 | -- | $50,000 |
| 2019 | $1,306 | $50,000 |
| 2018 | $1,306 | $50,000 +47.1% |
| 2017 | $1,306 +47.1% | $34,000 |
| 2016 | $888 +8.8% | $34,000 |
| 2015 | $816 -0.4% | $34,000 |
| 2014 | $819 | $34,000 |
Find assessor info on the county website
Neighborhood: 31522
Nearby homes
- $--0.669 Acres337 Lake Stillwater Dr LOT 0, Saint Simons Island, GA 31522Off Market
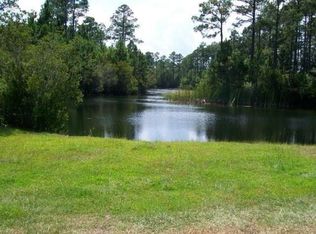
- $1,669,8004 bd4 ba3.9k sqft333 Lake Stillwater Dr, Saint Simons Island, GA 31522Off Market
- $1,300,0003 bd4 ba2.8k sqft341 Lake Stillwater Dr, Saint Simons Island, GA 31522Sold

- $979,8000.56 Acres329 Lake Stillwater Dr, Saint Simons Island, GA 31522Off Market
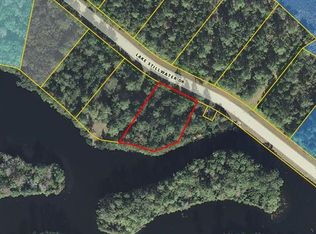
- $269,1250.82 Acres336 Lake Stillwater Dr, Saint Simons Island, GA 31522Sold
- $1,185,9000.967 Acres345 Lake Stillwater Dr, Saint Simons Island, GA 31522Off Market
- $1,353,6000.8 Acres340 Lake Stillwater Dr, Saint Simons Island, GA 31522Off Market
- $205,0000.95 Acres332 Lake Stillwater Dr, Saint Simons Island, GA 31522Off Market
Nearby schools
GreatSchools rating
- 9/10Oglethorpe Point Elementary SchoolGrades: PK-5Distance: 4.2 mi
- 6/10Glynn Middle SchoolGrades: 6-8Distance: 12 mi
- 10/10Glynn AcademyGrades: 9-12Distance: 12 mi
Schools provided by the listing agent
- Elementary: Oglethorpe
- Middle: Glynn Middle School
- High: Glynn Academy
Source: Scout MLS. This data may not be complete. We recommend contacting the local school district to confirm school assignments for this home.


Get pre-qualified for a loan
At Zillow Home Loans, we can pre-qualify you in as little as 5 minutes with no impact to your credit score.An equal housing lender. NMLS #10287.
Sell for more on Zillow
Get a Zillow Showcase℠ listing at no additional cost and you could sell for .
$1,984,000
2% more
+$39,680
With Zillow Showcase(estimated)
$2,023,680
- Georgia
- Glynn County
- Saint Simons Island
- 31522
- 337 Lake Stillwater Dr
Nearby cities
Nearby zip codes
Other Saint Simons Island Topics
- Apartments for Rent in 31522
- Houses for Sale in 31522
- Houses for Rent in 31522
- 31522 Real Estate
- Saint Simons Island Condos
- Houses for Sale in Saint Simons Island
- Newest Listings in Saint Simons Island
- Saint Simons Island Home Values
- Saint Simons Island Real Estate Agents
- Saint Simons Island Refinance
- Saint Simons Island Mortgage Rates
