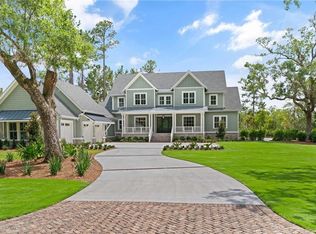
Inspired by the 2017 Southern Living Idea Home, this custom-built coastal residence captures the essence of Lowcountry living—where architecture, light, and outdoor spaces come together in perfect harmony. Ideally positioned on a tranquil lakefront homesite within the gated community of Stillwater on St. Simons Island, this home offers a lifestyle that feels both elevated and effortlessly relaxed.Wrapped in porches and windows, the home is bathed in natural light, creating a warm, inviting atmosphere while framing picturesque views of the meticulously maintained landscape and serene water beyond. Designed with intention, the open-concept living, dining, and kitchen areas maximize both light and flow, making everyday living and entertaining feel seamless.At the heart of the home, the chef’s kitchen is as functional as it is beautiful, featuring custom cabinetry, stone countertops, a spacious island, and a thoughtfully designed pantry. Equipped with natural gas for cooking, the kitchen is both efficient and ideal for those who appreciate performance and precision. A dedicated wet bar adds both function and charm, complete with a distinctive Dutch door that opens to the porch—creating a seamless connection between indoor and outdoor entertaining spaces.The main living area is anchored by a fireplace fueled by natural gas, offering both warmth and ambiance with ease. The primary suite is a true retreat, privately situated on the main level with tranquil views and direct access to the home’s spa-inspired bath. Here, a freestanding soaking tub, oversized glass shower, and dual vanities create a space designed for relaxation and restoration. Just off the primary suite, a well-appointed laundry room includes a built-in workspace, offering a functional and discreet home office.Upstairs, the home continues to impress with well-appointed guest accommodations, a secondary living area, and thoughtful architectural details throughout—including a charming built-in reading nook that offers a quiet, tucked-away space to unwind. The upper level also opens to one of the home’s most special features—a signature screened “sleeping porch,” designed as an extension of the living space and ideal for enjoying peaceful lake views year-round.Outdoor living is at the forefront of this home’s design, with expansive porches that function as true extensions of the interior. Whether enjoying a quiet morning overlooking the water, hosting gatherings in the screened living areas, or relaxing around the lakeside fire pit under the stars, every space has been thoughtfully created to embrace the coastal lifestyle. A separate well for irrigation ensures the lush landscaping remains effortlessly maintained year-round.Additional features include a tankless hot water heater for on-demand efficiency and an exterior finished in durable Hardie siding, combining lap and board-and-batten for both timeless curb appeal and long-lasting performance.Blending timeless Southern architecture with modern functionality, this home stands apart—offering character, craftsmanship, and a connection to its surroundings that is rarely found.
Sold for $1,300,000
$1,300,000
341 Lake Stillwater Dr, Saint Simons Island, GA 31522
3beds
2,849sqft
Single Family Residence
Built in 2021
0.67 Acres Lot
$1,304,300 Zestimate®
$456/sqft
$5,778 Estimated rent
Home value
$1,304,300
$1.12M - $1.51M
$5,778/mo
Zestimate® history
Owner options
List your home for rent
$5,778/mo
Rent Zestimate®
Find your next renter with Zillow Rental Manager. Plus, with online applications, you can quickly screen prospective tenants – for free.
$5,778/mo
Rent Zestimate®
Refinance and save
$7,609/mo
Est. payment
Refinancing to a lower rate could help reduce your monthly payments and save thousands over the life of the loan.
$7,609/mo
Est. payment
Explore your selling options
Work with a Zillow partner agent
Leverage their expertise and Zillow's premium Showcase listings to get your home seen by more buyers.
Get startedList with your own agent
Get your home in front of millions of buyers by listing it on Zillow.
Learn how to do itSell it yourself
Take full control of how buyers see your home on Zillow by listing For Sale by Owner (FSBO).
List your homeWhat's special
Spacious islandSeparate well for irrigationNatural gas for cookingBathed in natural lightTimeless curb appealTranquil lakefront homesiteStone countertops
Zillow last checked:
Listing updated:
Listed by:
Holly Ponsell 912-217-1631,
Keller Williams GA Communities
Bought with:
Hannah Melton, 323481
Duckworth Properties BWK
Source: Scout MLS,MLS#: 1660360
Facts & features
Interior
Bedrooms & bathrooms
- Bedrooms: 3
- Bathrooms: 4
- Full bathrooms: 3
- 1/2 bathrooms: 1
Heating
- Heat Pump
Cooling
- Attic Fan, Heat Pump
Appliances
- Included: Double Oven, Dishwasher, Gas Range, Refrigerator, Range Hood, Wine Cooler, Wall Oven
- Laundry: Laundry Room
Features
- Ceiling Fan(s), Double Vanity, Pantry, Walk-In Closet(s), Separate Shower, Tub Only, Primary on First Floor, Sitting Area, Split Plan, Breakfast Bar, Kitchen Island
- Flooring: Hardwood, Marble, Tile
- Has basement: No
- Number of fireplaces: 1
- Fireplace features: Gas Log, Living Room
Interior area
- Total structure area: 2,849
- Total interior livable area: 2,849 sqft
Property
Parking
- Parking features: Garage
- Has garage: Yes
Features
- Has private pool: Yes
- Has view: Yes
- On waterfront: Yes
Lot
- Size: 0.67 Acres
- Features: Sprinklers In Front, Sprinklers In Rear, Yard Well
Details
- Parcel number: 0413309
- Special conditions: Standard
Construction
Type & style
- Home type: SingleFamily
- Architectural style: Low Country
- Property subtype: Single Family Residence
Materials
- Board & Batten Siding
- Roof: Asphalt
Condition
- As Is
- Year built: 2021
Details
- Warranty included: Yes
Utilities & green energy
- Utilities for property: Cable Available, Electricity Available, Natural Gas Available, Sewer Available, Water Available
Green energy
- Energy efficient items: Construction
Community & HOA
Community
- Features: Gated, Lake
- Security: Smoke Detector(s)
- Subdivision: Stillwater
HOA
- Has HOA: Yes
- Amenities included: Gated, Management, Tennis Court(s)
- HOA fee: $1,485 annually
Location
- Region: Saint Simons Island
Financial & listing details
- Price per square foot: $456/sqft
- Tax assessed value: $889,500
- Annual tax amount: $8,690
- Date on market: 3/24/2026
- Listing terms: Cash,Conventional,VA Loan
- Electric utility on property: Yes
Price history
| Date | Event | Price |
|---|---|---|
| 6/10/2026 | Sold | $1,300,000-13.3%$456/sqft |
Source: Scout MLS #1660360 Report a problem | ||
| 5/14/2026 | Pending sale | $1,500,000$527/sqft |
Source: Scout MLS #1660360 Report a problem | ||
| 3/24/2026 | Listed for sale | $1,500,000+880.4%$527/sqft |
Source: Scout MLS #1660360 Report a problem | ||
| 4/4/2018 | Sold | $153,000-15%$54/sqft |
Source: Scout MLS #1587479 Report a problem | ||
| 3/29/2017 | Listed for sale | $179,995+67.4%$63/sqft |
Source: DeLoach Sotheby's International Realty #1582957 Report a problem | ||
| 9/25/2014 | Sold | $107,500+2.4%$38/sqft |
Source: Public Record Report a problem | ||
| 1/10/2014 | Sold | $105,000$37/sqft |
Source: Public Record Report a problem | ||
Public tax history
| Year | Property taxes | Tax assessment |
|---|---|---|
| 2025 | $8,767 +1.7% | $355,800 +0.8% |
| 2024 | $8,623 -2% | $353,000 |
| 2023 | $8,800 +3.8% | $353,000 +6% |
| 2022 | $8,476 +37.5% | $333,000 +566% |
| 2021 | $6,163 | $50,000 |
| 2020 | -- | $50,000 |
| 2019 | $1,306 | $50,000 |
| 2018 | $1,306 | $50,000 +47.1% |
| 2017 | $1,306 +47.1% | $34,000 |
| 2016 | $888 +8.8% | $34,000 -19% |
| 2015 | $816 -19.4% | $42,000 |
| 2014 | $1,012 | $42,000 |
Find assessor info on the county website
Neighborhood: 31522
Nearby homes
- $1,975,0005 bd6 ba3.9k sqft337 Lake Stillwater Dr, Saint Simons Island, GA 31522Sold
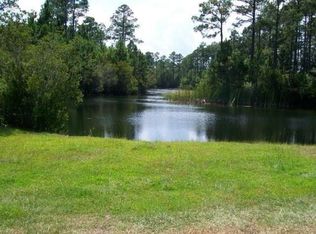
- $--0.669 Acres337 Lake Stillwater Dr LOT 0, Saint Simons Island, GA 31522Off Market
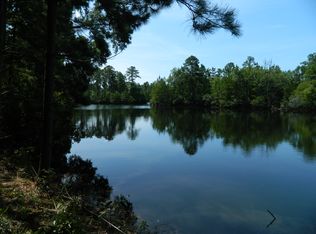
- $1,185,9000.967 Acres345 Lake Stillwater Dr, Saint Simons Island, GA 31522Off Market
- $235,0000.73 Acres107 Stillwater Dr, Saint Simons Island, GA 31522Sold
- $1,703,1004 bd4 ba3.9k sqft333 Lake Stillwater Dr, Saint Simons Island, GA 31522Off Market
- $1,353,6000.8 Acres340 Lake Stillwater Dr, Saint Simons Island, GA 31522Off Market
- $269,1250.82 Acres336 Lake Stillwater Dr, Saint Simons Island, GA 31522Sold
- $205,0000.99 Acres344 Lake Stillwater Dr, Saint Simons Island, GA 31522Off Market
Nearby schools
GreatSchools rating
- 9/10Oglethorpe Point Elementary SchoolGrades: PK-5Distance: 4.2 mi
- 6/10Glynn Middle SchoolGrades: 6-8Distance: 12 mi
- 10/10Glynn AcademyGrades: 9-12Distance: 12 mi
Schools provided by the listing agent
- Elementary: Oglethorpe
- Middle: Glynn Middle School
- High: Glynn Academy
Source: Scout MLS. This data may not be complete. We recommend contacting the local school district to confirm school assignments for this home.


Get pre-qualified for a loan
At Zillow Home Loans, we can pre-qualify you in as little as 5 minutes with no impact to your credit score.An equal housing lender. NMLS #10287.
Sell for more on Zillow
Get a Zillow Showcase℠ listing at no additional cost and you could sell for .
$1,304,300
2% more
+$26,086
With Zillow Showcase(estimated)
$1,330,386
- Georgia
- Glynn County
- Saint Simons Island
- 31522
- 341 Lake Stillwater Dr
Nearby cities
Nearby zip codes
Other Saint Simons Island Topics
- Apartments for Rent in 31522
- Houses for Sale in 31522
- Houses for Rent in 31522
- 31522 Real Estate
- Saint Simons Island Condos
- Houses for Sale in Saint Simons Island
- Newest Listings in Saint Simons Island
- Saint Simons Island Home Values
- Saint Simons Island Real Estate Agents
- Saint Simons Island Refinance
- Saint Simons Island Mortgage Rates
