Welcome to this charming 1908 Colonial home, located in the sought-after Perkiomen Valley School District, presenting an excellent opportunity for affordable homeownership! As you enter, you'll be greeted by a foyer featuring a front door true to the home's character, complete with a skeleton key and a transom window. You'll find a spacious living room and dining room on either side of the foyer. The kitchen is conveniently located just beyond the dining room, leading to a generous breakfast nook or foyer space for entering from the back. Adjacent are the laundry room and a half bath, providing added convenience. Upstairs, you'll discover three comfortable bedrooms and a well-sized full bath, perfect for family or guests. The walk-up attic offers potential for additional living space, whether as a studio, office, or extra bedroom. The property features a private patio and backyard, great for outdoor relaxation or gatherings. A one-car detached garage with electric provides a versatile space that would make a nice workshop, studio or home office. Recent updates include a roof that's six years old and plumbing redone approximately eleven years ago. The home’s solid construction offers nice heat efficiency. Ideally located across from a community park with walking and biking trails, fishing, and kayaking, this home is also only a few blocks to a charming café. Don’t miss the chance to make this delightful property your own!
Sold for $244,000
$244,000
337 Main St, Schwenksville, PA 19473
3beds
1,536sqft
Single Family Residence
Built in 1908
8,300 Square Feet Lot
$333,400 Zestimate®
$159/sqft
$2,394 Estimated rent
Home value
$333,400
$310,000 - $357,000
$2,394/mo
Zestimate® history
Owner options
List your home for rent
$2,394/mo
Rent Zestimate®
Find your next renter with Zillow Rental Manager. Plus, with online applications, you can quickly screen prospective tenants – for free.
$2,394/mo
Rent Zestimate®
Refinance and save
$1,673/mo
Est. payment
Refinancing to a lower rate could help reduce your monthly payments and save thousands over the life of the loan.
$1,673/mo
Est. payment
Explore your selling options
Work with a Zillow partner agent
Leverage their expertise and Zillow's premium Showcase listings to get your home seen by more buyers.
Get startedList with your own agent
Get your home in front of millions of buyers by listing it on Zillow.
Learn how to do itSell it yourself
Take full control of how buyers see your home on Zillow by listing For Sale by Owner (FSBO).
List your homeWhat's special
Zillow last checked:
Listing updated:
Listed by:
Callie Kimmel 610-442-1533,
Redfin Corporation
Bought with:
Deborah Hagan, RS355140
Realty One Group Restore - Collegeville
Source: Bright MLS,MLS#: PAMC2112438
Facts & features
Interior
Bedrooms & bathrooms
- Bedrooms: 3
- Bathrooms: 2
- Full bathrooms: 1
- 1/2 bathrooms: 1
- Main level bathrooms: 1
Rooms
- Room types: Living Room, Dining Room, Primary Bedroom, Bedroom 2, Bedroom 3, Kitchen, Laundry, Full Bath, Half Bath
Basement
- Area: 0
Heating
- Baseboard, Oil
Cooling
- Window Unit(s), Electric
Appliances
- Included: Microwave, Built-In Range, Dishwasher, Energy Efficient Appliances, Self Cleaning Oven, Oven, Refrigerator, Water Heater
- Laundry: Main Level, Laundry Room, Mud Room
Features
- Pantry
- Basement: Full,Unfinished
- Has fireplace: No
Interior area
- Total structure area: 1,536
- Total interior livable area: 1,536 sqft
- Finished area above ground: 1,536
- Finished area below ground: 0
Property
Parking
- Total spaces: 4
- Parking features: Other, Driveway, Detached, On Street
- Garage spaces: 1
- Uncovered spaces: 3
Accessibility
- Accessibility features: None
Features
- Levels: Two
- Stories: 2
- Patio & porch: Porch
- Pool features: None
Lot
- Size: 8,300 Square Feet
- Dimensions: 50.00 x 0.00
Details
- Additional structures: Above Grade, Below Grade
- Parcel number: 200000310003
- Zoning: RESIDENTIAL
- Special conditions: Standard
Construction
Type & style
- Home type: SingleFamily
- Architectural style: Colonial
- Property subtype: Single Family Residence
Materials
- Aluminum Siding, Brick
- Foundation: Concrete Perimeter
- Roof: Shingle
Condition
- New construction: No
- Year built: 1908
Utilities & green energy
- Sewer: Public Sewer
- Water: Public
Community & HOA
Community
- Subdivision: Schwenksville
HOA
- Has HOA: No
Location
- Region: Schwenksville
- Municipality: SCHWENKSVILLE BORO
Financial & listing details
- Price per square foot: $159/sqft
- Tax assessed value: $99,520
- Annual tax amount: $4,897
- Date on market: 8/2/2024
- Listing agreement: Exclusive Right To Sell
- Listing terms: Cash,Conventional
- Exclusions: The Plastic Shed At The Top Of The Hill And All The Contents Of The Garage.
- Ownership: Fee Simple
Price history
| Date | Event | Price |
|---|---|---|
| 8/20/2024 | Sold | $244,000-6.2%$159/sqft |
Source:  Bright MLS #PAMC2112438 Report a problem Bright MLS #PAMC2112438 Report a problem | ||
| 8/5/2024 | Pending sale | $260,000$169/sqft |
Source: Bright MLS #PAMC2112438 Report a problem | ||
| 8/2/2024 | Listed for sale | $260,000-5.5%$169/sqft |
Source: Bright MLS #PAMC2112438 Report a problem | ||
| 10/15/2020 | Listing removed | $275,000$179/sqft |
Source: Realty One Group Supreme #PAMC665898 Report a problem | ||
| 10/2/2020 | Listed for sale | $275,000+111.5%$179/sqft |
Source: Realty One Group Supreme #PAMC665898 Report a problem | ||
| 9/4/2013 | Sold | $130,000+4%$85/sqft |
Source: Public Record Report a problem | ||
| 5/18/2013 | Listed for sale | $124,990$81/sqft |
Source: RE/MAX 440 #6220892 Report a problem | ||
Public tax history
| Year | Property taxes | Tax assessment |
|---|---|---|
| 2025 | $4,991 +4.4% | $99,520 |
| 2024 | $4,779 | $99,520 |
| 2023 | $4,779 +4.2% | $99,520 |
| 2022 | $4,588 +3.7% | $99,520 |
| 2021 | $4,425 +2.2% | $99,520 |
| 2020 | $4,330 +1.1% | $99,520 |
| 2019 | $4,281 +2.1% | $99,520 |
| 2018 | $4,193 +2.8% | $99,520 |
| 2017 | $4,080 +4.5% | $99,520 |
| 2016 | $3,904 +3.1% | $99,520 |
| 2015 | $3,788 +2% | $99,520 |
| 2014 | $3,714 +1.4% | $99,520 |
| 2013 | $3,662 +1.8% | $99,520 |
| 2012 | $3,597 +3.3% | $99,520 |
| 2011 | $3,481 +2.3% | $99,520 |
| 2010 | $3,403 +3.1% | $99,520 |
| 2009 | $3,302 +3.5% | $99,520 |
| 2008 | $3,189 +14.7% | -- |
| 2007 | $2,781 +6.3% | -- |
| 2006 | $2,617 +8.2% | -- |
| 2005 | $2,418 +9% | -- |
| 2004 | $2,219 +4.1% | -- |
| 2003 | $2,132 +1.9% | -- |
| 2002 | $2,092 +10.2% | -- |
| 2000 | $1,899 +2.4% | -- |
| 1999 | $1,854 | -- |
Find assessor info on the county website
Neighborhood: 19473
Nearby homes
- $430,8004 bd2 ba2.6k sqft351 Main St, Schwenksville, PA 19473Off Market
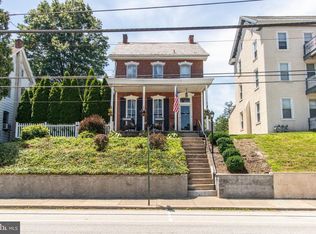
- $921,1856 bd4 ba4.1k sqft317 Main St, Schwenksville, PA 19473Sold
- $338,3004 bd2 ba2.4k sqft317 Main St, Schwenksville, PA 19473Off Market
- $581,4008 bd-- ba3.1k sqft365 Main St, Schwenksville, PA 19473Off Market

- $--2 bd2 ba1.4k sqft365 Main St #3, Schwenksville, PA 19473Off Market
- $741,5004 bd2 ba3.9k sqft333 Main St, Schwenksville, PA 19473Off Market
- $777,8004 bd3 ba3.4k sqft331 Main St, Schwenksville, PA 19473Off Market
- $565,9003 bd2 ba2.3k sqft327 Main St, Schwenksville, PA 19473Off Market
Nearby schools
GreatSchools rating
- 7/10Schwenksville El SchoolGrades: K-5Distance: 0.4 mi
- 6/10Perkiomen Valley Middle-WestGrades: 6-8Distance: 2.3 mi
- 9/10Perkiomen Valley High SchoolGrades: 9-12Distance: 2.5 mi
Schools provided by the listing agent
- District: Perkiomen Valley
Source: Bright MLS. This data may not be complete. We recommend contacting the local school district to confirm school assignments for this home.
Get a cash offer in 3 minutes
Find out how much your home could sell for in as little as 3 minutes with a no-obligation cash offer.
Estimated market value
$333,400
Get a cash offer in 3 minutes
Find out how much your home could sell for in as little as 3 minutes with a no-obligation cash offer.
Estimated market value
$333,400
Nearby cities
Nearby neighborhoods
Nearby zip codes
Other Schwenksville Topics
