Skip main navigation
Off market
  • $430,800

    351 Main St, Schwenksville, PA 19473

    4beds
    2,600sqft
    Detached
    Built in 1910
    8,999 Square Feet Lot
    $430,800 Zestimate®
    $166/sqft
    $2,985 Estimated rent

    Home value

    $430,800

    $405,000 - $461,000

    $2,985/mo

    Zestimate® history
    Loading
    Loading...

    Owner options

    List your home for rent

    $2,985/mo

    Rent Zestimate®

    Find your next renter with Zillow Rental Manager. Plus, with online applications, you can quickly screen prospective tenants – for free.

    Learn more

    $2,985/mo

    Rent Zestimate®

    Refinance and save

    $2,824/mo

    Est. payment

    Refinancing to a lower rate could help reduce your monthly payments and save thousands over the life of the loan.

    See today's rates

    $2,824/mo

    Est. payment

    Explore your selling options

    Work with a Zillow partner agent

    Leverage their expertise and Zillow's premium Showcase listings to get your home seen by more buyers.

    Get started

    List with your own agent

    Get your home in front of millions of buyers by listing it on Zillow.

    Learn how to do it

    Sell it yourself

    Take full control of how buyers see your home on Zillow by listing For Sale by Owner (FSBO).

    List your home

    What's special

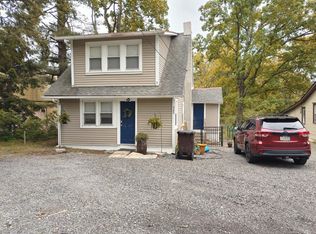
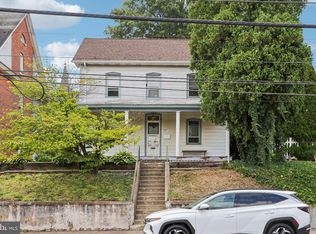
    Welcome to this beautifully updated historic home, where charm and craftsmanship abounds. One of Schwenksville Boro~s oldest homes, 351 Main Street offers modern upgrades that seamlessly interweave with original features. Throughout the home, original doors, woodwork and hardwood floors remain. Upon entering the front door, sun filters through floor to ceiling windows, flooding the living room with an abundance of natural light. A mantel enclosure accents the room. Neighboring the living room is the dining room, which also features a mantel enclosure. Just off the dining room is a renovated kitchen with custom cabinetry, granite countertops and a tile backsplash. A tin ceiling perfectly complements the design. An addition in the rear of the home includes a mudroom with oversized pantry, laundry area with additional storage cabinets and a full bathroom with a spa-like walk in shower. Accessible from both the kitchen and dining room is an idyllic backyard that serves as an extension of the home for easy indoor/outdoor living. Warm weather furnishings and lush landscaping transforms the back patio into a tranquil space where the hustle and bustle of life is swiftly forgotten. The stone path through the backyard leads to off-street parking that accommodates up to four vehicles. The upper floors of the home have been retrofitted to accommodate modern necessities. The main bedroom features abundant sunlight, custom closets, and a peek-a-boo view of the Perkiomen creek during the fall and winter months. A full hall bath and two additional bedrooms complete the second floor. The spacious finished third floor is currently used as a fourth bedroom and could also be used as a home office, game or craft room. Important updates to the home include a central air system, water heater and well pump all added within the last few years, replacement windows, efficient natural gas hook up and a heating system with years left on its useful life. This home is located just across the street from the Perkiomen Creek and the Perkiomen Valley trail system and is minutes to Spring Mount, local parks and entertainment.

    This property is off market, which means it's not currently listed for sale or rent on Zillow. This may be different from what's available on other websites or public sources.

    Facts & features

    Interior

    Bedrooms & bathrooms
    • Bedrooms: 4
    • Bathrooms: 2
    • Full bathrooms: 2
    Heating
    • Baseboard, Electric
    Cooling
    • Central
    Appliances
    • Included: Dishwasher, Dryer, Microwave, Range / Oven, Refrigerator
    Features
    • Ceiling Fan(s), Pantry, Recessed Lighting, Built-Ins, Dining Area, Eat-in Kitchen, Upgraded Countertops
    • Flooring: Carpet, Hardwood
    • Basement: Y
    • Has fireplace: No
    Interior area
    • Total interior livable area: 2,600 sqft
    • Finished area below ground: 0

    Property

    Parking
    • Total spaces: 4
    Features
    • Exterior features: Vinyl, Brick
    • Has view: Yes
    • View description: Water
    • Has water view: Yes
    • Water view: Water
    Lot
    • Size: 8,999 Square Feet
    Details
    • Parcel number: 200000313009
    • Special conditions: Standard

    Construction

    Type & style
    • Home type: SingleFamily
    • Architectural style: Colonial
    • Property subtype: Detached
    Condition
    • Year built: 1910

    Community & HOA

    Location
    • Region: Schwenksville

    Financial & listing details

    • Price per square foot: $166/sqft
    • Tax assessed value: $106,420
    • Annual tax amount: $5,337

    Price history

    DateEventPrice
    9/5/2019Sold$290,000$112/sqft
    Source: Public Record Report a problem
    7/12/2019Pending sale$290,000$112/sqft
    Source: Keller Williams Real Estate-Bl #PAMC616150 Report a problem
    7/3/2019Listed for sale$290,000+116.6%$112/sqft
    Source: Keller Williams Real Estate-Bl #PAMC616150 Report a problem
    11/26/2003Sold$133,897$51/sqft
    Source: Public Record Report a problem

    Public tax history

    YearProperty taxesTax assessment
    2025$5,337 +4.4%$106,420
    2024$5,110 $106,420
    2023$5,110 +4.2%$106,420
    2022$4,906 +3.6%$106,420
    2021$4,734 +2.2%$106,420
    2020$4,630 +1.1%$106,420
    2019$4,578 +2.1%$106,420
    2018$4,485 +2.8%$106,420
    2017$4,363 +4.5%$106,420
    2016$4,174 +3.1%$106,420
    2015$4,050 +2%$106,420
    2014$3,970 +1.4%$106,420
    2013$3,915 +1.8%$106,420
    2012$3,846 +3.3%$106,420
    2011$3,724 +2.3%$106,420
    2010$3,640 +3.1%$106,420
    2009$3,532 +3.5%$106,420
    2008$3,411 +14.7%--
    2007$2,973 +6.3%--
    2006$2,798 +8.2%--
    2005$2,585 +8.9%--
    2004$2,373 +4.1%--
    2003$2,280 +1.9%--
    2002$2,238 +10.2%--
    2000$2,031 +2.4%--
    1999$1,983 --
    Find assessor info on the county website

    Neighborhood: 19473

    Nearby schools

    GreatSchools rating
    Schools provided by the listing agent
    • Elementary: SCHWENKSVILLE
    • Middle: PERKIOMEN VALLEY MIDDLE SCHOOL WEST
    • High: PERKIOMEN VALLEY
    • District: PERKIOMEN VALLEY

    Source: The MLS. This data may not be complete. We recommend contacting the local school district to confirm school assignments for this home.

    Get a cash offer in 3 minutes
    Find out how much your home could sell for in as little as 3 minutes with a no-obligation cash offer.
    Estimated market value
    $430,800
    Get a cash offer in 3 minutes
    Find out how much your home could sell for in as little as 3 minutes with a no-obligation cash offer.
    Estimated market value
    $430,800