Skip main navigation
Sold for $1,300,000
Street View
  • $1,300,000

    337 Northington Drive, Avon, CT 06001

    4beds
    5,237sqft
    Single Family Residence
    Built in 2012
    0.94 Acres Lot
    $1,438,100 Zestimate®
    $248/sqft
    $6,279 Estimated rent

    Home value

    $1,438,100

    $1.35M - $1.52M

    $6,279/mo

    Zestimate® history
    Loading
    Loading...

    Owner options

    List your home for rent

    $6,279/mo

    Rent Zestimate®

    Find your next renter with Zillow Rental Manager. Plus, with online applications, you can quickly screen prospective tenants – for free.

    Learn more

    $6,279/mo

    Rent Zestimate®

    Refinance and save

    $7,971/mo

    Est. payment

    Refinancing to a lower rate could help reduce your monthly payments and save thousands over the life of the loan.

    See today's rates

    $7,971/mo

    Est. payment

    Explore your selling options

    Work with a Zillow partner agent

    Leverage their expertise and Zillow's premium Showcase listings to get your home seen by more buyers.

    Get started

    List with your own agent

    Get your home in front of millions of buyers by listing it on Zillow.

    Learn how to do it

    Sell it yourself

    Take full control of how buyers see your home on Zillow by listing For Sale by Owner (FSBO).

    List your home

    What's special


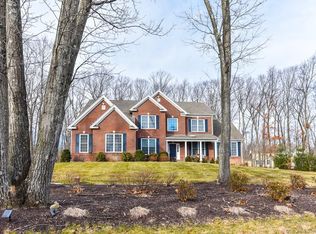
    Welcome to Weatherstone of Avon, where luxury living meets a sense of community atop the scenic western ridge of Avon, Connecticut. This exceptional home on Northington Drive exudes a blend of elegance, comfort, modern living, and tremendous curb appeal! Step inside to be greeted by a grand foyer, featuring elegant trim detail, beautiful hardwood floor, and adjacent formal dining and living spaces. The heart of the home is the chef's kitchen, boasting high-end stainless-steel appliances, granite countertops, a large center island, and a large open area including breakfast dinette and cozy family room with a stunning fireplace, ideal for relaxing evenings. Retreat upstairs to the spacious primary suite, which includes a luxurious bathroom with a soaking tub, double vanities, and a walk-in shower. The custom walk-in closet provides ample storage for all your wardrobe needs. Additional bedrooms are generously sized, offering comfort and privacy for family or guests. Outside, enjoy the professionally landscaped yard, complete with a paver patio and seating area with fire pit, perfect for outdoor gatherings or quiet relaxation. The expansive backyard provides space for play or gardening surrounded by nature's beauty. Don't miss your chance to live in one of Avon's premier neighborhoods, known for its friendly atmosphere and convenient proximity to local schools, shopping, and recreational activities. Just 30 mins by car to downtown Hartford and 2 hours to New York City and Boston.

    Zillow last checked:

    Listing updated:

    Listed by:

    Scott Glenney 860-682-0092,

    William Pitt Sotheby's Int'l 860-777-1800

    Bought with:

    Madhu Reddy, REB.0791892

    Reddy Realty, LLC

    Source: Smart MLS,MLS#: 24047330MLS Logo

    Facts & features

    Interior

    Bedrooms & bathrooms
    • Bedrooms: 4
    • Bathrooms: 4
    • Full bathrooms: 3
    • 1/2 bathrooms: 1
    Rooms
    • Room types: Laundry
    Primary bedroom
    • Features: Full Bath, Walk-In Closet(s), Hardwood Floor
    • Level: Upper
    • Area: 390 Square Feet
    • Dimensions: 15 x 26
    Bedroom
    • Features: Jack & Jill Bath, Walk-In Closet(s), Wall/Wall Carpet
    • Level: Upper
    • Area: 169 Square Feet
    • Dimensions: 13 x 13
    Bedroom
    • Features: Jack & Jill Bath, Walk-In Closet(s), Wall/Wall Carpet
    • Level: Upper
    • Area: 182 Square Feet
    • Dimensions: 14 x 13
    Bedroom
    • Features: Full Bath, Walk-In Closet(s), Hardwood Floor
    • Level: Upper
    • Area: 168 Square Feet
    • Dimensions: 14 x 12
    Dining room
    • Features: High Ceilings, Hardwood Floor
    • Level: Main
    • Area: 168 Square Feet
    • Dimensions: 14 x 12
    Dining room
    • Features: High Ceilings, Hardwood Floor
    • Level: Main
    • Area: 270 Square Feet
    • Dimensions: 15 x 18
    Family room
    • Features: High Ceilings, Fireplace, Hardwood Floor
    • Level: Main
    • Area: 529 Square Feet
    • Dimensions: 23 x 23
    Kitchen
    • Features: High Ceilings, Granite Counters, Kitchen Island, Hardwood Floor
    • Level: Main
    • Area: 416 Square Feet
    • Dimensions: 26 x 16
    Living room
    • Features: High Ceilings, Hardwood Floor
    • Level: Main
    • Area: 225 Square Feet
    • Dimensions: 15 x 15
    Office
    • Features: High Ceilings, Built-in Features, Hardwood Floor
    • Level: Main
    • Area: 270 Square Feet
    • Dimensions: 15 x 18
    Heating
    • Forced Air, Natural Gas
    Cooling
    • Central Air
    Appliances
    • Included: Gas Range, Oven, Microwave, Range Hood, Refrigerator, Dishwasher, Disposal, Washer, Dryer, Gas Water Heater, Water Heater
    • Laundry: Upper Level
    Features
    • Wired for Data, Entrance Foyer
    • Windows: Thermopane Windows
    • Basement: Full,Unfinished,Storage Space
    • Attic: Access Via Hatch
    • Number of fireplaces: 1
    Interior area
    • Total structure area: 5,237
    • Total interior livable area: 5,237 sqft
    • Finished area above ground: 5,237

    Property

    Parking
    • Total spaces: 3
    • Parking features: Attached
    • Attached garage spaces: 3
    Features
    • Patio & porch: Patio
    • Exterior features: Lighting, Underground Sprinkler
    Lot
    • Size: 0.94 Acres
    • Features: Subdivided, Level, Landscaped
    Details
    • Additional structures: Shed(s)
    • Parcel number: 2579907
    • Zoning: R40
    • Other equipment: Generator, Humidistat

    Construction

    Type & style
    • Home type: SingleFamily
    • Architectural style: Colonial
    • Property subtype: Single Family Residence
    Materials
    • HardiPlank Type
    • Foundation: Concrete Perimeter
    • Roof: Asphalt
    Condition
    • New construction: No
    • Year built: 2012

    Utilities & green energy

    • Sewer: Public Sewer
    • Water: Public
    • Utilities for property: Underground Utilities
    Green energy
    • Energy efficient items: Thermostat, Windows

    Community & HOA

    Community
    • Security: Security System
    • Subdivision: Weatherstone
    HOA
    • Has HOA: Yes
    • Services included: Insurance
    • HOA fee: $135 annually
    Location
    • Region: Avon

    Financial & listing details

    • Price per square foot: $248/sqft
    • Tax assessed value: $733,300
    • Annual tax amount: $21,750
    • Date on market: 9/23/2024

    Price history

    DateEventPrice
    10/28/2024Sold$1,300,000+2%$248/sqft
    Source: Smart MLS #24047330 Report a problem
    9/27/2024Listed for sale$1,275,000+34%$243/sqft
    Source: Smart MLS #24047330 Report a problem
    7/21/2014Sold$951,775-4.3%$182/sqft
    Source: Smart MLS #G684638 Report a problem
    6/4/2014Price change$994,740+1.5%$190/sqft
    Source: Toll Brothers Report a problem
    1/17/2014Price change$979,999-2%$187/sqft
    Source: Toll Brothers Real Estate Inc. #G671673 Report a problem
    9/24/2013Price change$999,999-4.2%$191/sqft
    Source: Toll Brothers Report a problem
    7/2/2013Price change$1,044,000+1%$199/sqft
    Source: Toll Brothers Report a problem
    5/13/2013Listed for sale$1,033,885$197/sqft
    Source: Toll Brothers Real Estate Inc. #G650983 Report a problem

    Public tax history

    YearProperty taxesTax assessment
    2025$22,549 +3.7%$733,300
    2024$21,750 +1.9%$733,300 +21.6%
    2023$21,348 +2.3%$603,210
    2022$20,877 +1.2%$603,210
    2021$20,636 +4%$603,210
    2020$19,846 $603,210
    2019$19,846 -7.4%$603,210 -11.7%
    2018$21,423 +2.8%$683,350 +0.3%
    2017$20,832 +6.2%$681,010
    2015$19,613 +1.7%$681,010
    2014$19,286 +161.6%$681,010 +143.1%
    2013$7,372 +9.4%$280,110 +6.7%
    2012$6,736 +2.4%$262,610
    2011$6,576 +7%$262,610
    2010$6,148 $262,610
    2009$6,148 $262,610
    Find assessor info on the county website

    Neighborhood: 06001

    Nearby schools

    GreatSchools rating
    Schools provided by the listing agent
    • Elementary: Roaring Brook
    • Middle: Avon,Thompson
    • High: Avon

    Source: Smart MLS. This data may not be complete. We recommend contacting the local school district to confirm school assignments for this home.

    Get pre-qualified for a loan
    At Zillow Home Loans, we can pre-qualify you in as little as 5 minutes with no impact to your credit score.

    An equal housing lender. NMLS #10287.

    Sell for more on Zillow
    Get a Zillow Showcase℠ listing at no additional cost and you could sell for .
    $1,438,100
    2% more
    +$28,762
    With Zillow Showcase(estimated)
    $1,466,862