Nestled in one of Avon CT's most coveted neighborhoods,this exquisite Brick Colonial caters to contemporary living needs.The residence graces a beautiful level lot spanning almost an acre,offering a warm welcome with its grand 2-story foyer.HW flooring flows seamlessly,and the heart of the home resides in the expansive eat-in kitchen with granite countertops and an island that seats 4 comfortably.SS appliances elevate the culinary experience while an abundance of natural light and access to the backyard patio create an inviting atmosphere.The kitchen seamlessly opens to the impressive 2-story family room, featuring a striking stone FP that adds to the home's charm.A handsome study boasts built-in bookshelves and cabinetry.The primary BR suite is a true sanctuary,complete with a sitting rm and an en suite bath that includes dual walk-in closets.Upstairs,5 BRs are connected by a hallway bridge,adorned with wrought iron balusters,offering views of the foyer and FR.With 5 bedrooms and 4 full baths,there's ample space for everyone's comfort.The finished LL provides additional living space,and the 3 car garage offers convenience and storage.Central air,city water,city sewer,and natural gas further enhance the convenience and comfort of this home.Add'l highlights include a 1st-floor office for remote work or personal use and a generously sized DR for entertaining. This Brick Colonial effortlessly combines modern living with timeless elegance,making it the perfect place to call home.
Sold for $1,100,000
$1,100,000
345 Northington Drive, Avon, CT 06001
5beds
5,686sqft
Single Family Residence
Built in 2012
0.92 Acres Lot
$1,330,800 Zestimate®
$193/sqft
$6,915 Estimated rent
Home value
$1,330,800
$1.26M - $1.41M
$6,915/mo
Zestimate® history
Owner options
List your home for rent
$6,915/mo
Rent Zestimate®
Find your next renter with Zillow Rental Manager. Plus, with online applications, you can quickly screen prospective tenants – for free.
$6,915/mo
Rent Zestimate®
Refinance and save
$6,630/mo
Est. payment
Refinancing to a lower rate could help reduce your monthly payments and save thousands over the life of the loan.
$6,630/mo
Est. payment
Explore your selling options
Work with a Zillow partner agent
Leverage their expertise and Zillow's premium Showcase listings to get your home seen by more buyers.
Get startedList with your own agent
Get your home in front of millions of buyers by listing it on Zillow.
Learn how to do itSell it yourself
Take full control of how buyers see your home on Zillow by listing For Sale by Owner (FSBO).
List your homeWhat's special
Exquisite brick colonialTimeless eleganceNatural gasCentral airNatural lightHandsome studyFinished ll
Zillow last checked:
Listing updated:
Listed by:
Kate D'addabbo 860-729-6813,
Coldwell Banker Realty 860-231-2600
Bought with:
Windy Panyanouvong Collin, REB.0794836
Berkshire Hathaway NE Prop.
Source: Smart MLS,MLS#: 170602019
Facts & features
Interior
Bedrooms & bathrooms
- Bedrooms: 5
- Bathrooms: 5
- Full bathrooms: 4
- 1/2 bathrooms: 1
Rooms
- Room types: Exercise Room, Gym, Laundry, Sitting Room
Primary bedroom
- Features: High Ceilings, Ceiling Fan(s), Hardwood Floor
- Level: Upper
- Area: 311.85 Square Feet
- Dimensions: 16.5 x 18.9
Bedroom
- Features: High Ceilings, Hardwood Floor
- Level: Upper
- Area: 144 Square Feet
- Dimensions: 12 x 12
Bedroom
- Features: High Ceilings, Hardwood Floor
- Level: Upper
- Area: 184.15 Square Feet
- Dimensions: 12.7 x 14.5
Bedroom
- Features: High Ceilings, Hardwood Floor
- Level: Upper
- Area: 184.15 Square Feet
- Dimensions: 12.7 x 14.5
Bedroom
- Features: High Ceilings, Hardwood Floor
- Level: Upper
- Area: 206.55 Square Feet
- Dimensions: 13.5 x 15.3
Primary bathroom
- Features: High Ceilings, Granite Counters, Double-Sink, Stall Shower, Whirlpool Tub, Tile Floor
- Level: Upper
- Area: 180.34 Square Feet
- Dimensions: 12.7 x 14.2
Bathroom
- Features: High Ceilings, Hardwood Floor
- Level: Main
- Area: 20.65 Square Feet
- Dimensions: 3.5 x 5.9
Bathroom
- Features: High Ceilings, Granite Counters, Full Bath, Tub w/Shower, Tile Floor
- Level: Upper
- Area: 47.79 Square Feet
- Dimensions: 5.9 x 8.1
Dining room
- Features: High Ceilings, Hardwood Floor
- Level: Main
- Area: 155.4 Square Feet
- Dimensions: 11.1 x 14
Family room
- Features: 2 Story Window(s), High Ceilings, Cathedral Ceiling(s), Ceiling Fan(s), Gas Log Fireplace, Hardwood Floor
- Level: Main
- Area: 484.95 Square Feet
- Dimensions: 18.3 x 26.5
Kitchen
- Features: High Ceilings, Granite Counters, Dining Area, French Doors, Kitchen Island, Hardwood Floor
- Level: Main
- Area: 675 Square Feet
- Dimensions: 27 x 25
Living room
- Features: Palladian Window(s), Hardwood Floor
- Level: Main
- Area: 353.7 Square Feet
- Dimensions: 13.5 x 26.2
Office
- Features: High Ceilings, Bookcases, Built-in Features, Hardwood Floor
- Level: Main
- Area: 378 Square Feet
- Dimensions: 27 x 14
Other
- Features: High Ceilings, Hardwood Floor
- Level: Main
- Area: 168.91 Square Feet
- Dimensions: 13.3 x 12.7
Other
- Features: High Ceilings, Hardwood Floor
- Level: Upper
- Area: 144.16 Square Feet
- Dimensions: 13.6 x 10.6
Heating
- Hydro Air, Zoned, Natural Gas
Cooling
- Ceiling Fan(s), Central Air
Appliances
- Included: Gas Cooktop, Oven, Microwave, Refrigerator, Freezer, Ice Maker, Dishwasher, Disposal, Washer, Dryer, Water Heater
- Laundry: Upper Level, Mud Room
Features
- Wired for Data, Central Vacuum, Open Floorplan, Entrance Foyer, Smart Thermostat
- Doors: French Doors
- Basement: Full,Partially Finished,Heated,Concrete,Hatchway Access,Storage Space
- Number of fireplaces: 1
Interior area
- Total structure area: 5,686
- Total interior livable area: 5,686 sqft
- Finished area above ground: 4,943
- Finished area below ground: 743
Property
Parking
- Total spaces: 3
- Parking features: Attached, Driveway, Paved, Garage Door Opener, Private, Asphalt
- Attached garage spaces: 3
- Has uncovered spaces: Yes
Features
- Patio & porch: Patio
- Exterior features: Outdoor Grill, Rain Gutters, Underground Sprinkler
Lot
- Size: 0.92 Acres
- Features: Open Lot, Subdivided, Dry, Cleared, Level, Landscaped
Details
- Parcel number: 2579909
- Zoning: R40
- Other equipment: Generator
Construction
Type & style
- Home type: SingleFamily
- Architectural style: Colonial
- Property subtype: Single Family Residence
Materials
- Brick
- Foundation: Concrete Perimeter
- Roof: Asphalt
Condition
- New construction: No
- Year built: 2012
Utilities & green energy
- Sewer: Public Sewer
- Water: Public
- Utilities for property: Underground Utilities
Community & HOA
Community
- Features: Golf, Health Club, Library, Medical Facilities, Park, Playground, Private School(s), Shopping/Mall
- Security: Security System
- Subdivision: West Avon
HOA
- Has HOA: Yes
- Services included: Road Maintenance
- HOA fee: $125 monthly
Location
- Region: Avon
Financial & listing details
- Price per square foot: $193/sqft
- Tax assessed value: $577,140
- Annual tax amount: $20,425
- Date on market: 11/2/2023
Price history
| Date | Event | Price |
|---|---|---|
| 11/1/2023 | Sold | $1,100,000$193/sqft |
Source:  Smart MLS #170602019 Report a problem Smart MLS #170602019 Report a problem | ||
| 10/11/2023 | Contingent | $1,100,000$193/sqft |
Source: Smart MLS #170602019 Report a problem | ||
| 10/6/2023 | Listed for sale | $1,100,000+16.1%$193/sqft |
Source: Smart MLS #170602019 Report a problem | ||
| 2/28/2013 | Sold | $947,071$167/sqft |
Source: Public Record Report a problem | ||
Public tax history
| Year | Property taxes | Tax assessment |
|---|---|---|
| 2025 | $21,949 +3.7% | $713,780 |
| 2024 | $21,171 +3.7% | $713,780 +23.7% |
| 2023 | $20,425 +2.3% | $577,140 |
| 2022 | $19,975 +1.2% | $577,140 |
| 2021 | $19,744 +4% | $577,140 |
| 2020 | $18,988 | $577,140 |
| 2019 | $18,988 -7.7% | $577,140 -12% |
| 2018 | $20,564 +3.9% | $655,940 +1.4% |
| 2017 | $19,792 +6.2% | $647,010 |
| 2015 | $18,634 +1.7% | $647,010 |
| 2014 | $18,323 +2% | $647,010 -5.2% |
| 2013 | $17,957 +166.7% | $682,270 +159.9% |
| 2012 | $6,733 +2.4% | $262,500 |
| 2011 | $6,573 +7% | $262,500 |
| 2010 | $6,145 | $262,500 |
| 2009 | $6,145 | $262,500 |
Find assessor info on the county website
Neighborhood: 06001
Nearby homes
- $1,300,0004 bd4 ba5.2k sqft337 Northington Dr, Avon, CT 06001Sold
- $1,446,3004 bd3 ba4.6k sqft5 Cranbrook, Avon, CT 06001Off Market
- $1,209,7004 bd3 ba3.9k sqft22 Weatherstone, Avon, CT 06001Off Market
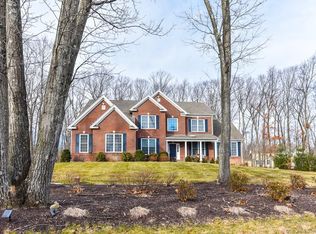
- $1,146,6004 bd4 ba5.5k sqft11 Cranbrook, Avon, CT 06001Off Market
- $1,455,9004 bd6 ba6.5k sqft348 Northington Dr, Avon, CT 06001Off Market
- $1,267,9004 bd3 ba3.9k sqft352 Northington Dr, Avon, CT 06001Off Market
- $1,683,8007 bd7 ba7.7k sqft340 Northington Dr, Avon, CT 06001Off Market
- $1,473,3004 bd3 ba4.5k sqft327 Northington Dr, Avon, CT 06001Off Market
Nearby schools
GreatSchools rating
- 9/10Roaring Brook SchoolGrades: PK-4Distance: 1.1 mi
- 9/10Avon Middle SchoolGrades: 7-8Distance: 2.1 mi
- 10/10Avon High SchoolGrades: 9-12Distance: 2.6 mi
Schools provided by the listing agent
- Elementary: Roaring Brook
- Middle: Avon
- High: Avon
Source: Smart MLS. This data may not be complete. We recommend contacting the local school district to confirm school assignments for this home.
Sell for more on Zillow
Get a Zillow Showcase℠ listing at no additional cost and you could sell for .
$1,330,800
2% more
+$26,616
With Zillow Showcase(estimated)
$1,357,416
Sell for more on Zillow
Get a Zillow Showcase℠ listing at no additional cost and you could sell for .
$1,330,800
2% more
+$26,616
With Zillow Showcase(estimated)
$1,357,416
- Connecticut
- Hartford County
- Avon
- 06001
- 345 Northington Drive
