Skip main navigation
Sold
  • Price Unknown

    337 SE 46th St, Topeka, KS 66609

    3beds
    1,230sqft
    Single Family Residence, Mobile Home, Residential
    Built in 1996
    -- sqft lot
    $60,100 Zestimate®
    $--/sqft
    $-- Estimated rent

    Home value

    $60,100

    Estimated sales range

    Not available

    Not available

    Zestimate® history
    Loading
    Loading...

    Owner options

    List your home for rent

    Find your next renter with Zillow Rental Manager. Plus, with online applications, you can quickly screen prospective tenants – for free.

    Learn more
    Refinance and save

    Refinancing to a lower rate could help reduce your monthly payments and save thousands over the life of the loan.

    See today's rates

    Explore your selling options

    Work with a Zillow partner agent

    Leverage their expertise and Zillow's premium Showcase listings to get your home seen by more buyers.

    Get started

    List with your own agent

    Get your home in front of millions of buyers by listing it on Zillow.

    Learn how to do it

    Sell it yourself

    Take full control of how buyers see your home on Zillow by listing For Sale by Owner (FSBO).

    List your home

    What's special

    Swimming poolUpdated showerBasketball and tennis courtsDog parkWalk-in closet
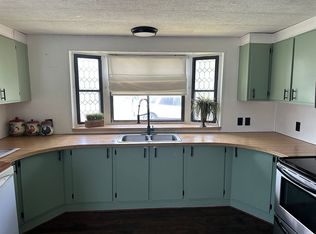
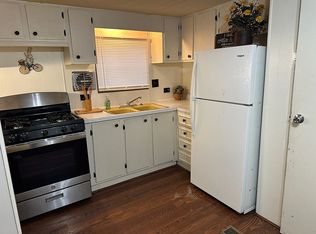
    Welcome home to this beautifully maintained double-wide in the highly sought-after South Village Mobile Home Community, located in the desirable Washburn Rural School District! This spacious 3-bedroom, 2-bath home offers an open-concept layout perfect for everyday living and entertaining, featuring a bright kitchen with breakfast bar that flows seamlessly into the living area. The primary suite provides a relaxing retreat with a walk-in closet and an updated shower. Even better? The big-ticket items are DONE. The furnace, water heater, and roof are all less than 2 years old, giving you confidence and peace of mind from day one, plus a water softener for added convenience. South Village is a vibrant, well-managed community offering fantastic amenities, including a swimming pool, basketball and tennis courts, playground, storm shelters, dog park, and optional camper/trailer storage. Lot rent is $600/month plus water and trash. All homes are owner-occupied, and buyers must be approved by South Village prior to offer acceptance. If you’ve been waiting for something that checks all the boxes without breaking the budget… this might be the one ??

    Zillow last checked:

    Listing updated:

    Listed by:

    Amber Smith 785-969-0963,

    KW One Legacy Partners, LLC

    Bought with:

    Nick Koch, SP00243758

    KW One Legacy Partners, LLC

    Source: Sunflower AOR as distributed by MLS GRID,MLS#: 243850MLS Logo

    Facts & features

    Interior

    Bedrooms & bathrooms
    • Bedrooms: 3
    • Bathrooms: 2
    • Full bathrooms: 2
    Primary bedroom
    • Level: Main
    • Area: 141.57
    • Dimensions: 12.10 x 11.7
    Bedroom 2
    • Level: Main
    • Area: 127.71
    • Dimensions: 12.9 x 9.9
    Bedroom 3
    • Level: Main
    • Area: 108
    • Dimensions: 10 x 10.8
    Dining room
    • Level: Main
    • Area: 86.55
    • Dimensions: 9.5 x 9.11
    Kitchen
    • Level: Main
    • Area: 165.77
    • Dimensions: 13.7 x 12.10
    Laundry
    • Level: Main
    • Area: 27.54
    • Dimensions: 5.4 x 5.10
    Living room
    • Level: Main
    • Area: 222.82
    • Dimensions: 18.4 x 12.11
    Heating
    • Has Heating (Unspecified Type)
    Cooling
    • Central Air
    Appliances
    • Included: Electric Range, Dishwasher, Refrigerator
    • Laundry: Main Level, Separate Room
    Features
    • Vaulted Ceiling(s)
    • Flooring: Vinyl, Laminate, Carpet
    • Basement: Slab
    • Has fireplace: No
    Interior area
    • Total structure area: 1,230
    • Total interior livable area: 1,230 sqft
    • Finished area above ground: 1,230
    • Finished area below ground: 0

    Property

    Parking
    • Parking features: Carport
    • Has carport: Yes
    Features
    • Patio & porch: Deck
    Lot
    • Features: Corner Lot
    Details
    • Parcel number: NA
    • Special conditions: Standard,Arm's Length

    Construction

    Type & style
    • Home type: MobileManufactured
    • Architectural style: Other
    • Property subtype: Single Family Residence, Mobile Home, Residential
    Materials
    • Roof: Composition
    Condition
    • Year built: 1996

    Utilities & green energy

    • Water: Public

    Community & neighborhood

    Community
    • Community features: Pool
    Location
    • Region: Topeka
    • Subdivision: South Village

    Price history

    DateEventPrice
    5/22/2026Sold--
    Source: Sunflower AOR as distributed by MLS GRID #243850 Report a problem
    4/20/2026Pending sale$59,900$49/sqft
    Source: Sunflower AOR as distributed by MLS GRID #243850 Report a problem
    4/8/2026Listed for sale$59,900$49/sqft
    Source: Sunflower AOR as distributed by MLS GRID #243850 Report a problem

    Public tax history

    Tax history is unavailable.

    Neighborhood: Horseshoe Bend

    Nearby schools

    GreatSchools rating
    Schools provided by the listing agent
    • Elementary: Pauline Elementary School/USD 437
    • Middle: Washburn Rural Middle School/USD 437
    • High: Washburn Rural High School/USD 437

    Source: Sunflower AOR as distributed by MLS GRID. This data may not be complete. We recommend contacting the local school district to confirm school assignments for this home.

    Sell for more on Zillow
    Get a Zillow Showcase℠ listing at no additional cost and you could sell for .
    $60,100
    2% more
    +$1,202
    With Zillow Showcase(estimated)
    $61,302