Shows like a model home! Located in the desirable 55+ gated community of Northridge Village II, this beautifully maintained home offers 3 bedrooms, 2 bathrooms, and approximately 1,802 sq. ft. of living space. The inviting floor plan features vaulted ceilings, abundant natural light, and a versatile upstairs loft ideal for guests, hobbies, a home office, or additional living space. Pride of ownership is evident throughout, with clean, well-kept interiors, dual-pane windows, and a recently installed high-efficiency 4-ton AC system in 2025. The backyard features a 12x10 pergola and patio area, providing a great space for outdoor dining or entertaining. Enjoy the ease of low-maintenance living with HOA-covered front yard care, gated access, and a community pool. Washer and dryer are included for added convenience. Move-in ready and exceptionally well cared for, this home is a must-see.
Pending
$318,000
337 Village Drive, Dinuba, CA 93618
3beds
1,802sqft
:
Get pre-qualified$2,262/mo
Single Family Residence, Residential
Built in 2001
5,280 Square Feet Lot
$317,800 Zestimate®
$176/sqft
$200/mo HOA
What's special
Abundant natural lightPatio areaClean well-kept interiorsInviting floor planVersatile upstairs loftHoa-covered front yard careGated access
- 39 days |
- 952 |
- 21 |
Zillow last checked:
Listing updated:
Listed by:
Anna E Jasso 559-799-2328,
Century 21 Select Real Estate
Source: TCMLS,MLS#: 242435
Facts & features
Interior
Bedrooms & bathrooms
- Bedrooms: 3
- Bathrooms: 2
- Full bathrooms: 1
- 3/4 bathrooms: 1
- Main level bathrooms: 2
Heating
- Central
Cooling
- Ceiling Fan(s), Central Air
Appliances
- Included: Dishwasher, Dryer, Electric Oven, Electric Range, Free-Standing Range, Gas Water Heater, Microwave, Range, Refrigerator, Washer, Water Heater
- Laundry: Electric Dryer Hookup, Inside, Laundry Closet, Main Level, Washer Hookup
Features
- Beamed Ceilings, Breakfast Bar, Ceiling Fan(s), High Ceilings, Open Floorplan, Tile Counters, Vaulted Ceiling(s)
- Flooring: Carpet, Vinyl
- Has fireplace: No
Interior area
- Total structure area: 1,802
- Total interior livable area: 1,802 sqft
Property
Parking
- Total spaces: 2
- Parking features: Attached, Garage Door Opener
- Attached garage spaces: 2
Features
- Stories: 2
- Patio & porch: Patio
- Has private pool: Yes
- Pool features: Association, Fenced
Lot
- Size: 5,280 Square Feet
- Features: Back Yard
Details
- Additional structures: Pergola
- Parcel number: 014420077000
Construction
Type & style
- Home type: SingleFamily
- Property subtype: Single Family Residence, Residential
Materials
- Stucco, Wood Siding
- Roof: Tile
Condition
- New construction: No
- Year built: 2001
Utilities & green energy
- Sewer: Public Sewer
- Water: Public
- Utilities for property: Electricity Connected, Natural Gas Connected, Sewer Connected, Water Connected
Community & HOA
Community
- Security: Gated Community, Smoke Detector(s)
HOA
- Has HOA: Yes
- HOA fee: $200 monthly
Location
- Region: Dinuba
Financial & listing details
- Price per square foot: $176/sqft
- Tax assessed value: $295,086
- Annual tax amount: $3,586
- Date on market: 6/19/2026
- Cumulative days on market: 245 days
- Electric utility on property: Yes
Estimated market value
$317,800
$302,000 - $334,000
$2,128/mo
Price history
| Date | Event | Price |
|---|---|---|
| 7/13/2026 | Pending sale | $318,000$176/sqft |
Source:  TCMLS #242435 Report a problem TCMLS #242435 Report a problem | ||
| 6/19/2026 | Listed for sale | $318,000-2.1%$176/sqft |
Source: TCMLS #242435 Report a problem | ||
| 6/2/2026 | Listing removed | $324,900$180/sqft |
Source: eXp Realty #239631 Report a problem | ||
| 4/28/2026 | Price change | $324,900-0.9%$180/sqft |
Source: TCMLS #239631 Report a problem | ||
| 3/19/2026 | Price change | $327,900-0.6%$182/sqft |
Source: TCMLS #239631 Report a problem | ||
| 2/5/2026 | Listed for sale | $329,900-1.5%$183/sqft |
Source: TCMLS #239631 Report a problem | ||
| 1/21/2026 | Listing removed | $334,900$186/sqft |
Source: TCMLS #238010 Report a problem | ||
| 12/29/2025 | Price change | $334,900-1.5%$186/sqft |
Source: Fresno MLS #639033 Report a problem | ||
| 11/28/2025 | Price change | $339,900-1.5%$189/sqft |
Source: Fresno MLS #639033 Report a problem | ||
| 10/24/2025 | Listed for sale | $345,000+21.1%$191/sqft |
Source: TCMLS #238010 Report a problem | ||
| 7/10/2023 | Sold | $285,000-3.4%$158/sqft |
Source: TCMLS #223374 Report a problem | ||
| 6/4/2023 | Pending sale | $295,000$164/sqft |
Source: TCMLS #223374 Report a problem | ||
| 6/4/2023 | Contingent | $295,000$164/sqft |
Source:  CRMLS #FR23077440 Report a problem CRMLS #FR23077440 Report a problem | ||
| 5/5/2023 | Listed for sale | $295,000+1743.8%$164/sqft |
Source: TCMLS #223374 Report a problem | ||
| 12/18/2013 | Sold | $16,000-88.1%$9/sqft |
Source: Public Record Report a problem | ||
| 6/25/2001 | Sold | $134,000$74/sqft |
Source: Public Record Report a problem | ||
Public tax history
| Year | Property taxes | Tax assessment |
|---|---|---|
| 2025 | $3,586 +57.4% | $295,086 +53.5% |
| 2024 | $2,278 +1.4% | $192,288 +2% |
| 2023 | $2,247 +5% | $188,519 +2% |
| 2022 | $2,139 +2.5% | $184,824 +2% |
| 2021 | $2,087 -1% | $181,200 +1% |
| 2020 | $2,109 -0.8% | $179,342 +2% |
| 2019 | $2,127 +3.7% | $175,826 +2% |
| 2018 | $2,051 +0.9% | $172,379 +2% |
| 2017 | $2,033 +5% | $168,999 +2% |
| 2016 | $1,937 | $165,685 +1.5% |
| 2015 | $1,937 +4.3% | $163,197 +2% |
| 2014 | $1,858 | $160,000 +8.1% |
| 2013 | -- | $148,000 +2.1% |
| 2012 | -- | $145,000 -7.8% |
| 2011 | -- | $157,256 +4.6% |
| 2007 | -- | $150,375 +2% |
| 2006 | -- | $147,427 +2% |
| 2005 | -- | $144,534 +2% |
| 2004 | -- | $141,702 +1.9% |
| 2003 | -- | $139,101 +2% |
| 2002 | -- | $136,374 +45.7% |
| 2001 | -- | $93,607 |
Find assessor info on the county website
Monthly payment
Est. payment
Payment breakdown
Explore the cost of this home by adjusting the details. Changes won't be saved.Climate risks
Neighborhood: 93618
Nearby schools
GreatSchools rating
- 7/10Lincoln Elementary SchoolGrades: K-6Distance: 0.4 mi
- 5/10Washington Intermediate SchoolGrades: 7-8Distance: 0.7 mi
- 5/10Dinuba High SchoolGrades: 9-12Distance: 1.9 mi
- $265,0003 bd2 ba1.4k sqft371 Village Dr, Dinuba, CA 93618Sold
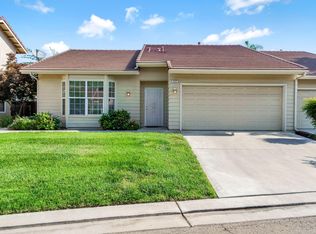
- $298,7002 bd2 ba1.3k sqft315 Village Dr, Dinuba, CA 93618Off Market
- $389,5005 bd2 ba1.9k sqft336 E Ramblewood Dr, Dinuba, CA 93618Sold
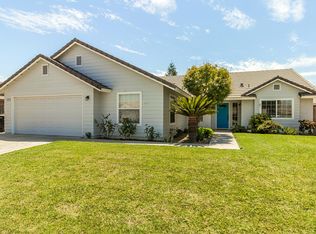
- $329,9003 bd2 ba1.4k sqft303 Village Dr, Dinuba, CA 93618Off Market
- $295,0003 bd2 ba1.8k sqft359 Village Dr, Dinuba, CA 93618Sold
- $337,8003 bd2 ba1.3k sqft362 E Ramblewood Dr, Dinuba, CA 93618Off Market
- $322,6004 bd4 ba1.7k sqft324 Village Dr, Dinuba, CA 93618Off Market
- $260,0002 bd2 ba1.3k sqft346 Village Dr, Dinuba, CA 93618Sold
A local agent can set up tours, give advice and negotiate with sellers.
Similar homes
- $404,0003 bd2 ba1.6k sqft1476 Crimson Way, Dinuba, CA 93618For Sale
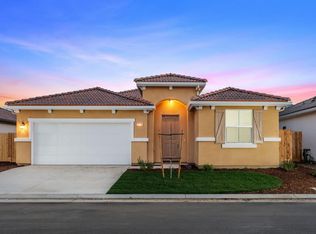 MLS ID #646321, Robert Jimenez. Fresno MLS
 - $315,0004 bd2 ba1.5k sqft7438 Ensminger Ave E, Visalia, CA 93291For Sale
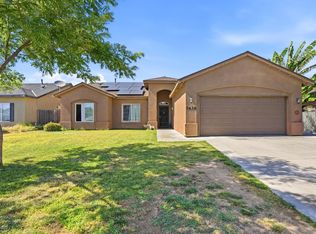 MLS ID #651432, William L. Ybanez. Fresno MLS
 - $375,0003 bd2 ba1.6k sqft40694 Pearl Rd, Cutler, CA 93615For Sale
 MLS ID #649881, Isaac Hernandez. Fresno MLS
 - $314,9003 bd2 ba1k sqft2003 Dennis Dr, Selma, CA 93662For Sale
 MLS ID #649677, Lorena Betancourt. Fresno MLS
 - $370,0004 bd2 ba1.4k sqft750 Celaya Way, Orange Cove, CA 93646For SaleMLS ID #651431, Robert Jimenez. Fresno MLS
- $309,9003 bd1 ba1.1k sqft2157 Locust St, Selma, CA 93662For SaleMLS ID #652095, Samuel Jacques. Fresno MLS
- $330,0002 bd2 ba1.1k sqft922 W Feemster Avenue, Visalia, CA 93277For SaleMLS ID #243040, Ignacio Villanueva, KW Venture. TCMLS
- $349,0003 bd2 ba1k sqft1415 Harris Ct, Fowler, CA 93625For SaleMLS ID #652440, Charlene M. Naveed. Fresno MLS
- $319,9003 bd2 ba1.4k sqft1715 E Vine Court, Visalia, CA 93292For SaleMLS ID #243017, Peggy Wilson, Century 21 Select Real Estate. TCMLS
- $475,8854 bd3 ba1.8k sqft1681 W Rosemary Ave, Dinuba, CA 93618New ConstructionSan Joaquin Valley Homes
- from $439,9003 bd2 ba1.5k sqftHawthorne Plan, Montebella, Dinuba, CA 93618New ConstructionSan Joaquin Valley Homes
- $429,9004 bd3 ba2k sqft6229 W Ceres Avenue, Visalia, CA 93291For SaleMLS ID #243112, Jessica Spellerberg, Wedgewood Homes Realty. TCMLS
- from $456,9003 bd3 ba1.8k sqftKipling Plan, Montebella, Dinuba, CA 93618New ConstructionSan Joaquin Valley Homes
- $318,200-- bd1 ba1.3k sqft1019 E Laurel Avenue, Visalia, CA 93292For SaleMLS ID #243026, Erika Robles, Keller Williams Realty A.V.. TCMLS
- $354,9993 bd2 ba1.1k sqft2035 W Oriole Ave, Visalia, CA 93291For SaleMLS ID #651171, Dimitria I. Silagan. Fresno MLS
- $375,0003 bd2 ba1.4k sqft3118 S Maselli Street, Visalia, CA 93277For SaleMLS ID #243020, Tiffany A Leon, Bloom Group, Inc.. TCMLS
- $315,0004 bd2 ba902 sqft820 S Bradley Street, Visalia, CA 93292For SaleMLS ID #242690, Diana Picazo, Century 21 Select Real Estate. TCMLS
- $345,0003 bd2 ba1.1k sqft1008 N Manzanita St, Visalia, CA 93292For SaleMLS ID #649583, Julie Turner. Fresno MLS
- $395,0003 bd3 ba2k sqft836 12th Street, Orange Cove, CA 93646For SaleMLS ID #233125, Linda Parks, Realty Concepts, Ltd. - Fresno. TCMLS
- $410,0003 bd2 ba1.4k sqft38570 Rustic Ln, Squaw Valley, CA 93675For SaleMLS ID #648294, Linda M. McCormick. Fresno MLS
Local buyer's agents are ready to help
