Skip main navigation
Sold for $335,000
  • $335,000

    337 WAYLAND DRIVE, HAINES CITY, FL 33844

    4beds
    2,271sqft
    Single Family Residence
    Built in 2024
    0.31 Acres Lot
    $333,600 Zestimate®
    $148/sqft
    $2,646 Estimated rent

    Home value

    $333,600

    $310,000 - $357,000

    $2,646/mo

    Zestimate® history
    Loading
    Loading...

    Owner options

    List your home for rent

    $2,646/mo

    Rent Zestimate®

    Find your next renter with Zillow Rental Manager. Plus, with online applications, you can quickly screen prospective tenants – for free.

    Learn more

    $2,646/mo

    Rent Zestimate®

    Refinance and save

    $2,350/mo

    Est. payment

    Refinancing to a lower rate could help reduce your monthly payments and save thousands over the life of the loan.

    See today's rates

    $2,350/mo

    Est. payment

    Explore your selling options

    Work with a Zillow partner agent

    Leverage their expertise and Zillow's premium Showcase listings to get your home seen by more buyers.

    Get started

    List with your own agent

    Get your home in front of millions of buyers by listing it on Zillow.

    Learn how to do it

    Sell it yourself

    Take full control of how buyers see your home on Zillow by listing For Sale by Owner (FSBO).

    List your home

    What's special

    Vinyl privacy fenceOversized corner lotOpen concept layoutStone countertopsWalk-in showerStainless steel appliancesLuxurious primary suite
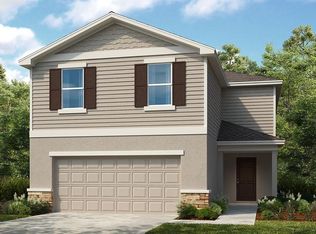

    Seller offering $5,000 that may be used to permanently reduce the buyer’s interest rate helping lower the monthly payment or applied toward closing costs (subject to lender approval). Welcome to your new luxury home nestled in Marion Creek. This is a modern, move in ready home built by Taylor Morrison that blends style, comfort, and convenience. Nestled on an oversized corner lot in a peaceful community, this home offers the perfect balance of space and sophistication. Step inside to an open concept layout featuring stone countertops, stainless steel appliances, and recessed lighting that brightens every corner. The spacious kitchen flows effortlessly into the living and dining areas, creating the ideal setup for entertaining or relaxing with family. Upstairs, a loft area provides flexible space for a playroom, home office, or media area. Retreat to the luxurious primary suite, complete with double vanities and a walk-in shower. Guests will also enjoy their own double vanity bathroom, ensuring comfort and convenience for everyone. Additional highlights include a vinyl privacy fence, water filtration system, and a dedicated laundry room. An abundance of warranties are transferable with this home as well. Located just a short drive from Disney World, Orlando attractions, shopping, and dining, this home offers the best of Central Florida living while maintaining the tranquility of a family friendly neighborhood.

    Zillow last checked:

    Listing updated:

    Listed by:

    Damon Mayers 407-717-0105,

    MAYERS REAL ESTATE LLC 407-717-0105

    Bought with:

    Daniel Driskell, 3374768

    INTERMIX REAL ESTATE INC

    Agnes Fray, 3519435

    INTERMIX REAL ESTATE INC

    Source: Stellar MLS,MLS#: O6362504MLS LogoOriginating MLS: Orlando Regional

    Facts & features

    Interior

    Bedrooms & bathrooms
    • Bedrooms: 4
    • Bathrooms: 3
    • Full bathrooms: 2
    • 1/2 bathrooms: 1
    Rooms
    • Room types: Loft
    Primary bedroom
    • Features: Walk-In Closet(s)
    • Level: Second
    Bedroom 2
    • Features: Built-in Closet
    • Level: Second
    Bedroom 3
    • Features: Built-in Closet
    • Level: Second
    Bedroom 4
    • Features: Built-in Closet
    • Level: Second
    Dining room
    • Level: First
    Great room
    • Level: First
    Kitchen
    • Level: First
    Loft
    • Level: Second
    Heating
    • Central
    Cooling
    • Central Air
    Appliances
    • Included: Dishwasher, Dryer, Electric Water Heater, Freezer, Microwave, Range, Refrigerator, Washer, Water Filtration System
    • Laundry: Laundry Room
    Features
    • Ceiling Fan(s), Living Room/Dining Room Combo, Open Floorplan, PrimaryBedroom Upstairs, Solid Wood Cabinets, Split Bedroom, Stone Counters, Thermostat, Walk-In Closet(s)
    • Flooring: Carpet, Ceramic Tile
    • Doors: Sliding Doors
    • Windows: Blinds
    • Has fireplace: No
    • Common walls with other units/homes: Corner Unit
    Interior area
    • Total structure area: 2,790
    • Total interior livable area: 2,271 sqft

    Property

    Parking
    • Total spaces: 2
    • Parking features: Garage - Attached
    • Attached garage spaces: 2
    Features
    • Levels: Two
    • Stories: 2
    • Patio & porch: Screened
    • Exterior features: Irrigation System, Lighting, Rain Gutters, Sidewalk
    • Fencing: Vinyl
    Lot
    • Size: 0.31 Acres
    • Features: Corner Lot, Oversized Lot, Sidewalk
    Details
    • Parcel number: 282719933750000920
    • Special conditions: None

    Construction

    Type & style
    • Home type: SingleFamily
    • Property subtype: Single Family Residence
    Materials
    • Block, Stucco
    • Foundation: Slab
    • Roof: Shingle
    Condition
    • Completed
    • New construction: No
    • Year built: 2024
    Details
    • Builder model: Elm
    • Builder name: Taylor Morrison

    Utilities & green energy

    • Sewer: Public Sewer
    • Water: Public
    • Utilities for property: BB/HS Internet Available, Cable Available, Electricity Connected, Water Connected

    Community & HOA

    Community
    • Features: Playground, Pool, Sidewalks
    • Security: Smoke Detector(s)
    • Pet fee: $0 monthly
    • Subdivision: MARION CREEK ESTATES
    HOA
    • Has HOA: Yes
    • HOA fee: $87 monthly
    • HOA name: Empire Management
    Location
    • Region: Haines City

    Financial & listing details

    • Price per square foot: $148/sqft
    • Tax assessed value: $318,127
    • Annual tax amount: $1,163
    • Date on market: 11/21/2025
    • Cumulative days on market: 143 days
    • Listing terms: Cash,Conventional,FHA,VA Loan
    • Ownership: Fee Simple
    • Total actual rent: 0
    • Electric utility on property: Yes
    • Road surface type: Concrete

    Price history

    DateEventPrice
    5/25/2026Sold$335,000-4%$148/sqft
    Source: Stellar MLS #O6362504 Report a problem
    4/14/2026Pending sale$349,000$154/sqft
    Source: Stellar MLS #O6362504 Report a problem
    3/13/2026Price change$349,000-1.4%$154/sqft
    Source: Stellar MLS #O6362504 Report a problem
    1/30/2026Price change$354,000-4.1%$156/sqft
    Source: Stellar MLS #O6362504 Report a problem
    12/9/2025Price change$369,000-2.4%$162/sqft
    Source: Stellar MLS #O6362504 Report a problem
    11/21/2025Listed for sale$378,000-2.6%$166/sqft
    Source: Stellar MLS #O6362504 Report a problem
    11/21/2025Listing removed$2,100$1/sqft
    Source: Zillow Rentals Report a problem
    11/13/2025Price change$2,100-6.7%$1/sqft
    Source: Zillow Rentals Report a problem
    10/21/2025Listed for rent$2,250$1/sqft
    Source: Zillow Rentals Report a problem
    9/16/2024Sold$388,000-1.8%$171/sqft
    Source: Stellar MLS #O6205779 Report a problem
    8/19/2024Pending sale$395,000$174/sqft
    Source: Stellar MLS #O6205779 Report a problem
    7/1/2024Price change$395,000-3.5%$174/sqft
    Source: Stellar MLS #O6205779 Report a problem
    6/13/2024Price change$409,415+0.1%$180/sqft
    Source: Stellar MLS #O6205779 Report a problem
    6/5/2024Price change$408,915+0.2%$180/sqft
    Source: Stellar MLS #O6205779 Report a problem
    5/14/2024Listed for sale$407,915$180/sqft
    Source: Taylor Morrison Report a problem

    Public tax history

    YearProperty taxesTax assessment
    2025$3,606 +561.3%$318,127 +657.4%
    2024$545 +3132.1%$42,000 +3171%
    2023$17 $1,284
    Find assessor info on the county website

    Neighborhood: 33844

    Nearby schools

    GreatSchools rating
    Schools provided by the listing agent
    • Elementary: Bethune Academy
    • Middle: Daniel Jenkins Academy of Technology Middle
    • High: Haines City Senior High

    Source: Stellar MLS. This data may not be complete. We recommend contacting the local school district to confirm school assignments for this home.

    Get a cash offer in 3 minutes
    Find out how much your home could sell for in as little as 3 minutes with a no-obligation cash offer.
    Estimated market value
    $333,600
    Get a cash offer in 3 minutes
    Find out how much your home could sell for in as little as 3 minutes with a no-obligation cash offer.
    Estimated market value
    $333,600