Skip main navigation
Sold for $315,000
  • $315,000

    338 WAYLAND DRIVE, HAINES CITY, FL 33844

    3beds
    1,603sqft
    Single Family Residence
    Built in 2025
    4,800 Square Feet Lot
    $-- Zestimate®
    $197/sqft
    $2,040 Estimated rent

    Home value

    Not available

    Estimated sales range

    Not available

    $2,040/mo

    Zestimate® history
    Loading
    Loading...

    Owner options

    List your home for rent

    $2,040/mo

    Rent Zestimate®

    Find your next renter with Zillow Rental Manager. Plus, with online applications, you can quickly screen prospective tenants – for free.

    Learn more

    $2,040/mo

    Rent Zestimate®

    Refinance and save

    $2,202/mo

    Est. payment

    Refinancing to a lower rate could help reduce your monthly payments and save thousands over the life of the loan.

    See today's rates

    $2,202/mo

    Est. payment

    Explore your selling options

    Work with a Zillow partner agent

    Leverage their expertise and Zillow's premium Showcase listings to get your home seen by more buyers.

    Get started

    List with your own agent

    Get your home in front of millions of buyers by listing it on Zillow.

    Learn how to do it

    Sell it yourself

    Take full control of how buyers see your home on Zillow by listing For Sale by Owner (FSBO).

    List your home

    What's special

    Gathering roomSpacious kitchenCozy patioCasual dining areaPrimary suiteLarge walk-in closetIndoor-outdoor living
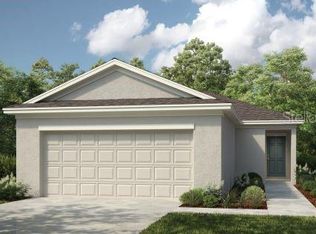
    Under Construction. MLS#O6279409 REPRESENTATIVE PHOTOS ADDED. New Construction - April Completion! Welcome to the Spruce at Marion Creek, a thoughtfully designed new home perfect for modern living! Step into the foyer and discover a versatile flex space, ideal for work, play, or relaxation. The heart of the home features a spacious kitchen that overlooks the casual dining area and gathering room, creating an open and inviting space for everyday living and entertaining. Off the kitchen, you’ll find two secondary bedrooms and a full bathroom. The primary suite, tucked at the back of the home for privacy, offers a spa-like en-suite and a large walk-in closet. A cozy patio completes the home, perfect for embracing indoor-outdoor living and enjoying Florida’s sunshine! Design options added include: GE refrigerator, extended tile throughout gathering room, dining, and flex space, and whole house blinds.

    Zillow last checked:

    Listing updated:

    Listed by:

    Michelle Campbell 407-756-5025,

    TAYLOR MORRISON REALTY OF FLORIDA INC 407-756-5025

    Bought with:

    Keyla Chirinos Sivira, 3423394

    AROD PARTNERS REALTY

    Source: Stellar MLS,MLS#: O6279409MLS LogoOriginating MLS: Orlando Regional

    Facts & features

    Interior

    Bedrooms & bathrooms
    • Bedrooms: 3
    • Bathrooms: 2
    • Full bathrooms: 2
    Rooms
    • Room types: Den/Library/Office
    Primary bedroom
    • Features: Shower No Tub, Walk-In Closet(s)
    • Level: First
    Bedroom 2
    • Features: Coat Closet
    • Level: First
    Bedroom 3
    • Features: Built-in Closet
    • Level: First
    Bonus room
    • Features: No Closet
    • Level: First
    Dining room
    • Features: No Closet
    • Level: First
    Great room
    • Features: No Closet
    • Level: First
    Kitchen
    • Features: No Closet
    • Level: First
    Heating
    • Electric
    Cooling
    • Central Air
    Appliances
    • Included: Dishwasher, Disposal, Dryer, Electric Water Heater, Microwave, Range, Refrigerator, Washer
    • Laundry: Inside, Laundry Room
    Features
    • Flooring: Carpet, Tile
    • Doors: Sliding Doors
    • Windows: Window Treatments
    • Has fireplace: No
    Interior area
    • Total structure area: 2,037
    • Total interior livable area: 1,603 sqft

    Property

    Parking
    • Total spaces: 2
    • Parking features: Garage - Attached
    • Attached garage spaces: 2
    Features
    • Levels: One
    • Stories: 1
    • Patio & porch: Patio
    • Exterior features: Irrigation System
    Lot
    • Size: 4,800 Square Feet
    Details
    • Parcel number: 282719933750000160
    • Zoning: X
    • Special conditions: None
    • Horse amenities: None

    Construction

    Type & style
    • Home type: SingleFamily
    • Architectural style: Craftsman
    • Property subtype: Single Family Residence
    Materials
    • Block, Stucco
    • Foundation: Slab
    • Roof: Shingle
    Condition
    • Under Construction
    • New construction: Yes
    • Year built: 2025
    Details
    • Builder model: Spruce
    • Builder name: Taylor Morrison
    • Warranty included: Yes

    Utilities & green energy

    • Sewer: Public Sewer
    • Water: Public
    • Utilities for property: BB/HS Internet Available, Phone Available, Public

    Community & HOA

    Community
    • Features: Playground, Pool
    • Pet fee: $0 monthly
    • Subdivision: MARION CREEK
    HOA
    • Has HOA: Yes
    • Amenities included: Playground, Pool
    • HOA fee: $95 monthly
    • HOA name: Empire Management
    Location
    • Region: Haines City

    Financial & listing details

    • Price per square foot: $197/sqft
    • Tax assessed value: $44,000
    • Annual tax amount: $571
    • Date on market: 2/10/2025
    • Cumulative days on market: 14 days
    • Listing terms: Cash,Conventional,FHA,VA Loan
    • Ownership: Fee Simple
    • Total actual rent: 0
    • Road surface type: Paved

    Price history

    DateEventPrice
    4/9/2025Sold$315,000-4.5%$197/sqft
    Source: Stellar MLS #O6279409 Report a problem
    2/25/2025Pending sale$330,000$206/sqft
    Source: Stellar MLS #O6279409 Report a problem
    2/10/2025Listed for sale$330,000$206/sqft
    Source: Taylor Morrison Report a problem

    Public tax history

    YearProperty taxesTax assessment
    2025$571 +4.7%$44,000 +4.8%
    2024$545 +3132.1%$42,000 +3171%
    2023$17 $1,284
    Find assessor info on the county website

    Neighborhood: 33844

    Nearby schools

    GreatSchools rating
    Schools provided by the listing agent
    • Elementary: Palmetto Elementary
    • Middle: Lake Marion Creek Middle
    • High: Haines City Senior High

    Source: Stellar MLS. This data may not be complete. We recommend contacting the local school district to confirm school assignments for this home.

    Get pre-qualified for a loan
    At Zillow Home Loans, we can pre-qualify you in as little as 5 minutes with no impact to your credit score.

    An equal housing lender. NMLS #10287.