What's Special: No Rear Neighbor | East Facing Lot | 2nd Floor Laundry Room. New Construction – Ready Now! Built by Taylor Morrison, America’s Most Trusted Homebuilder. Welcome to the Maple at 342 Wayland Drive in Marion Creek. Step into a bright foyer with a convenient powder room, then flow into the open-concept gathering room, kitchen, and dining area, perfect for everyday living and entertaining. Upstairs, the spacious primary suite offers a peaceful retreat with a private bath and walk-in closet. Two additional bedrooms share a full bath, and the nearby laundry room adds ease to your daily routine. Designed with comfort and functionality in mind, the Maple combines warmth with modern simplicity. Discover Marion Creek, where small-town charm meets a nature-inspired setting. This intimate community offers a rare opportunity to live close to everyday conveniences while enjoying a serene backdrop. Located near the sought-after Bridge-Prep Academy of Osceola charter school, Marion Creek also features resort-style amenities just steps from your door, including a sparkling pool, shaded cabanas, lush gardens, and a fun-filled tot lot. Here, you’ll find a lifestyle that feels both connected and relaxed. Additional Highlights Include: Whole house blinds. Photos are for representative purposes only. MLS#O6343372
Sold for $330,000
$330,000
342 WAYLAND DRIVE, HAINES CITY, FL 33844
3beds
1,853sqft
Single Family Residence
Built in 2025
4,800 Square Feet Lot
$327,400 Zestimate®
$178/sqft
$2,140 Estimated rent
Home value
$327,400
$298,000 - $360,000
$2,140/mo
Zestimate® history
Owner options
List your home for rent
$2,140/mo
Rent Zestimate®
Find your next renter with Zillow Rental Manager. Plus, with online applications, you can quickly screen prospective tenants – for free.
$2,140/mo
Rent Zestimate®
Refinance and save
$2,333/mo
Est. payment
Refinancing to a lower rate could help reduce your monthly payments and save thousands over the life of the loan.
$2,333/mo
Est. payment
Explore your selling options
Work with a Zillow partner agent
Leverage their expertise and Zillow's premium Showcase listings to get your home seen by more buyers.
Get startedList with your own agent
Get your home in front of millions of buyers by listing it on Zillow.
Learn how to do itSell it yourself
Take full control of how buyers see your home on Zillow by listing For Sale by Owner (FSBO).
List your homeWhat's special
Lush gardensEast facing lotSparkling poolPrivate bathShaded cabanasFun-filled tot lotSpacious primary suite
Zillow last checked:
Listing updated:
Listed by:
Michelle Campbell 407-756-5025,
TAYLOR MORRISON REALTY OF FLORIDA INC 407-756-5025
Bought with:
Delia Navarro, LLC, 3481189
LPT REALTY, LLC
Source: Stellar MLS,MLS#: O6343372 Originating MLS: Orlando Regional
Originating MLS: Orlando Regional
Facts & features
Interior
Bedrooms & bathrooms
- Bedrooms: 3
- Bathrooms: 3
- Full bathrooms: 2
- 1/2 bathrooms: 1
Rooms
- Room types: Attic, Utility Room
Primary bedroom
- Features: En Suite Bathroom, Walk-In Closet(s)
- Level: Second
- Area: 255 Square Feet
- Dimensions: 15x17
Bedroom 2
- Features: Built-in Closet
- Level: Second
- Area: 143 Square Feet
- Dimensions: 13x11
Bedroom 3
- Features: Built-in Closet
- Level: Second
- Area: 130 Square Feet
- Dimensions: 10x13
Dining room
- Level: First
- Area: 108 Square Feet
- Dimensions: 12x9
Great room
- Level: First
- Area: 340 Square Feet
- Dimensions: 17x20
Kitchen
- Features: Breakfast Bar
- Level: First
- Area: 80 Square Feet
- Dimensions: 10x8
Heating
- Electric
Cooling
- Central Air
Appliances
- Included: Dishwasher, Disposal, Dryer, Electric Water Heater, Microwave, Range, Refrigerator, Washer
- Laundry: Inside, Laundry Closet
Features
- Open Floorplan
- Flooring: Carpet, Tile
- Doors: Sliding Doors
- Windows: Window Treatments
- Has fireplace: No
Interior area
- Total structure area: 2,323
- Total interior livable area: 1,853 sqft
Property
Parking
- Total spaces: 2
- Parking features: Garage - Attached
- Attached garage spaces: 2
Features
- Levels: Two
- Stories: 2
- Exterior features: Irrigation System, Storage
Lot
- Size: 4,800 Square Feet
Details
- Parcel number: NALOT17
- Zoning: RES
- Special conditions: None
Construction
Type & style
- Home type: SingleFamily
- Architectural style: Craftsman
- Property subtype: Single Family Residence
Materials
- Block, Stone, Stucco
- Foundation: Slab
- Roof: Shingle
Condition
- Completed
- New construction: Yes
- Year built: 2025
Details
- Builder model: Maple
- Builder name: Taylor Morrison
- Warranty included: Yes
Utilities & green energy
- Sewer: Public Sewer
- Water: Public
- Utilities for property: BB/HS Internet Available, Cable Available, Public, Water Available
Community & HOA
Community
- Features: Community Mailbox, Irrigation-Reclaimed Water, Playground, Pool, Sidewalks
- Pet fee: $0 monthly
- Subdivision: MARION CREEK
HOA
- Has HOA: Yes
- Amenities included: Maintenance, Playground, Pool
- Services included: Community Pool, Maintenance Grounds, Pool Maintenance
- HOA fee: $95 monthly
- HOA name: Empire Management
- HOA phone: 407-770-1748
Location
- Region: Haines City
Financial & listing details
- Price per square foot: $178/sqft
- Tax assessed value: $272,993
- Annual tax amount: $3,542
- Date on market: 9/11/2025
- Cumulative days on market: 35 days
- Listing terms: Cash,Conventional,FHA,VA Loan
- Ownership: Fee Simple
- Total actual rent: 0
- Road surface type: Asphalt
Price history
| Date | Event | Price |
|---|---|---|
| 11/21/2025 | Sold | $330,000$178/sqft |
Source:  Stellar MLS #O6343372 Report a problem Stellar MLS #O6343372 Report a problem | ||
| 10/17/2025 | Pending sale | $330,000$178/sqft |
Source: Stellar MLS #O6343372 Report a problem | ||
| 9/11/2025 | Price change | $330,000-4.3%$178/sqft |
Source: Stellar MLS #O6343372 Report a problem | ||
| 3/30/2025 | Pending sale | $345,000$186/sqft |
Source: Stellar MLS #TB8349251 Report a problem | ||
| 3/17/2025 | Price change | $345,000-2.8%$186/sqft |
Source: Stellar MLS #TB8349251 Report a problem | ||
| 2/12/2025 | Listed for sale | $355,000$192/sqft |
Source: Stellar MLS #TB8349251 Report a problem | ||
Public tax history
| Year | Property taxes | Tax assessment |
|---|---|---|
| 2025 | $3,542 +549.7% | $272,993 +550% |
| 2024 | $545 +3132.1% | $42,000 +3171% |
| 2023 | $17 | $1,284 |
Find assessor info on the county website
Neighborhood: 33844
Nearby homes
- $315,0003 bd2 ba1.6k sqft338 Wayland Dr, Haines City, FL 33844Sold
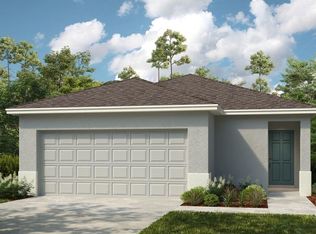
- $302,0002 bd2 ba1.4k sqft346 Wayland Dr, Haines City, FL 33844Sold
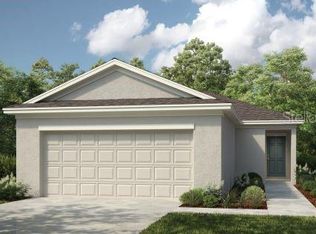
- $307,000-- bd-- ba-- sqft334 Wayland Dr, Haines City, FL 33844Sold
- $386,0004 bd2 ba2.5k sqft350 Wayland Dr, Haines City, FL 33844Sold
- $355,0003 bd2 ba2.2k sqft354 Wayland Dr, Haines City, FL 33844Sold
- $330,0003 bd2 ba1.8k sqft330 Wayland Dr, Haines City, FL 33844Sold
- $310,0003 bd2 ba1.6k sqft358 Wayland Dr, Haines City, FL 33844Sold
- $335,0005 bd4 ba2.5k sqft326 Wayland Dr, Haines City, FL 33844Sold
Nearby schools
GreatSchools rating
- 2/10Palmetto Elementary SchoolGrades: PK-5Distance: 5.9 mi
- 3/10Lake Marion Creek Elementary SchoolGrades: 6-8Distance: 4.5 mi
- 3/10Haines City Senior High SchoolGrades: PK,9-12Distance: 3.3 mi
Schools provided by the listing agent
- Elementary: Palmetto Elementary
- Middle: Lake Marion Creek Middle
- High: Haines City Senior High
Source: Stellar MLS. This data may not be complete. We recommend contacting the local school district to confirm school assignments for this home.
Get a cash offer in 3 minutes
Find out how much your home could sell for in as little as 3 minutes with a no-obligation cash offer.
Estimated market value
$327,400
Get a cash offer in 3 minutes
Find out how much your home could sell for in as little as 3 minutes with a no-obligation cash offer.
Estimated market value
$327,400
- Florida
- Polk County
- Haines City
- 33844
- 342 WAYLAND DRIVE
Nearby cities
Nearby zip codes
Other Haines City Topics
