MLS# 21284054 - Built by First Texas Homes - Ready Now! ~ Welcome to High Country in Burleson, Texas. The Northcrest 2FSW offers 5 bedrooms, 4.5 bathrooms, and 4,498 square feet of thoughtfully designed living space that balances comfort, functionality, and timeless design. A grand double-door entrance opens to a sweeping butterfly staircase, creating a striking first impression. The main floor features a private study and convenient powder room, while the upstairs includes an expansive game room and dedicated media room designed to accommodate a variety of lifestyles. From everyday living to entertaining guests, working from home, or enjoying quiet evenings in, the Northcrest 2FSW provides the space and flexibility to fit the way you live.
Pending
$738,950
337 Willie Way, Burleson, TX 76028
5beds
4,498sqft
Single Family Residence
Built in 2026
7,405 Square Feet Lot
$733,800 Zestimate®
$164/sqft
$60/mo HOA
What's special
Private studyExpansive game roomDedicated media roomSweeping butterfly staircaseConvenient powder roomGrand double-door entrance
- 101 days
- 450
- 28
Likely to sell faster than
Zillow last checked:
Listing updated:
Listed by:
Ben Caballero 888-872-6006,
HomesUSA.com 888-872-6006
Source: NTREIS,MLS#: 21284054
Facts & features
Interior
Bedrooms & bathrooms
- Bedrooms: 5
- Bathrooms: 5
- Full bathrooms: 4
- 1/2 bathrooms: 1
Primary bedroom
- Features: En Suite Bathroom, Separate Shower, Walk-In Closet(s)
- Level: First
- Dimensions: 16 x 16
Bedroom
- Level: Second
- Dimensions: 14 x 12
Bedroom
- Level: Second
- Dimensions: 14 x 12
Bedroom
- Level: Second
- Dimensions: 14 x 12
Bedroom
- Level: First
- Dimensions: 14 x 11
Bonus room
- Level: First
- Dimensions: 12 x 12
Dining room
- Level: First
- Dimensions: 12 x 11
Game room
- Level: Second
- Dimensions: 17 x 15
Kitchen
- Features: Butler's Pantry, Kitchen Island, Walk-In Pantry
- Level: First
- Dimensions: 16 x 11
Living room
- Features: Ceiling Fan(s), Fireplace
- Level: First
- Dimensions: 24 x 18
Media room
- Level: Second
- Dimensions: 17 x 15
Office
- Level: First
- Dimensions: 12 x 11
Utility room
- Level: First
- Dimensions: 9 x 6
Heating
- Central, Fireplace(s)
Cooling
- Central Air, Ceiling Fan(s)
Appliances
- Included: Dishwasher, Electric Oven, Gas Cooktop, Disposal, Microwave, Tankless Water Heater, Vented Exhaust Fan
- Laundry: Washer Hookup, Electric Dryer Hookup
Features
- Wet Bar, Decorative/Designer Lighting Fixtures, Double Vanity, Eat-in Kitchen, High Speed Internet, Kitchen Island, Open Floorplan, Pantry, Paneling/Wainscoting, Smart Home, Vaulted Ceiling(s), Walk-In Closet(s), Wired for Sound
- Flooring: Carpet, Tile, Wood
- Has basement: No
- Number of fireplaces: 1
- Fireplace features: Electric
Interior area
- Total interior livable area: 4,498 sqft
Video & virtual tour
Property
Parking
- Total spaces: 2
- Parking features: Door-Multi, Door-Single, Garage, Garage Door Opener, Garage Faces Side
- Attached garage spaces: 2
Features
- Levels: Two
- Stories: 2
- Patio & porch: Covered
- Exterior features: Lighting, Private Yard, Rain Gutters
- Pool features: None
- Fencing: Back Yard,Fenced,Wood
Lot
- Size: 7,405 Square Feet
Details
- Parcel number: 126481510510
Construction
Type & style
- Home type: SingleFamily
- Architectural style: Other,Detached
- Property subtype: Single Family Residence
Materials
- Brick, Fiber Cement
- Foundation: Slab
- Roof: Composition
Condition
- New Construction
- Year built: 2026
Utilities & green energy
- Sewer: Public Sewer
- Water: Public
- Utilities for property: Natural Gas Available, Sewer Available, Separate Meters, Underground Utilities, Water Available
Community & HOA
Community
- Features: Playground, Park, Trails/Paths, Community Mailbox, Curbs, Sidewalks
- Security: Security System, Smoke Detector(s)
- Subdivision: High Country
HOA
- Has HOA: Yes
- Services included: Maintenance Grounds
- HOA fee: $725 annually
- HOA name: Vision Management
- HOA phone: 972-612-2303
Location
- Region: Burleson
Financial & listing details
- Price per square foot: $164/sqft
- Tax assessed value: $87,500
- Annual tax amount: $1,772
- Date on market: 5/28/2026
- Cumulative days on market: 102 days
Estimated market value
$733,800
$697,000 - $770,000
$4,809/mo
Price history
| Date | Event | Price |
|---|---|---|
| 9/5/2026 | Pending sale | $738,950$164/sqft |
Source: NTREIS #21284054 Report a problem | ||
| 5/28/2026 | Listed for sale | $738,950$164/sqft |
Source: NTREIS #21284054 Report a problem | ||
Public tax history
| Year | Property taxes | Tax assessment |
|---|---|---|
| 2025 | $1,772 +23.6% | $74,880 +20% |
| 2024 | $1,433 +21.2% | $62,400 +20% |
| 2023 | $1,183 | $52,000 |
Find assessor info on the county website
Monthly payment
Est. payment
Payment breakdown
Explore the cost of this home by adjusting the details. Changes won't be saved.Climate risks
Neighborhood: 76028
Nearby schools
Schools provided by the listing agent
- Elementary: Norwood
- Middle: Kerr
- High: Burleson Centennial
- District: Burleson ISD
Source: NTREIS. This data may not be complete. We recommend contacting the local school district to confirm school assignments for this home.
Similar homes
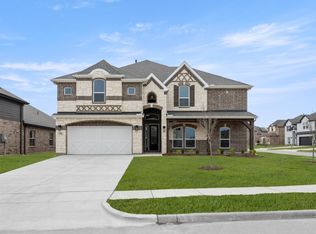
- $713,9505 bd4 ba4.3k sqft341 Loretta Ln, Burleson, TX 76028New Construction
 NTREIS

 - $676,9506 bd5 ba3.9k sqft305 Lovett Ln, Burleson, TX 76028New Construction
 NTREIS
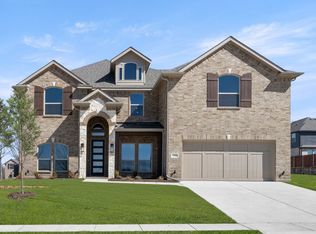
 - $589,9505 bd4 ba3.2k sqft1205 Dolly Dr, Burleson, TX 76028New Construction
 NTREIS
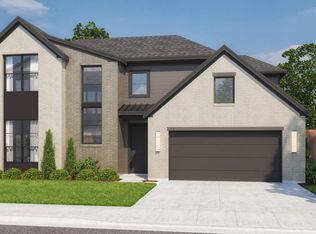
 - from $636,9004 bd3 ba3.4k sqftLawson - Pecan Grove Plan, Pecan Grove, Burleson, TX 76028New Construction
 Graham Hart Homes
