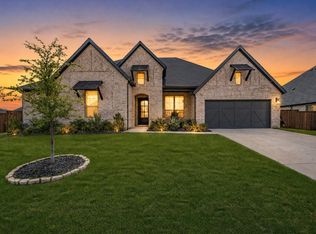
Beautiful semi-custom home on an oversized lot backing to a walking trail and park—offering both privacy and scenic views. The upgraded elevation features a charming covered front porch and a spacious covered back patio, perfect for outdoor living.
Inside, the home offers a thoughtfully designed layout with a private study, game room, and media room, along with formal living and dining areas. A stunning curved staircase creates an elegant focal point as you enter.
The kitchen is equipped with stainless steel Electrolux appliances, an oversized island with upgraded countertops, ceiling-height cabinetry, and a sleek stainless steel vent hood—ideal for both everyday living and entertaining.
Luxury vinyl flooring runs throughout all main living areas. Additional features include an EV charging outlet in the garage, a central vacuum system, tankless water heater, water purification system, and energy-efficient windows with a built-in security system.
The home is fully equipped with a HomePro security setup, including two control panels, front and rear cameras, and a Ring doorbell. Pre-wiring for sound is installed in the office, primary bedroom, bathroom, game room, media room, and patio, making this home both smart and entertainment-ready.
For sale
$720,000
344 Willie Way, Burleson, TX 76028
6beds
4,738sqft
Single Family Residence
Built in 2022
10,193 Square Feet Lot
$703,700 Zestimate®
$152/sqft
$60/mo HOA
What's special
Thoughtfully designed layoutPrivacy and scenic viewsUpgraded elevationPrivate studyGame roomMedia roomOversized lot
- 139 days
- 191
- 12
Zillow last checked:
Listing updated:
Listed by:
Adriana Rubio 0757098 713-461-9393,
Keller Williams Memorial 713-461-9393
Source: NTREIS,MLS#: 21245359
Facts & features
Interior
Bedrooms & bathrooms
- Bedrooms: 6
- Bathrooms: 4
- Full bathrooms: 4
Primary bedroom
- Features: Double Vanity, Garden Tub/Roman Tub, Walk-In Closet(s)
- Level: First
- Dimensions: 17 x 16
Bedroom
- Level: First
- Dimensions: 14 x 12
Bedroom
- Level: Second
- Dimensions: 13 x 13
Bedroom
- Level: Second
- Dimensions: 13 x 12
Bedroom
- Level: Second
- Dimensions: 13 x 12
Bedroom
- Level: Second
- Dimensions: 12 x 12
Dining room
- Level: First
- Dimensions: 12 x 11
Game room
- Level: Second
- Dimensions: 14 x 14
Kitchen
- Features: Built-in Features, Butler's Pantry, Granite Counters, Kitchen Island, Walk-In Pantry
- Level: First
- Dimensions: 14 x 11
Living room
- Level: First
- Dimensions: 25 x 18
Living room
- Level: First
- Dimensions: 17 x 12
Media room
- Level: Second
- Dimensions: 17 x 12
Office
- Level: First
- Dimensions: 15 x 12
Cooling
- Electric
Appliances
- Included: Double Oven, Dishwasher, Gas Cooktop, Disposal, Microwave, Water Softener, Tankless Water Heater, Vented Exhaust Fan
- Laundry: Electric Dryer Hookup, Laundry in Utility Room
Features
- Wet Bar, Decorative/Designer Lighting Fixtures, Double Vanity, Eat-in Kitchen, High Speed Internet, Kitchen Island, Open Floorplan, Pantry, Paneling/Wainscoting, Smart Home, Vaulted Ceiling(s), Walk-In Closet(s), Wired for Sound
- Flooring: Carpet, Tile, Wood
- Has basement: No
- Number of fireplaces: 1
- Fireplace features: Glass Doors, Gas Log
Interior area
- Total interior livable area: 4,738 sqft
Video & virtual tour
Property
Parking
- Total spaces: 2
- Parking features: Driveway, Electric Gate, Electric Vehicle Charging Station(s), Garage, Garage Door Opener
- Attached garage spaces: 2
- Has uncovered spaces: Yes
Accessibility
- Accessibility features: Smart Technology
Features
- Levels: Two
- Stories: 2
- Patio & porch: Covered
- Exterior features: Lighting, Private Yard, Rain Gutters
- Pool features: None
Lot
- Size: 10,193 Square Feet
- Features: Backs to Greenbelt/Park, Landscaped, Sprinkler System
Details
- Parcel number: 126481510415
Construction
Type & style
- Home type: SingleFamily
- Architectural style: Detached
- Property subtype: Single Family Residence
Materials
- Brick, Fiber Cement
- Foundation: Slab
- Roof: Composition
Condition
- Year built: 2022
Utilities & green energy
- Sewer: Public Sewer
- Water: Public
- Utilities for property: Natural Gas Available, Sewer Available, Separate Meters, Water Available
Green energy
- Energy efficient items: HVAC
Community & HOA
Community
- Features: Playground, Park, Trails/Paths, Community Mailbox, Curbs, Sidewalks
- Security: Security System Leased, Security System, Fire Alarm
- Subdivision: High Country
HOA
- Has HOA: Yes
- Services included: Maintenance Grounds
- HOA fee: $725 annually
- HOA name: Vision Management
- HOA phone: 972-612-2303
Location
- Region: Burleson
Financial & listing details
- Price per square foot: $152/sqft
- Tax assessed value: $781,303
- Annual tax amount: $18,488
- Date on market: 4/20/2026
- Cumulative days on market: 139 days
- Listing terms: Cash,Conventional,FHA,VA Loan
Estimated market value
$703,700
$669,000 - $739,000
$4,690/mo
Price history
| Date | Event | Price |
|---|---|---|
| 4/20/2026 | Listed for sale | $720,000+4.8%$152/sqft |
Source: NTREIS #21245359 Report a problem | ||
| 12/12/2024 | Sold | -- |
Source: NTREIS #20289063 Report a problem | ||
| 11/16/2024 | Pending sale | $687,348$145/sqft |
Source: NTREIS #20289063 Report a problem | ||
| 10/30/2024 | Price change | $687,3480%$145/sqft |
Source: First Texas Homes Report a problem | ||
| 10/30/2024 | Listed for sale | $687,648$145/sqft |
Source: NTREIS #20289063 Report a problem | ||
| 9/30/2024 | Pending sale | $687,648$145/sqft |
Source: NTREIS #20289063 Report a problem | ||
| 9/27/2024 | Listing removed | $687,648$145/sqft |
Source: NTREIS #20289063 Report a problem | ||
| 9/17/2024 | Pending sale | $687,648$145/sqft |
Source: NTREIS #20289063 Report a problem | ||
| 7/24/2024 | Price change | $687,648-1.5%$145/sqft |
Source: NTREIS #20289063 Report a problem | ||
| 6/25/2024 | Price change | $697,950-0.3%$147/sqft |
Source: NTREIS #20289063 Report a problem | ||
| 5/21/2024 | Price change | $699,900-3.9%$148/sqft |
Source: First Texas Homes Report a problem | ||
| 2/7/2024 | Listed for sale | $727,950$154/sqft |
Source: NTREIS #20289063 Report a problem | ||
| 2/7/2024 | Pending sale | $727,950$154/sqft |
Source: NTREIS #20289063 Report a problem | ||
| 12/28/2023 | Price change | $727,950-3.9%$154/sqft |
Source: NTREIS #20289063 Report a problem | ||
| 10/23/2023 | Price change | $757,223-1.8%$160/sqft |
Source: NTREIS #20289063 Report a problem | ||
| 8/4/2023 | Listed for sale | $771,008$163/sqft |
Source: NTREIS #20289063 Report a problem | ||
| 3/27/2023 | Pending sale | $771,008$163/sqft |
Source: NTREIS #20289063 Report a problem | ||
| 3/27/2023 | Listed for sale | $771,008$163/sqft |
Source: NTREIS #20289063 Report a problem | ||
Public tax history
| Year | Property taxes | Tax assessment |
|---|---|---|
| 2025 | $18,488 +28.8% | $781,303 +25% |
| 2024 | $14,358 +138% | $625,044 +135.7% |
| 2023 | $6,032 | $265,152 |
Find assessor info on the county website
Monthly payment
Est. payment
Payment breakdown
Explore the cost of this home by adjusting the details. Changes won't be saved.Climate risks
Neighborhood: 76028
Nearby schools
Schools provided by the listing agent
- Elementary: Norwood
- Middle: Kerr
- High: Burleson Centennial
- District: Burleson ISD
Source: NTREIS. This data may not be complete. We recommend contacting the local school district to confirm school assignments for this home.
Similar homes
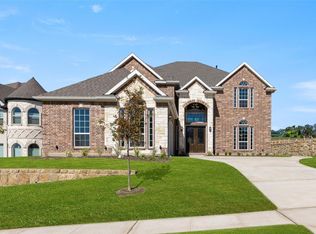
- $689,9005 bd4 ba3.5k sqft3415 Olympia Fields Dr, Burleson, TX 76028For Sale
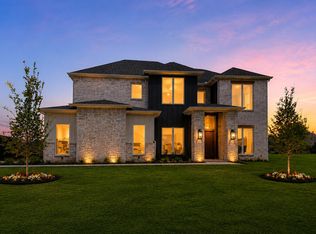 MLS ID #21339396, Courtney Austin. NTREIS
 - $465,0004 bd4 ba3.7k sqft1004 Tara Dr, Burleson, TX 76028For Sale
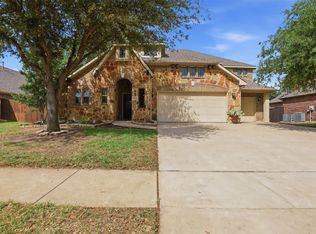 MLS ID #21237739, Raina Bryant. NTREIS
 - $439,9004 bd3 ba3.4k sqft328 Tioga St, Burleson, TX 76028For Sale
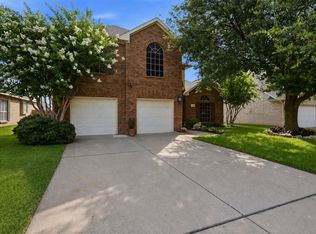 MLS ID #21316109, Cassie Spears. NTREIS
 - $735,0006 bd4 ba3.3k sqft1901 Rockwood Ln, Mansfield, TX 76063For Sale
 MLS ID #21341120, Billy Vaselo Happy. NTREIS
