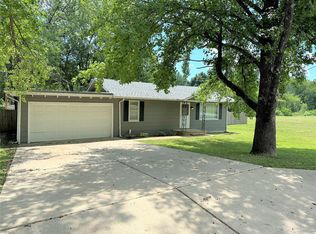
SPACIOUS 3 BEDROOM 2 BATHROOM HOME ON APPROX HALF ACRE! This home is located in an established neighborhood with mature trees. The exterior of the home features a large backyard, stonework, koi ponds, and a 24x12 metal shed! The open-concept living room, dining, & kitchen are filled with natural light provided by the large windows throughout the home. The beautiful fireplace with cedar mantle is a focal point of the living room. There is a private patio area off the end of the living room. The kitchen boasts an electric cooktop and stainless steel refrigerator & apron front sink. The laundry/utility room is conveniently located off of the kitchen. Down the hallway are two sizable bedrooms, a full guest bathroom, & master suite with a full bath & pass-through closet with access to the impressive backyard featuring a tranquil water feature. Koi fish will stay if wanted by buyers. The home also boasts a new HVAC system & additional insulation was added in the attic. DON'T MISS THIS ONE!
Closed
Listed by: EXP Realty, LLC • Brock A Johnson • Contact: 573-578-3551
Bought with: Keller Williams Chesterfield
Price Unknown
337 Winter Dr, Saint James, MO 65559
3beds
1,540sqft
Single Family Residence
Built in 1965
0.51 Acres Lot
$188,700 Zestimate®
$--/sqft
$1,393 Estimated rent
Home value
$188,700
$170,000 - $208,000
$1,393/mo
Zestimate® history
Owner options
List your home for rent
$1,393/mo
Rent Zestimate®
Find your next renter with Zillow Rental Manager. Plus, with online applications, you can quickly screen prospective tenants – for free.
$1,393/mo
Rent Zestimate®
Refinance and save
Refinancing to a lower rate could help reduce your monthly payments and save thousands over the life of the loan.
Explore your selling options
Work with a Zillow partner agent
Leverage their expertise and Zillow's premium Showcase listings to get your home seen by more buyers.
Get startedList with your own agent
Get your home in front of millions of buyers by listing it on Zillow.
Learn how to do itSell it yourself
Take full control of how buyers see your home on Zillow by listing For Sale by Owner (FSBO).
List your homeWhat's special
Zillow last checked:
Listing updated:
Listed by:
Brock A Johnson 573-578-3551,
EXP Realty, LLC
Bought with:
Kelsey N Davis, 2022007778
Keller Williams Chesterfield
Source: MARIS,MLS#: 23041491 Originating MLS: South Central Board of REALTORS
Originating MLS: South Central Board of REALTORSFacts & features
Interior
Bedrooms & bathrooms
- Bedrooms: 3
- Bathrooms: 2
- Full bathrooms: 2
- Main level bathrooms: 2
- Main level bedrooms: 3
Heating
- Electric, Natural Gas, Propane, Baseboard, Forced Air
Cooling
- Ceiling Fan(s), Central Air, Electric
Appliances
- Included: Electric Water Heater, Dishwasher, Electric Cooktop, Refrigerator, Oven
- Laundry: Main Level
Features
- Separate Dining, Center Hall Floorplan, Open Floorplan
- Flooring: Carpet
- Doors: French Doors, Storm Door(s)
- Basement: Block,Crawl Space
- Number of fireplaces: 1
- Fireplace features: Dining Room
Interior area
- Total structure area: 1,540
- Total interior livable area: 1,540 sqft
- Finished area above ground: 1,540
- Finished area below ground: 0
Property
Parking
- Total spaces: 1
- Parking features: Covered, Off Street
- Carport spaces: 1
Features
- Levels: One
- Patio & porch: Patio, Covered
- On waterfront: Yes
- Waterfront features: Waterfront
Lot
- Size: 0.51 Acres
- Dimensions: +/- .51 Acres
- Features: Level, Waterfront
Details
- Additional structures: Shed(s)
- Parcel number: 71024.020002010018.000
- Special conditions: Standard
Construction
Type & style
- Home type: SingleFamily
- Architectural style: Ranch,Traditional
- Property subtype: Single Family Residence
Materials
- Aluminum Siding, Stone Veneer, Brick Veneer
Condition
- Year built: 1965
Utilities & green energy
- Sewer: Public Sewer
- Water: Public
- Utilities for property: Natural Gas Available
Community & HOA
Community
- Subdivision: Bowmas Second Add
Location
- Region: Saint James
Financial & listing details
- Tax assessed value: $108,700
- Annual tax amount: $914
- Date on market: 7/20/2023
- Cumulative days on market: 167 days
- Listing terms: Cash,Conventional
- Ownership: Private
- Road surface type: Concrete
Price history
| Date | Event | Price |
|---|---|---|
| 2/16/2024 | Sold | -- |
Source:  MARIS #23041491 Report a problem MARIS #23041491 Report a problem | ||
| 1/4/2024 | Pending sale | $129,900$84/sqft |
Source: MARIS #23041491 Report a problem | ||
| 11/6/2023 | Listed for sale | $129,900$84/sqft |
Source: MARIS #23041491 Report a problem | ||
| 11/5/2023 | Pending sale | $129,900$84/sqft |
Source: MARIS #23041491 Report a problem | ||
| 10/24/2023 | Price change | $129,900-18.8%$84/sqft |
Source: MARIS #23041491 Report a problem | ||
| 9/14/2023 | Price change | $159,900-5.9%$104/sqft |
Source: MARIS #23041491 Report a problem | ||
| 8/28/2023 | Price change | $169,900-5.6%$110/sqft |
Source: MARIS #23041491 Report a problem | ||
| 8/11/2023 | Price change | $179,900-5.3%$117/sqft |
Source: MARIS #23041491 Report a problem | ||
| 7/20/2023 | Listed for sale | $189,900$123/sqft |
Source: MARIS #23041491 Report a problem | ||
| 5/5/2011 | Sold | -- |
Source: Agent Provided Report a problem | ||
Public tax history
| Year | Property taxes | Tax assessment |
|---|---|---|
| 2025 | $1,121 +23% | $20,650 +11.2% |
| 2024 | $911 +0.1% | $18,570 |
| 2023 | $910 -0.4% | $18,570 |
| 2022 | $914 -0.1% | $18,570 |
| 2021 | $915 +7.4% | $18,570 +9.1% |
| 2020 | $852 | $17,020 |
| 2019 | -- | $17,020 +10% |
| 2018 | -- | $15,470 |
| 2017 | -- | $15,470 |
| 2016 | -- | $15,470 |
| 2015 | -- | $15,470 |
| 2014 | -- | $15,470 |
Find assessor info on the county website
Neighborhood: 65559
Nearby homes
- $--4 bd2 ba1.7k sqft343 Winter Dr, Saint James, MO 65559Sold

- $193,9002 bd2 ba2.1k sqft323 Winter Dr, Saint James, MO 65559Off Market
- $--2 bd1 ba884 sqft330 Saint Francis Ave, Saint James, MO 65559Sold
- $--3 bd2 ba2k sqft349 Winter Dr, Saint James, MO 65559Sold

- $156,5003 bd1 ba960 sqft338 Saint Francis Ave, Saint James, MO 65559Off Market
- $155,1003 bd1 ba1.5k sqft340 Saint Francis Ave, Saint James, MO 65559Off Market
- $--3 bd2 ba2k sqft340 Winter Dr, Saint James, MO 65559Sold
- $216,9003 bd2 ba1.4k sqft344 Winter Dr, Saint James, MO 65559Off Market
Nearby schools
GreatSchools rating
- 6/10Lucy Wortham James Elementary SchoolGrades: PK-5Distance: 0.5 mi
- 5/10St. James Middle SchoolGrades: 6-8Distance: 0.7 mi
- 6/10St. James High SchoolGrades: 9-12Distance: 0.5 mi
Schools provided by the listing agent
- Elementary: Lucy Wortham James Elem.
- Middle: St. James Middle
- High: St. James High
Source: MARIS. This data may not be complete. We recommend contacting the local school district to confirm school assignments for this home.
- Missouri
- Phelps County
- Saint James
- 65559
- 337 Winter Dr
Nearby cities
Nearby zip codes
Other Saint James Topics
