Some renovations refresh a home. This one rebuilt it. From the studs out — new drywall, new floors, new roof, new appliances — 343 Winter Drive is as close to new construction as a established neighborhood gets, with none of the wait.
Luxury vinyl plank flooring runs through the open living space, clean and light-catching from every angle. The split floor plan keeps the primary suite tucked away from the other three bedrooms — smart layout for families, guests, or a dedicated home office. A large laundry room and pantry closet round out the kind of everyday functionality that makes a house actually livable.
Out back, a covered patio flows onto a sprawling deck overlooking a large, level lot — room to garden, play, entertain, or simply exhale. Quiet street, established neighborhood, zero projects waiting for you on move-in day.
Four bedrooms. Two full baths. Not a single detail overlooked.
This is the fresh start that's actually ready.
Closed
Listed by: Keller Williams Chesterfield • Jessica Roy • Contact: 573-263-0440
Bought with: Keller Williams Chesterfield
Price Unknown
343 Winter Dr, Saint James, MO 65559
4beds
1,782sqft
Single Family Residence
Built in 1965
0.41 Acres Lot
$267,000 Zestimate®
$--/sqft
$1,488 Estimated rent
Home value
$267,000
Estimated sales range
Not available
$1,488/mo
Zestimate® history
Owner options
List your home for rent
$1,488/mo
Rent Zestimate®
Find your next renter with Zillow Rental Manager. Plus, with online applications, you can quickly screen prospective tenants – for free.
$1,488/mo
Rent Zestimate®
Refinance and save
Refinancing to a lower rate could help reduce your monthly payments and save thousands over the life of the loan.
Explore your selling options
Work with a Zillow partner agent
Leverage their expertise and Zillow's premium Showcase listings to get your home seen by more buyers.
Get startedList with your own agent
Get your home in front of millions of buyers by listing it on Zillow.
Learn how to do itSell it yourself
Take full control of how buyers see your home on Zillow by listing For Sale by Owner (FSBO).
List your homeWhat's special
Large level lotNew roofSplit floor planOpen living spaceFour bedroomsNew floorsLuxury vinyl plank flooring
Zillow last checked:
Listing updated:
Listed by:
Jessica Roy 573-263-0440,
Keller Williams Chesterfield
Bought with:
Jessica Roy, 2018016854
Keller Williams Chesterfield
Source: MARIS,MLS#: 26019694 Originating MLS: South Central Board of REALTORS
Originating MLS: South Central Board of REALTORSFacts & features
Interior
Bedrooms & bathrooms
- Bedrooms: 4
- Bathrooms: 2
- Full bathrooms: 2
- Main level bathrooms: 2
- Main level bedrooms: 4
Primary bedroom
- Description: 14
- Features: Floor Covering: Carpeting
- Level: Main
- Dimensions: x15
Bedroom
- Description: 11
- Features: Floor Covering: Carpeting
- Level: Main
- Dimensions: x10
Bedroom 2
- Description: 10
- Features: Floor Covering: Carpeting
- Level: Main
- Dimensions: x10
Bedroom 3
- Description: 10
- Features: Floor Covering: Carpeting
- Level: Main
- Dimensions: x9
Primary bathroom
- Description: 7
- Features: Floor Covering: Luxury Vinyl Plank
- Level: Main
- Dimensions: x7
Bathroom
- Description: 10
- Features: Floor Covering: Luxury Vinyl Plank
- Level: Main
- Dimensions: x6
Heating
- Electric
Cooling
- Central Air
Appliances
- Included: Stainless Steel Appliance(s)
Features
- Doors: Panel Door(s)
- Basement: None
- Number of fireplaces: 1
- Fireplace features: Living Room
Interior area
- Total structure area: 1,782
- Total interior livable area: 1,782 sqft
- Finished area above ground: 1,782
Property
Parking
- Parking features: Concrete, Gravel, Off Street
Features
- Levels: One
Lot
- Size: 0.41 Acres
- Dimensions: 79 x 225
- Features: Back Yard, City Lot, Level
Details
- Parcel number: 71024.020002010019.000
- Special conditions: Standard
Construction
Type & style
- Home type: SingleFamily
- Architectural style: Ranch
- Property subtype: Single Family Residence
Materials
- Vinyl Siding
- Roof: Architectural Shingle,Shingle
Condition
- Year built: 1965
Utilities & green energy
- Electric: 220 Volts
- Sewer: Public Sewer
- Water: Public
- Utilities for property: Cable Available
Community & HOA
Community
- Subdivision: Bowmans Second Add
HOA
- Has HOA: No
Location
- Region: Saint James
Financial & listing details
- Tax assessed value: $121,670
- Annual tax amount: $1,129
- Date on market: 4/6/2026
- Cumulative days on market: 78 days
- Listing terms: Cash,Conventional,FHA,USDA Loan,VA Loan
Price history
| Date | Event | Price |
|---|---|---|
| 7/20/2026 | Sold | -- |
Source:  MARIS #26019694 Report a problem MARIS #26019694 Report a problem | ||
| 6/24/2026 | Pending sale | $275,000$154/sqft |
Source: MARIS #26019694 Report a problem | ||
| 4/6/2026 | Listed for sale | $275,000$154/sqft |
Source: MARIS #26019694 Report a problem | ||
Public tax history
| Year | Property taxes | Tax assessment |
|---|---|---|
| 2025 | $1,129 +10.6% | $23,120 +11.1% |
| 2024 | $1,021 +0.1% | $20,810 |
| 2023 | $1,020 -0.4% | $20,810 |
| 2022 | $1,024 -0.1% | $20,810 |
| 2021 | $1,025 +7.4% | $20,810 +9.2% |
| 2020 | $954 | $19,060 |
| 2019 | -- | $19,060 +0.8% |
| 2018 | -- | $18,910 |
| 2017 | -- | $18,910 |
| 2016 | -- | $18,910 |
| 2015 | -- | $18,910 |
| 2014 | -- | $18,910 |
Find assessor info on the county website
Neighborhood: 65559
Nearby homes
- $--3 bd2 ba1.5k sqft337 Winter Dr, Saint James, MO 65559Sold
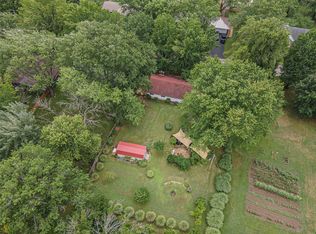
- $--3 bd2 ba2k sqft349 Winter Dr, Saint James, MO 65559Sold

- $216,9003 bd2 ba1.4k sqft344 Winter Dr, Saint James, MO 65559Off Market
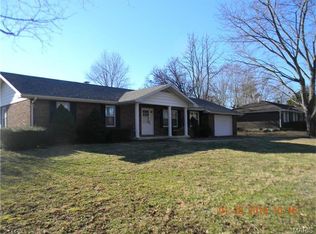
- $--3 bd2 ba2k sqft340 Winter Dr, Saint James, MO 65559Sold

- $193,9002 bd2 ba2.1k sqft323 Winter Dr, Saint James, MO 65559Off Market
- $--2 bd1 ba884 sqft330 Saint Francis Ave, Saint James, MO 65559Sold
- $156,5003 bd1 ba960 sqft338 Saint Francis Ave, Saint James, MO 65559Off Market
- $155,1003 bd1 ba1.5k sqft340 Saint Francis Ave, Saint James, MO 65559Off Market
Nearby schools
GreatSchools rating
- 6/10Lucy Wortham James Elementary SchoolGrades: PK-5Distance: 0.5 mi
- 5/10St. James Middle SchoolGrades: 6-8Distance: 0.8 mi
- 6/10St. James High SchoolGrades: 9-12Distance: 0.5 mi
Schools provided by the listing agent
- Elementary: Lucy Wortham James Elem.
- Middle: St. James Middle
- High: St. James High
Source: MARIS. This data may not be complete. We recommend contacting the local school district to confirm school assignments for this home.
- Missouri
- Phelps County
- Saint James
- 65559
- 343 Winter Dr
Nearby cities
Nearby zip codes
Other Saint James Topics
