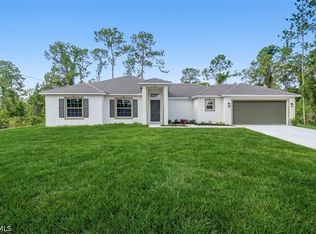
Inquire about our Builder Incentives available! This is the home you have been waiting for...Move-in ready Brand-New construction 4-bedroom 2-bathroom home located in the thriving community of Lehigh Acres! Standout features include waterproof and scratch resistant Mohawk Ballard flooring throughout (NO CARPET), Samsung stainless-steel appliance suite plus washer and dryer, and New Caledonia granite countertops throughout. The modern open floor plan is centered around the great room and kitchen with entertaining island, panty and subway tile backsplash. The owner's retreat showcases His & Hers walk-in closets and en-suite bathroom with floor to ceiling tile shower complete with glass enclosure. Guest Bedroom are all generously sized and share a centrally located guest bathroom. The covered back lanai is a perfect extension of the homes living space perfect for grilling or unwinding with family and friends. With proximity to I75, shopping, and dining this is the perfect place to call home. No need to wait call the movers this home is ready for immediate occupancy!
Active
$324,900
337 Woodburn Dr, Lehigh Acres, FL 33972
4beds
1,800sqft
Single Family Residence
Built in 2025
10,624 Square Feet Lot
$312,200 Zestimate®
$181/sqft
$-- HOA
What's special
New caledonia granite countertopsModern open floor planCovered back lanaiSamsung stainless-steel appliance suite
- 416 days |
- 82 |
- 6 |
Zillow last checked:
Listing updated:
Listed by:
Jason Sirounis 407-415-2747,
FL Pro Brokers LLC
Source: Florida Gulf Coast MLS,MLS#: 225053792 Originating MLS: Florida Gulf Coast
Originating MLS: Florida Gulf CoastFacts & features
Interior
Bedrooms & bathrooms
- Bedrooms: 4
- Bathrooms: 2
- Full bathrooms: 2
Primary bedroom
- Description: Master Bedroom
- Dimensions: 13.00 x 14.00
Dining room
- Description: Dining Room
- Dimensions: 11.00 x 12.00
Kitchen
- Description: Kitchen
- Dimensions: 11.00 x 6.00
Living room
- Description: Living Room
- Dimensions: 16.00 x 14.00
Heating
- Central, Electric
Cooling
- Central Air, Electric
Appliances
- Included: Dryer, Dishwasher, Disposal, Microwave, Range, Refrigerator, Washer
- Laundry: Inside
Features
- Bedroom on Main Level, Kitchen Island, Living/Dining Room, Main Level Primary, Pantry, Shower Only, Separate Shower, Walk-In Closet(s)
- Flooring: Vinyl
- Windows: Single Hung, Sliding, Impact Glass
Interior area
- Total structure area: 2,427
- Total interior livable area: 1,800 sqft
Video & virtual tour
Property
Parking
- Total spaces: 2
- Parking features: Attached, Driveway, Garage, Paved, Two Spaces, Garage Door Opener
- Attached garage spaces: 2
- Has uncovered spaces: Yes
Features
- Stories: 1
- Patio & porch: Open, Patio, Porch
- Exterior features: Security/High Impact Doors, Patio
- Waterfront features: None
Lot
- Size: 10,624 Square Feet
- Dimensions: 85 x 125 x 85 x 125
- Features: Rectangular Lot
Details
- Parcel number: 044427L320115.0070
- Lease amount: $0
- Zoning description: RS-1
Construction
Type & style
- Home type: SingleFamily
- Architectural style: Other,Ranch,One Story
- Property subtype: Single Family Residence
Materials
- Block, Concrete, Stone
- Roof: Shingle
Condition
- New Construction,Building Permit
- New construction: Yes
- Year built: 2025
Utilities & green energy
- Sewer: Septic Tank
- Water: Well
- Utilities for property: Cable Available, High Speed Internet Available
Community & HOA
Community
- Features: Non-Gated, None
- Security: Smoke Detector(s)
- Condo and coop fee: $0
- Membership fee: $0
- Subdivision: GREENBRIAR
HOA
- Has HOA: No
- Amenities included: None
- Services included: None
Location
- Region: Lehigh Acres
Financial & listing details
- Price per square foot: $181/sqft
- Tax assessed value: $255,088
- Annual tax amount: $329
- Date on market: 6/6/2025
- Cumulative days on market: 566 days
- Listing terms: All Financing Considered,Cash,FHA,VA Loan
- Ownership: Single Family
- Road surface type: Paved
Estimated market value
$312,200
$293,000 - $331,000
$2,172/mo
Price history
| Date | Event | Price |
|---|---|---|
| 4/16/2026 | Price change | $324,900-2.3%$181/sqft |
Source:  Florida Gulf Coast MLS #225053792 Report a problem Florida Gulf Coast MLS #225053792 Report a problem | ||
| 1/15/2026 | Price change | $332,500-2.2%$185/sqft |
Source: Florida Gulf Coast MLS #225053792 Report a problem | ||
| 10/23/2025 | Price change | $339,900-1.4%$189/sqft |
Source: Florida Gulf Coast MLS #225053792 Report a problem | ||
| 8/29/2025 | Price change | $344,900-1.4%$192/sqft |
Source: Florida Gulf Coast MLS #225053792 Report a problem | ||
| 8/7/2025 | Price change | $349,900-1.4%$194/sqft |
Source: Florida Gulf Coast MLS #225053792 Report a problem | ||
| 4/12/2025 | Price change | $354,900-2.7%$197/sqft |
Source:  SWFLMLS #225008054 Report a problem SWFLMLS #225008054 Report a problem | ||
| 3/28/2025 | Price change | $364,900-3.9%$203/sqft |
Source: SWFLMLS #225008054 Report a problem | ||
| 1/21/2025 | Listed for sale | $379,900+3699%$211/sqft |
Source: SWFLMLS #225008054 Report a problem | ||
| 2/5/2024 | Listing removed | -- |
Source:  Florida Gulf Coast MLS #221006850 Report a problem Florida Gulf Coast MLS #221006850 Report a problem | ||
| 4/9/2021 | Sold | $10,000+1%$6/sqft |
Source: Florida Gulf Coast MLS #221006850 Report a problem | ||
| 3/15/2021 | Pending sale | $9,900$6/sqft |
Source: Florida Gulf Coast MLS #221006850 Report a problem | ||
| 1/27/2021 | Listed for sale | $9,900+230%$6/sqft |
Source: Florida Gulf Coast MLS #221006850 Report a problem | ||
| 4/28/2020 | Sold | $3,000$2/sqft |
Source: Florida Gulf Coast MLS #220025676 Report a problem | ||
| 4/15/2020 | Pending sale | $3,000$2/sqft |
Source: RE/MAX Trend #220025676 Report a problem | ||
| 4/14/2020 | Listed for sale | $3,000$2/sqft |
Source: RE/MAX Trend #220025676 Report a problem | ||
Public tax history
| Year | Property taxes | Tax assessment |
|---|---|---|
| 2025 | $3,570 +839.5% | $255,088 +2214.6% |
| 2024 | $380 +15.4% | $11,021 +46% |
| 2023 | $329 +10.8% | $7,550 +10% |
| 2022 | $297 +17.6% | $6,864 +76% |
| 2021 | $253 -0.6% | $3,900 +0.1% |
| 2020 | $254 +126.4% | $3,897 -13.4% |
| 2019 | $112 | $4,500 +5.9% |
| 2018 | $112 +11.3% | $4,250 +1.2% |
| 2017 | $101 +4.3% | $4,199 +13.5% |
| 2016 | $97 +9.3% | $3,700 +40.2% |
| 2015 | $88 +11.1% | $2,640 +3.9% |
| 2014 | $80 +24.6% | $2,540 +27% |
| 2013 | $64 +8% | $2,000 -4.8% |
| 2012 | $59 -7.7% | $2,100 -10.6% |
| 2011 | $64 -6.3% | $2,350 -7.8% |
| 2010 | $68 -7.5% | $2,550 -15% |
| 2009 | $74 -49.6% | $3,000 -62.5% |
| 2008 | $147 -52.8% | $8,000 -56% |
| 2007 | $311 -53.8% | $18,200 -54.5% |
| 2006 | $672 +821.1% | $40,000 +1279.3% |
| 2004 | $73 +56.1% | $2,900 +93.3% |
| 2003 | $47 -1.7% | $1,500 |
| 2002 | $48 | $1,500 |
| 2000 | -- | $1,500 |
Find assessor info on the county website
Monthly payment
Est. payment
Payment breakdown
Explore the cost of this home by adjusting the details. Changes won't be saved.Climate risks
Neighborhood: 33972
Nearby schools
GreatSchools rating
- 6/10The Alva SchoolGrades: PK-8Distance: 3.1 mi
- 4/10Riverdale High SchoolGrades: 9-12Distance: 6.9 mi
- 5/10East Zone Middle School QqGrades: 6-8Distance: 5.2 mi
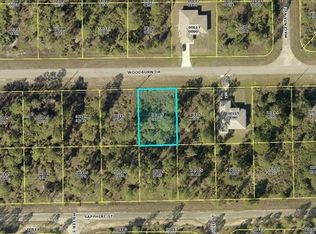
- $12,11310,606 sqft339 Woodburn Dr, Lehigh Acres, FL 33972Off Market
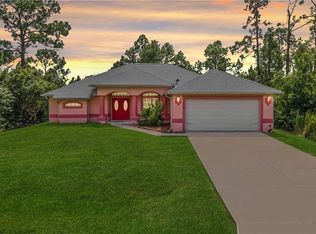
- $288,7004 bd2 ba2.1k sqft333 Woodburn Dr, Lehigh Acres, FL 33972Off Market
- $12,113-- bd-- ba-- sqft336 Sapphire St, Lehigh Acres, FL 33972Off Market
- $12,113-- bd-- ba-- sqft332 Sapphire St, Lehigh Acres, FL 33972Off Market
- $36,00010,628 sqft343 Woodburn Dr, Lehigh Acres, FL 33972Lot/Land
- $12,113-- bd-- ba-- sqft331 Woodburn Dr, Lehigh Acres, FL 33972Off Market
- $18,30010,624 sqft334 Sapphire St, Lehigh Acres, FL 33972Lot/Land
- $273,1004 bd2 ba2k sqft336 Woodburn Dr, Lehigh Acres, FL 33972Off Market
A local agent can set up tours, give advice and negotiate with sellers.
A local lender can help you make sure your offer is ready when you are.
Similar homes
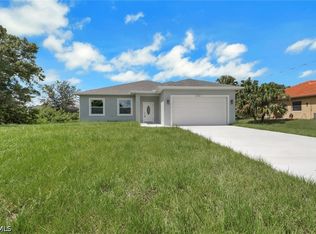
- $319,9003 bd2 ba1.5k sqft1845 Ottoman St, Lehigh Acres, FL 33972New Construction
 MLS ID #2026022514, Kristen Kerrigan, Legacy International Realty. Florida Gulf Coast MLS
 - $324,9004 bd2 ba1.8k sqft545 Oakshire Ln, Lehigh Acres, FL 33972New Construction
 MLS ID #2026000972, Jason Sirounis, FL Pro Brokers LLC. Florida Gulf Coast MLS
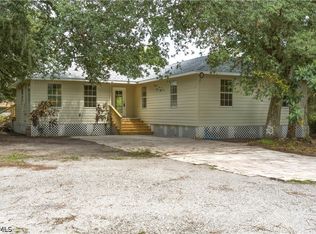
 - $299,9995 bd2 ba1.8k sqft820 Abbott Ave, Lehigh Acres, FL 33972For Sale
 MLS ID #2026031763, Estefany Martin Del Campo, RE/MAX Realty Team. Florida Gulf Coast MLS
 - $319,9004 bd2 ba1.7k sqft1005 W 11th St, Lehigh Acres, FL 33972New Construction
 MLS ID #2026010693, Toni Kronauge, KW Florida Living. Florida Gulf Coast MLS
 - $379,0003 bd2 ba1.9k sqft645 Whitmore Loop, Lehigh Acres, FL 33972New ConstructionMLS ID #2026033912, Phoenicia Wright, KW Florida Living. Florida Gulf Coast MLS
- $289,9003 bd2 ba1.5k sqft203 E 17th St, Lehigh Acres, FL 33972New ConstructionMLS ID #2026025639, Anabel Alvarez, Hamilton Franklin Realty LLC. Florida Gulf Coast MLS
- $379,0003 bd2 ba1.9k sqft647 Whitmore Loop, Lehigh Acres, FL 33972New ConstructionMLS ID #2026033916, Phoenicia Wright, KW Florida Living. Florida Gulf Coast MLS
- $374,9004 bd2 ba2k sqft1012 Calvin Ave, Lehigh Acres, FL 33972For SaleMLS ID #2026016487, Ernie Gonnelly, Home Legacy Realty. Florida Gulf Coast MLS
- $290,0003 bd2 ba1.2k sqft134 Greenbriar Blvd, Lehigh Acres, FL 33972New ConstructionMLS ID #2026028893, Michelle D'Amico, Berkshire Hathaway Florida. Florida Gulf Coast MLS
- $299,9003 bd2 ba1.3k sqft2000 W 14th St, Lehigh Acres, FL 33972New ConstructionMLS ID #2026032826, Jannett Mosqueda, Hustle Bees Realty LLC. Florida Gulf Coast MLS
- $325,0003 bd2 ba1.7k sqft350 Radford Ave, Lehigh Acres, FL 33974For SaleMLS ID #2026033980, Vanessa Pagan, Realty One Group MVP. Florida Gulf Coast MLS
- $325,0003 bd2 ba1.7k sqft352 Radford Ave, Lehigh Acres, FL 33974For SaleMLS ID #2026033822, Vanessa Pagan, Realty One Group MVP. Florida Gulf Coast MLS
- $284,0003 bd2 ba1.2k sqft131 Sanborn Dr, Lehigh Acres, FL 33972New ConstructionMLS ID #2026026722, Michelle D'Amico, Berkshire Hathaway Florida. Florida Gulf Coast MLS
- $290,0003 bd2 ba1.2k sqft128 Sanborn Dr, Lehigh Acres, FL 33972New ConstructionMLS ID #2026026715, Michelle D'Amico, Berkshire Hathaway Florida. Florida Gulf Coast MLS
- $317,5004 bd2 ba1.9k sqft4205 11th St W, Lehigh Acres, FL 33971For SaleMLS ID #2026031559, Helen Marks, Genstone Realty. Florida Gulf Coast MLS
- $354,9994 bd2 ba1.7k sqft3605 E 6th St, Lehigh Acres, FL 33972New ConstructionMLS ID #2025020856, Louinor Malbranche, Legacy One Real Estate LLC. Florida Gulf Coast MLS
- $374,9003 bd2 ba1.7k sqft810 Jackson Ave, Lehigh Acres, FL 33972New ConstructionMLS ID #2026025112, Donna Martin, Always Island Time Realty LLC. Florida Gulf Coast MLS
- $400,0004 bd2 ba1.7k sqft4402 E 13th St, Lehigh Acres, FL 33972New ConstructionMLS ID #2026026740, Noili Alvarez, Kingdom Realty Services LLC. Florida Gulf Coast MLS
- $289,9004 bd2 ba1.4k sqft909 Grant Blvd, Lehigh Acres, FL 33974New ConstructionMLS ID #2026032615, Yenni Espinal, Starlink Realty, Inc. Florida Gulf Coast MLS
- $400,0004 bd2 ba1.7k sqft4407 E 13th St, Lehigh Acres, FL 33972New ConstructionMLS ID #2026009922, Noili Alvarez, Kingdom Realty Services LLC. Florida Gulf Coast MLS
