Welcome home to this inviting, functional, and truly move-in ready end-unit condo in a great location. This impeccable 2-bedroom, 1.5-bath home offers convenient main-floor living with a laundry area and half bath just off the entry. The thoughtfully designed kitchen features new granite countertops and a crisp subway tile backsplash, new stainless steel appliances, hardwood floors, and a skylight that fills the space with natural light. Open to the dining area and great room, the layout is perfect for everyday living and entertaining, highlighted by a vaulted ceiling and a doorwall leading to a low-maintenance composite deck. The primary bedroom with its vaulted ceiling, a private ensuite full bath, and generous closet space, has more than enough room for a king-size bed. The second bedroom features a large arched window that floods the room with light and offers flexibility as a guest room or ideal home office. The beautifully finished lower level adds incredible versatility, with plenty of room for gatherings or relaxation, plus two separate rooms perfect for a home office, gym, or hobby space. There is also a large, dedicated storage area in the lower level. As an end unit attached only on the garage side, this condo offers added privacy. A fantastic combination of style, space, and convenience! Updates include: granite counters and tiled backsplash (2025), gutters (2025), partial vinyl siding replacement (2025), roof (2024), skylight (2024), furnace & AC (2022), sump pump (2022), patio door (2020), composite deck (2016), garage door (2015).
Sold for $220,000
$220,000
3370 Cherry Blossom Ct, Davison, MI 48423
2beds
1,747sqft
Condominium
Built in 1993
-- sqft lot
$223,400 Zestimate®
$126/sqft
$1,821 Estimated rent
Home value
$223,400
$203,000 - $246,000
$1,821/mo
Zestimate® history
Owner options
List your home for rent
$1,821/mo
Rent Zestimate®
Find your next renter with Zillow Rental Manager. Plus, with online applications, you can quickly screen prospective tenants – for free.
$1,821/mo
Rent Zestimate®
Refinance and save
$1,773/mo
Est. payment
Refinancing to a lower rate could help reduce your monthly payments and save thousands over the life of the loan.
$1,773/mo
Est. payment
Explore your selling options
Work with a Zillow partner agent
Leverage their expertise and Zillow's premium Showcase listings to get your home seen by more buyers.
Get startedList with your own agent
Get your home in front of millions of buyers by listing it on Zillow.
Learn how to do itSell it yourself
Take full control of how buyers see your home on Zillow by listing For Sale by Owner (FSBO).
List your homeWhat's special
Hardwood floorsLow-maintenance composite deckVaulted ceilingNew granite countertopsGenerous closet spaceConvenient main-floor livingThoughtfully designed kitchen
Zillow last checked:
Listing updated:
Listed by:
Amy Rechsteiner 810-287-8500,
Berkshire Hathaway HomeServices Michigan Real Est
Bought with:
John Good, 130574
REMAX Edge
Source: Realcomp II,MLS#: 20261002663
Facts & features
Interior
Bedrooms & bathrooms
- Bedrooms: 2
- Bathrooms: 2
- Full bathrooms: 1
- 1/2 bathrooms: 1
Primary bedroom
- Level: Entry
- Area: 143
- Dimensions: 13 X 11
Bedroom
- Level: Entry
- Area: 110
- Dimensions: 11 X 10
Primary bathroom
- Level: Entry
- Area: 63
- Dimensions: 9 X 7
Other
- Level: Entry
- Area: 45
- Dimensions: 9 X 5
Bonus room
- Level: Basement
- Area: 96
- Dimensions: 12 X 8
Dining room
- Level: Entry
- Area: 143
- Dimensions: 13 X 11
Family room
- Level: Basement
- Area: 420
- Dimensions: 30 X 14
Great room
- Level: Entry
- Area: 156
- Dimensions: 13 X 12
Kitchen
- Level: Entry
- Area: 156
- Dimensions: 13 X 12
Laundry
- Level: Entry
- Area: 45
- Dimensions: 9 X 5
Other
- Level: Basement
- Area: 187
- Dimensions: 17 X 11
Heating
- Forced Air, Natural Gas
Cooling
- Ceiling Fans, Central Air
Features
- Basement: Finished
- Has fireplace: No
Interior area
- Total interior livable area: 1,747 sqft
- Finished area above ground: 1,007
- Finished area below ground: 740
Property
Parking
- Total spaces: 2
- Parking features: Two Car Garage, Attached
- Attached garage spaces: 2
Features
- Levels: One Story Ground
- Stories: 1
- Entry location: GroundLevelwSteps
- Patio & porch: Deck, Porch
Details
- Parcel number: 1633626010
- Special conditions: Short Sale No,Standard
Construction
Type & style
- Home type: Condo
- Architectural style: Ranch
- Property subtype: Condominium
Materials
- Vinyl Siding, Wood Siding
- Foundation: Basement, Poured, Sump Pump
Condition
- New construction: No
- Year built: 1993
Utilities & green energy
- Sewer: Public Sewer
- Water: Public
Community & HOA
Community
- Subdivision: FOREST CREEK CONDO
HOA
- Has HOA: Yes
- Services included: Maintenance Grounds, Maintenance Structure, Snow Removal
- HOA fee: $227 monthly
- HOA phone: 810-412-0201
Location
- Region: Davison
Financial & listing details
- Price per square foot: $126/sqft
- Tax assessed value: $53,848
- Annual tax amount: $2,196
- Date on market: 1/14/2026
- Cumulative days on market: 14 days
- Listing agreement: Exclusive Right To Sell
- Listing terms: Cash,Conventional
Price history
| Date | Event | Price |
|---|---|---|
| 3/2/2026 | Sold | $220,000-6.4%$126/sqft |
Source:  Realcomp II #20261002663 Report a problem Realcomp II #20261002663 Report a problem | ||
| 2/2/2026 | Pending sale | $235,000$135/sqft |
Source: Realcomp II #20261002663 Report a problem | ||
| 1/29/2026 | Contingent | $235,000$135/sqft |
Source: Berkshire Hathaway HomeServices Michigan and Northern Indiana Real Estate #20261002663 Report a problem | ||
| 1/14/2026 | Listed for sale | $235,000$135/sqft |
Source: Realcomp II #20261002663 Report a problem | ||
| 7/13/2025 | Listing removed | $235,000$135/sqft |
Source: Realcomp II #5050175502 Report a problem | ||
| 7/9/2025 | Listed for sale | $235,000$135/sqft |
Source:  MiRealSource #50175502 Report a problem MiRealSource #50175502 Report a problem | ||
| 6/30/2025 | Pending sale | $235,000$135/sqft |
Source: MiRealSource #50175502 Report a problem | ||
| 6/22/2025 | Price change | $235,000-1.1%$135/sqft |
Source: MiRealSource #50175502 Report a problem | ||
| 6/14/2025 | Price change | $237,500-1%$136/sqft |
Source: MiRealSource #50175502 Report a problem | ||
| 5/21/2025 | Listed for sale | $240,000+189.2%$137/sqft |
Source: MiRealSource #50175502 Report a problem | ||
| 1/26/2011 | Sold | $83,000$48/sqft |
Source: Public Record Report a problem | ||
| 12/10/2010 | Listed for sale | $83,000-7.7%$48/sqft |
Source: CENTURY 21 Real Estate 217 #29095487 Report a problem | ||
| 6/12/2010 | Listing removed | $89,900$51/sqft |
Source: CENTURY 21 Real Estate 217 #29095487 Report a problem | ||
| 1/9/2010 | Price change | $89,900-10%$51/sqft |
Source: CENTURY 21 Real Estate 217 #29095487 Report a problem | ||
| 7/19/2009 | Listed for sale | $99,900$57/sqft |
Source: CENTURY 21 Real Estate 217 #29095487 Report a problem | ||
Public tax history
| Year | Property taxes | Tax assessment |
|---|---|---|
| 2025 | $2,196 +4.1% | $91,800 +3.1% |
| 2024 | $2,109 | $89,000 +6.2% |
| 2023 | -- | $83,800 +16.7% |
| 2022 | -- | $71,800 +3% |
| 2021 | -- | $69,700 +4.5% |
| 2020 | -- | $66,700 +6% |
| 2019 | -- | $62,900 +5.5% |
| 2018 | $1,638 +28.4% | $59,600 |
| 2017 | $1,275 +0.4% | $59,600 -8.9% |
| 2016 | $1,270 | $65,400 +41.3% |
| 2015 | $1,270 +159.2% | $46,300 +6.2% |
| 2014 | $490 | $43,600 +20.4% |
| 2012 | -- | $36,200 -3.7% |
| 2011 | -- | $37,600 -23.3% |
| 2010 | -- | $49,000 -18.6% |
| 2008 | $1,162 | $60,200 -5.6% |
| 2006 | -- | $63,800 +3.6% |
| 2005 | -- | $61,600 +6.6% |
| 2004 | -- | $57,800 +2.1% |
| 2003 | -- | $56,600 -12.4% |
| 2002 | -- | $64,600 +15.2% |
| 2001 | -- | $56,100 +2.2% |
| 2000 | -- | $54,900 |
Find assessor info on the county website
Neighborhood: 48423
Nearby homes
- $204,6002 bd2 ba1k sqft3372 Cherry Blossom Ct, Davison, MI 48423Off Market

- $181,8002 bd1 ba1k sqft3369 Cherry Blossom Ct, Davison, MI 48423Off Market
- $227,8002 bd2 ba1.2k sqft3374 Cherry Blossom Ct, Davison, MI 48423Off Market
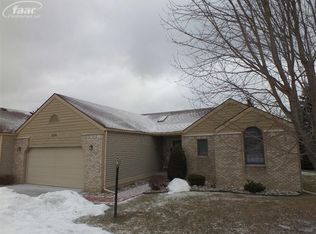
- $177,0002 bd2 ba1.8k sqft3371 Cherry Blossom Ct, Davison, MI 48423Sold
- $177,0002 bd2 ba1.8k sqft3371 Cherry Blossom Ct #5, Davison, MI 48423Sold
- $200,000-- bd2 ba1.2k sqft3376 Cherry Blossom Ct, Davison, MI 48423Sold
- $231,7002 bd3 ba1.2k sqft3373 Cherry Blossom Ct, Davison, MI 48423Off Market
- $175,0002 bd3 ba2.2k sqft3375 Cherry Blossom Ct, Davison, MI 48423Sold
Nearby schools
GreatSchools rating
- 9/10Hill Elementary SchoolGrades: K-4Distance: 1.9 mi
- 7/10Davison Middle SchoolGrades: 7-8Distance: 2.4 mi
- 8/10Davison High SchoolGrades: 9-12Distance: 2.5 mi
Get a cash offer in 3 minutes
Find out how much your home could sell for in as little as 3 minutes with a no-obligation cash offer.
Estimated market value
$223,400
Get a cash offer in 3 minutes
Find out how much your home could sell for in as little as 3 minutes with a no-obligation cash offer.
Estimated market value
$223,400
- Michigan
- Genesee County
- Davison
- 48423
- 3370 Cherry Blossom Ct
Nearby cities
Nearby zip codes
Other Davison Topics
