Skip main navigation
Off market
  • $200,800

    3370 Dresden Dr, Montgomery, AL 36111

    4beds
    2,114sqft
    SingleFamily
    Built in 1972
    0.47 Acres Lot
    $200,800 Zestimate®
    $95/sqft
    $1,816 Estimated rent

    Home value

    $200,800

    $187,000 - $215,000

    $1,816/mo

    Zestimate® history
    Loading
    Loading...

    Owner options

    List your home for rent

    $1,816/mo

    Rent Zestimate®

    Find your next renter with Zillow Rental Manager. Plus, with online applications, you can quickly screen prospective tenants – for free.

    Learn more

    $1,816/mo

    Rent Zestimate®

    Refinance and save

    $1,249/mo

    Est. payment

    Refinancing to a lower rate could help reduce your monthly payments and save thousands over the life of the loan.

    See today's rates

    $1,249/mo

    Est. payment

    Explore your selling options

    Work with a Zillow partner agent

    Leverage their expertise and Zillow's premium Showcase listings to get your home seen by more buyers.

    Get started

    List with your own agent

    Get your home in front of millions of buyers by listing it on Zillow.

    Learn how to do it

    Sell it yourself

    Take full control of how buyers see your home on Zillow by listing For Sale by Owner (FSBO).

    List your home

    What's special

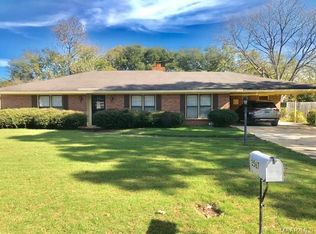
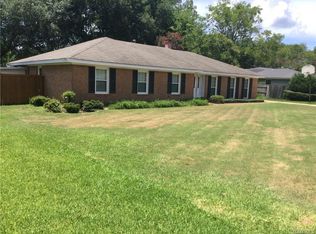
    Located on a fabulous large corner lot this home has been meticulously maintained over the years! Truly move- in ready, this home features 4 spacious bedrooms and 2 baths! The moment you enter the home you will immediately notice the foyer with parquet flooring, mirrored wall and the open floor plan boasting a living room, dining room and family room with numerous windows complete with plantation shutters! Built-in bookcases, recessed lighting and gas fireplace finishes off this wonderful room. The kitchen with breakfast room includes NEW tile flooring, numerous cabinets with serving buffet, "granite look" countertops with tile backsplash, electric cooktop, stainless Maytag dishwasher and double ovens. NEW carpet throughout! Recently painted exterior and nearly the entire interior freshly painted; walls, baseboards, ceilings and trim. Interior storage room with shelves as well as a detached storage shed. The outside entertaining space is amazing including a two level deck, nearly 1000 +/- sq. ft., a large patio and fully fenced yard. HVAC is less than 2 yrs old! Make your appointment today to see this immaculate home in pristine condition.

    This property is off market, which means it's not currently listed for sale or rent on Zillow. This may be different from what's available on other websites or public sources.
    Facts & features

    Interior

    Bedrooms & bathrooms
    • Bedrooms: 4
    • Bathrooms: 2
    • Full bathrooms: 2
    Heating
    • Forced air, Gas
    Cooling
    • Central
    Appliances
    • Included: Dishwasher, Range / Oven
    • Laundry: Washer Hookup, Dryer Connection
    Features
    • Double Vanity, Security System, Attic Storage, Cable, Dryer Connection, Cable TV Access Available, Cable TV Available, Smoke/Fire Alarm, Washer Connection, Blinds/Mini Blinds, Programmable Thermostat, LinenCloset/ClothesHamper, Pull Down Stairs to Attic, Plantation Shutters, Window Treatments Partial Remain, Double Oven
    • Flooring: Tile, Carpet
    • Windows: Plantation Shutters, Window Treatments, Blinds
    • Basement: None
    • Has fireplace: Yes
    • Fireplace features: 1, Gas Log
    Interior area
    • Structure area source: Appraisal
    • Total interior livable area: 2,114 sqft

    Property

    Parking
    • Total spaces: 2
    • Parking features: Off-street
    Features
    • Patio & porch: Deck
    • Exterior features: Shingle, Wood, Brick
    • Fencing: Fenced, Privacy
    • Has view: Yes
    • View description: City
    Lot
    • Size: 0.47 Acres
    • Features: Corner Lot
    Details
    • Additional structures: Storage-Detached
    • Parcel number: 1008272012018000

    Construction

    Type & style
    • Home type: SingleFamily
    Materials
    • Wood
    • Foundation: Slab
    • Roof: Asphalt
    Condition
    • Year built: 1972

    Utilities & green energy

    • Gas: Natural Gas
    • Sewer: Public Sewer
    • Water: Public
    • Utilities for property: Cable Available, Electricity Available, Natural Gas Available, Water Available, Cable Connected, Sewer Available
    Green energy
    • Energy efficient items: Programmable Thermostat

    Community & neighborhood

    Security
    • Security features: Security System, Fire Alarm
    Location
    • Region: Montgomery

    Other

    Other facts
    • Sewer: Public Sewer
    • WaterSource: Public
    • Flooring: Carpet, Tile, Parquet
    • Appliances: Dishwasher, Double Oven, Electric Cooktop, Gas Water Heater, Plumbed For Ice Maker
    • FireplaceYN: true
    • ExteriorFeatures: Deck, Patio, Storage-Detached, Fence-Privacy, Fence-Full
    • HeatingYN: true
    • Utilities: Cable Available, Electricity Available, Natural Gas Available, Water Available, Cable Connected, Sewer Available
    • PatioAndPorchFeatures: Deck
    • CoolingYN: true
    • Heating: Natural Gas
    • Basement: Slab
    • FoundationDetails: Slab
    • RoomsTotal: 9
    • ConstructionMaterials: Brick
    • Fencing: Fenced, Privacy
    • LotFeatures: Corner Lot
    • InteriorFeatures: Double Vanity, Security System, Attic Storage, Cable, Dryer Connection, Cable TV Access Available, Cable TV Available, Smoke/Fire Alarm, Washer Connection, Blinds/Mini Blinds, Programmable Thermostat, LinenCloset/ClothesHamper, Pull Down Stairs to Attic, Plantation Shutters, Window Treatments Partial Remain, Double Oven
    • ElectricOnPropertyYN: True
    • LivingAreaSource: Appraisal
    • Gas: Natural Gas
    • ParkingFeatures: Driveway
    • CoveredSpaces: 0
    • NumberOfPads: 0
    • StoriesTotal: 1 Story
    • FireplaceFeatures: 1, Gas Log
    • BuildingAreaSource: Appraisal
    • YearBuiltSource: Assessor
    • WindowFeatures: Plantation Shutters, Window Treatments, Blinds
    • CurrentUse: Residential
    • StructureType: Residential
    • Cooling: Central Air
    • SecurityFeatures: Security System, Fire Alarm
    • LaundryFeatures: Washer Hookup, Dryer Connection
    • OtherStructures: Storage-Detached
    • GreenEnergyEfficient: Programmable Thermostat
    • MlsStatus: Contingent

    Price history

    DateEventPrice
    1/27/2021Sold$156,500-1.9%$74/sqft
    Source: Public Record Report a problem
    1/6/2021Contingent$159,500$75/sqft
    Source: MAAR #485570 Report a problem
    12/19/2020Pending sale$159,500$75/sqft
    Source: ARC Realty #485570 Report a problem
    12/19/2020Contingent$159,500$75/sqft
    Source: MAAR #485570 Report a problem
    12/14/2020Listed for sale$159,500$75/sqft
    Source: ARC Realty #485570 Report a problem

    Public tax history

    YearProperty taxesTax assessment
    2025$798 -0.6%$17,300 -0.6%
    2024$803 +3.1%$17,400 +3%
    2023$779 +52.4%$16,900 +11.8%
    2022$511 +17.7%$15,120
    2021$434 +1%--
    2020$430 -2.3%$12,900
    2019$440 +7.2%--
    2018$410 -0.1%$12,360 -48.7%
    2017$411 $24,080 +90.3%
    2014$411 -2.5%$12,654 +1.6%
    2013$421 $12,460
    2011-- --

    Find assessor info on the county website

    Neighborhood: 36111

    Nearby schools

    GreatSchools rating
    Schools provided by the listing agent
    • Elementary: Dannelly Elementary School
    • Middle: Brewbaker Middle School/
    • High: Jefferson Davis High School

    Source: The MLS. This data may not be complete. We recommend contacting the local school district to confirm school assignments for this home.

    Get pre-qualified for a loan
    At Zillow Home Loans, we can pre-qualify you in as little as 5 minutes with no impact to your credit score.

    An equal housing lender. NMLS #10287.