Skip main navigation
Off market
Street View
  • $244,900

    3408 Dresden Dr, Montgomery, AL 36111

    5beds
    3baths
    2,461sqft
    SingleFamily
    Built in 1972
    0.44 Acres Lot
    $244,900 Zestimate®
    $100/sqft
    $2,254 Estimated rent

    Home value

    $244,900

    $223,000 - $267,000

    $2,254/mo

    Zestimate® history
    Loading
    Loading...

    Owner options

    List your home for rent

    $2,254/mo

    Rent Zestimate®

    Find your next renter with Zillow Rental Manager. Plus, with online applications, you can quickly screen prospective tenants – for free.

    Learn more

    $2,254/mo

    Rent Zestimate®

    Refinance and save

    $1,518/mo

    Est. payment

    Refinancing to a lower rate could help reduce your monthly payments and save thousands over the life of the loan.

    See today's rates

    $1,518/mo

    Est. payment

    Explore your selling options

    Work with a Zillow partner agent

    Leverage their expertise and Zillow's premium Showcase listings to get your home seen by more buyers.

    Get started

    List with your own agent

    Get your home in front of millions of buyers by listing it on Zillow.

    Learn how to do it

    Sell it yourself

    Take full control of how buyers see your home on Zillow by listing For Sale by Owner (FSBO).

    List your home

    What's special

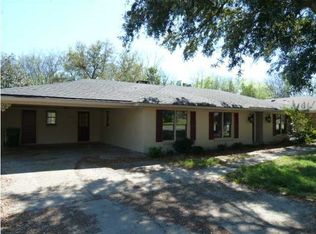
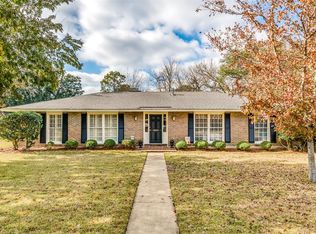
    This 2,461 square foot home has all the room you could be looking for plus a 400 square foot Florida Room with its own heat & a/c window unit that will make this space relaxing within minutes. Walking in through the front door, you enter into the Foyer. To the right is a Formal Living Room which leads you to the Dining Room. The Dining Room has entry to the Kitchen & has a generous amount of cabinets, some with glass fronts to show off those special pieces. There is a Breakfast Bar separating the space from the Breakfast Area & another looking through to the Living Room. The Kitchen comes complete with stove, microwave, refrigerator & dishwasher. Behind the Breakfast Area is the Laundry Room with built in cabinets, a large pantry, a second refrigerator & a Half Bath tucked away. The Laundry Room has access to the Garage which boasts lots of built in cabinets & work area. Back off the Kitchen is the Living Room which has built in cabinets on either side of the gas lighter wood burning Fireplace with brick mantle. Off the Living Room is the Florida Room. This room has two separate sets of built in storage cabinets & overlooks to the beautiful inground pool. Down the hallway from the Living Room & to the right is the first of four Bedrooms. Caticornered across the hall is the Second. This bedroom can also be entered from the Foyer. Across from this is the Third Bedroom. On down the hall to the right is the Hall Bath. It has a long vanity area & separate tub/toilet space. At the end of the hall is the Fourth Bedroom & to the left is the Main Bedroom. This bedroom is very spacious & has two closets. The Main Bath has 2 separate areas with vanity in each. The backyard is gorgeous with pool area, shaded sitting areas and garden area. Must see this one to see all it offers.

    This property is off market, which means it's not currently listed for sale or rent on Zillow. This may be different from what's available on other websites or public sources.

    Facts & features

    Interior

    Bedrooms & bathrooms
    • Bedrooms: 5
    • Bathrooms: 3
    Heating
    • Forced air, Gas
    Cooling
    • Central, Other
    Appliances
    • Included: Dishwasher, Garbage disposal, Microwave, Range / Oven, Refrigerator
    Features
    • Flooring: Tile, Carpet
    • Has fireplace: Yes
    Interior area
    • Total interior livable area: 2,461 sqft

    Property

    Parking
    • Total spaces: 2
    • Parking features: Garage - Attached
    Features
    • Exterior features: Brick
    Lot
    • Size: 0.44 Acres
    Details
    • Parcel number: 1008272020010000

    Construction

    Type & style
    • Home type: SingleFamily
    Materials
    • Wood
    • Foundation: Slab
    • Roof: Other
    Condition
    • Year built: 1972

    Community & neighborhood

    Location
    • Region: Montgomery

    Price history

    DateEventPrice
    10/21/2013Sold$148,000-3.3%$60/sqft
    Source: Public Record Report a problem
    8/6/2013Listed for sale$153,000+0.5%$62/sqft
    Source: Realty Connection #303308 Report a problem
    5/25/2005Sold$152,200$62/sqft
    Source: Public Record Report a problem

    Public tax history

    YearProperty taxesTax assessment
    2025$1,130 +5.5%$24,140 +5.3%
    2024$1,071 +2.9%$22,920 +2.8%
    2023$1,041 +52.5%$22,300 +12.5%
    2022$682 +18.4%$19,820
    2021$577 +1.7%--
    2020$567 -1.7%$16,660
    2019$577 +7%--
    2018$539 -3.2%$15,900 -50.6%
    2017$557 $32,160 +98.3%
    2014$557 +1.2%$16,214 +1.6%
    2013$551 $15,960
    2011-- --

    Find assessor info on the county website

    Neighborhood: 36111

    Nearby schools

    GreatSchools rating
    Schools provided by the listing agent
    • Elementary: Dannelly Elementary
    • Middle: Capitol Heights Junior High
    • High: Jefferson Davis High

    Source: The MLS. This data may not be complete. We recommend contacting the local school district to confirm school assignments for this home.

    Get pre-qualified for a loan
    At Zillow Home Loans, we can pre-qualify you in as little as 5 minutes with no impact to your credit score.

    An equal housing lender. NMLS #10287.