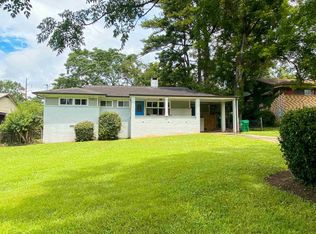
Bring your vision and transform this 3-bedroom, 2.5-bath Decatur home into a fantastic primary residence or investment property. Situated on an approximately 0.30-acre lot, this home offers a solid opportunity for buyers looking to add value through updates and improvements. The interior is in need of TLC and cosmetic renovation, providing plenty of potential to modernize the kitchen, bathrooms, flooring, paint, and finishes to your taste. The existing layout offers approximately 1,542 square feet of living space, with spacious rooms and plenty of opportunity to reimagine the interior. Additional features include a fireplace, brick exterior, and a partially finished basement area. The property also offers a carport/garage configuration and a generous lot for the area. Conveniently located in Decatur with easy access to major roads, shopping, dining, parks, and everyday amenities. Whether you're an investor, renovator, or buyer looking for a home with upside potential, this property is ready for its next chapter.
Active
$159,950
3370 Homera Pl, Decatur, GA 30032
3beds
--sqft
Single Family Residence
Built in 1954
0.27 Acres Lot
$157,000 Zestimate®
$--/sqft
$-- HOA
What's special
Partially finished basement areaBrick exteriorSpacious roomsGenerous lot
- 27 days
- 4,947
- 435
Zillow last checked:
Listing updated:
Listed by:
Terry Connors 727-452-6054,
Meridian Reside LLC
Source: GAMLS,MLS#: 10828307
Facts & features
Interior
Bedrooms & bathrooms
- Bedrooms: 3
- Bathrooms: 3
- Full bathrooms: 2
- 1/2 bathrooms: 1
- Main level bathrooms: 2
- Main level bedrooms: 3
Rooms
- Room types: Laundry, Other
Heating
- Central
Cooling
- Central Air
Appliances
- Included: Dryer, Washer
- Laundry: Mud Room
Features
- Other
- Flooring: Carpet
- Basement: Crawl Space
- Number of fireplaces: 1
- Fireplace features: Living Room
- Common walls with other units/homes: No Common Walls
Interior area
- Total structure area: 0
- Finished area above ground: 0
- Finished area below ground: 0
Property
Parking
- Total spaces: 1
- Parking features: Carport
- Has carport: Yes
Features
- Levels: One
- Stories: 1
- Body of water: None
Lot
- Size: 0.27 Acres
- Features: None
Details
- Parcel number: 15 155 07 001
- Special conditions: As Is,No Disclosure
Construction
Type & style
- Home type: SingleFamily
- Architectural style: Brick 4 Side,Ranch
- Property subtype: Single Family Residence
Materials
- Brick
- Foundation: Pillar/Post/Pier
- Roof: Other
Condition
- Resale
- New construction: No
- Year built: 1954
Utilities & green energy
- Sewer: Public Sewer
- Water: Public
- Utilities for property: Other
Community & HOA
Community
- Features: None
- Subdivision: Dunhill Acres
HOA
- Has HOA: No
- Services included: None
Location
- Region: Decatur
Financial & listing details
- Tax assessed value: $262,900
- Annual tax amount: $712
- Date on market: 8/18/2026
- Cumulative days on market: 27 days
- Listing agreement: Exclusive Right To Sell
- Listing terms: Cash
Estimated market value
$157,000
$149,000 - $165,000
$1,980/mo
Price history
| Date | Event | Price |
|---|---|---|
| 8/18/2026 | Listed for sale | $159,950 |
Source:  GAMLS #10828307 Report a problem GAMLS #10828307 Report a problem | ||
Public tax history
| Year | Property taxes | Tax assessment |
|---|---|---|
| 2025 | $712 -4.3% | $105,160 +9.2% |
| 2024 | $744 +48.9% | $96,320 +9.3% |
| 2023 | $500 -22.9% | $88,120 +31.2% |
| 2022 | $648 0% | $67,160 +17.3% |
| 2021 | $648 -0.1% | $57,240 +14% |
| 2020 | $649 +18.3% | $50,200 +53% |
| 2019 | $548 +0.7% | $32,800 |
| 2018 | $545 -4.7% | $32,800 -8.6% |
| 2017 | $572 -2.7% | $35,880 +9.3% |
| 2016 | $587 | $32,840 +9.9% |
| 2014 | $587 | $29,880 +117.2% |
| 2013 | -- | $13,760 |
| 2012 | -- | $13,760 -23.1% |
| 2011 | -- | $17,904 -60.7% |
| 2010 | $705 | $45,560 |
| 2009 | $705 +11% | $45,560 |
| 2008 | $635 -38.5% | $45,560 |
| 2007 | $1,032 | $45,560 +11.3% |
| 2006 | $1,032 -1.2% | $40,920 |
| 2005 | $1,044 +1.4% | $40,920 |
| 2004 | $1,029 +14.1% | $40,920 +4.6% |
| 2003 | $902 +15.3% | $39,120 +10.8% |
| 2002 | $782 +143.8% | $35,320 +27.4% |
| 2001 | $321 | $27,720 |
Find assessor info on the county website
Monthly payment
Est. payment
Payment breakdown
Explore the cost of this home by adjusting the details. Changes won't be saved.Climate risks
Neighborhood: Candler-Mcafee
Nearby schools
Schools provided by the listing agent
- Elementary: Snapfinger
- Middle: Columbia
- High: Columbia
Source: GAMLS. This data may not be complete. We recommend contacting the local school district to confirm school assignments for this home.
Similar homes

- $165,0005 bd2 ba1.3k sqft3702 Brian Dr, Decatur, GA 30032Active

 MLS ID #10835438, Benjamin Hitchins, Mainstay Brokerage. GAMLS
 - $165,0003 bd2 ba-- sqft3419 Pinehill Dr, Decatur, GA 30032Active
 MLS ID #10808308, Eugene Winchester, Coldwell Banker Realty. GAMLS
 - $150,0003 bd1 ba1.1k sqft3302 Glenco Dr, Decatur, GA 30032For Sale

 MLS ID #7799712, Dean Symister, Keller Williams Atlanta Classic. FMLS GA
 - $154,9003 bd2 ba1.8k sqft2125 Glendale Dr, Decatur, GA 30032Active
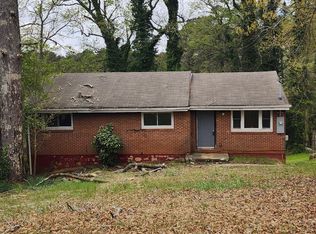 MLS ID #10717318, Erica Brown, Atlanta Communities. GAMLS
 - $175,0003 bd2 ba1.1k sqft1603 Hollyhock Ter, Decatur, GA 30032ActiveMLS ID #10830190, Kerry Kretchmer, Mainstay Brokerage. GAMLS
- $150,0003 bd1 ba-- sqft3302 Glenco Dr #0, Decatur, GA 30032ActiveMLS ID #10799371, Dean Symister, Keller Williams Atlanta Classic. GAMLS
- $187,3303 bd1 ba1k sqft1865 S Columbia Pl, Decatur, GA 30032ActiveMLS ID #10839372, Loree Nichols, Mainstay Brokerage. GAMLS
- $162,0003 bd2 ba-- sqft1803 Hollyhock Ter, Decatur, GA 30032ActiveMLS ID #10561688, Summer R Brady, Mainstay Brokerage. GAMLS
- $180,0004 bd3 ba-- sqft3655 Broadview Ct, Decatur, GA 30032ActiveMLS ID #10808387, Eugene Winchester, Coldwell Banker Realty. GAMLS
- $181,6853 bd2 ba1.1k sqft3681 Daisy Dr, Decatur, GA 30032ActiveMLS ID #10830923, Loree Nichols, Mainstay Brokerage. GAMLS
- $193,2403 bd1 ba960 sqft2922 Dale Pl, Decatur, GA 30032ActiveMLS ID #10844436, Benjamin Hitchins, Mainstay Brokerage. GAMLS
- $150,0002 bd1 ba1k sqft3272 Glenco Dr, Decatur, GA 30032ActiveMLS ID #10826808, Derrick Bostic Jr, UC Premier Properties. GAMLS
- $180,0003 bd2 ba-- sqft3189 Convair Ln, Decatur, GA 30032ActiveMLS ID #10839742, Kerline Pierre, Elated Real Estate. GAMLS
- $203,9004 bd2 ba1.1k sqft3332 McAfee Rd, Decatur, GA 30032ActiveMLS ID #10834156, Benjamin Hitchins, Mainstay Brokerage. GAMLS
- $185,0003 bd2 ba-- sqft1994 Shannon Ridge Ct, Decatur, GA 30032ActiveMLS ID #10833992, Audrey Wolter, Compass. GAMLS
- $170,0003 bd3 ba2k sqft3919 Bressler Cir, Decatur, GA 30035ActiveMLS ID #10840621, Annette McMullen, BHGRE Metro Brokers. GAMLS
- $205,6303 bd1 ba1.1k sqft1972 S Columbia Pl, Decatur, GA 30032ActiveMLS ID #10841722, Benjamin Hitchins, Mainstay Brokerage. GAMLS
- $179,9003 bd1 ba-- sqft3713 Glenwood Rd, Decatur, GA 30032ActiveMLS ID #10829142, Southern REO, Southern REO Associates, LLC. GAMLS
- $159,0003 bd1 ba1.3k sqft4009 Kirksford Dr, Decatur, GA 30035ActiveMLS ID #10830172, Kerry Kretchmer, Mainstay Brokerage. GAMLS
- $175,0003 bd2 ba1.1k sqft3672 Turner Heights Dr, Decatur, GA 30032ActiveMLS ID #10740966, Yadira Ramon Herrera, Mainstay Brokerage. GAMLS
