Classically chic and lovingly maintained colonial with a picture perfect, 1.67 acre setting! Deeply sited in coveted Twin Lake Estates subdivision this home is on a dead-end street abutting many acres of subdivision commons. Charming, covered porch & lovely landscaping yield the bespoke curb appeal you’ve been seeking! Fabulously fashioned with fresh paint throughout, the interior immediately impresses with stunning hardwood flooring, an openly flowing traditional layout, and abundant natural light from replacement windows/glass. The two-story foyer opens to a first-floor office & full bath. Eat-in kitchen is outfitted with quality cabinetry, stainless-steel appliances & two pantries. Ideally adjoining the kitchen, the vaulted & firelit family room affords ease of gathering & entertaining. Extensive crown molding, extended base moldings and custom window trim offer a luxurious feel. An oversized laundry room offers plenty of storage and a utility sink. Vaulted ceilings & a walk-in closet offer a sense of grandeur in the supersized primary bedroom. The ensuite bath features a vanity w/ dual sinks plus new sinks & faucets. Each additional bedroom is generously sized, and the full guest bathroom also has two sinks & a shower/tub combo. Modern flex space needs are achieved in the finished basement, featuring plenty of additional living & storage possibilities. Entertaining opportunities abound in the breathtaking backyard. A sliding glass door leads to a patio overlooking the wooded backyard, with its towering trees and privacy not often found in a neighborhood. Big-ticket updates include HVAC (2018), water heater, gutters & downspouts, roof (2013). Twin Lake Estates has over 90 acres of HOA common areas with trails leading to two relaxing lakes and its roads have been repaved & the assessment paid in full by the Sellers. Common septic maintained by HOA yields peace of mind & second garages are permitted but not fencing. Lovingly maintained by its longtime owners this house is ready to be your cherished home! IDRBNG
Sold for $525,000
$525,000
3370 Park Island Dr, Oxford, MI 48371
4beds
3,662sqft
Single Family Residence
Built in 1995
1.67 Acres Lot
$539,800 Zestimate®
$143/sqft
$3,429 Estimated rent
Home value
$539,800
$497,000 - $583,000
$3,429/mo
Zestimate® history
Owner options
List your home for rent
$3,429/mo
Rent Zestimate®
Find your next renter with Zillow Rental Manager. Plus, with online applications, you can quickly screen prospective tenants – for free.
$3,429/mo
Rent Zestimate®
Refinance and save
$4,415/mo
Est. payment
Refinancing to a lower rate could help reduce your monthly payments and save thousands over the life of the loan.
$4,415/mo
Est. payment
Explore your selling options
Work with a Zillow partner agent
Leverage their expertise and Zillow's premium Showcase listings to get your home seen by more buyers.
Get startedList with your own agent
Get your home in front of millions of buyers by listing it on Zillow.
Learn how to do itSell it yourself
Take full control of how buyers see your home on Zillow by listing For Sale by Owner (FSBO).
List your homeWhat's special
Finished basementModern flex spaceTowering treesEnsuite bathBreathtaking backyardAbundant natural lightDead-end street
Zillow last checked:
Listing updated:
Listed by:
Emily A Ford 248-625-1010,
Morgan Milzow & Ford, REALTORS®
Bought with:
Alfred M Block, 6501239210
RE/MAX First
Source: Realcomp II,MLS#: 20250014251
Facts & features
Interior
Bedrooms & bathrooms
- Bedrooms: 4
- Bathrooms: 3
- Full bathrooms: 3
Primary bedroom
- Level: Second
- Area: 228
- Dimensions: 19 x 12
Bedroom
- Level: Second
- Area: 132
- Dimensions: 11 x 12
Bedroom
- Level: Second
- Area: 195
- Dimensions: 15 x 13
Bedroom
- Level: Second
- Area: 169
- Dimensions: 13 x 13
Primary bathroom
- Level: Second
- Area: 99
- Dimensions: 11 x 9
Other
- Level: Entry
- Area: 54
- Dimensions: 6 x 9
Other
- Level: Second
- Area: 63
- Dimensions: 7 x 9
Other
- Level: Entry
- Area: 99
- Dimensions: 11 x 9
Dining room
- Level: Entry
- Area: 132
- Dimensions: 11 x 12
Family room
- Level: Entry
- Area: 285
- Dimensions: 15 x 19
Kitchen
- Level: Entry
- Area: 169
- Dimensions: 13 x 13
Laundry
- Level: Entry
- Area: 84
- Dimensions: 7 x 12
Library
- Level: Entry
- Area: 156
- Dimensions: 13 x 12
Living room
- Level: Entry
- Area: 216
- Dimensions: 18 x 12
Other
- Level: Basement
- Area: 851
- Dimensions: 23 x 37
Sitting room
- Level: Basement
- Area: 96
- Dimensions: 8 x 12
Heating
- Forced Air, Natural Gas
Cooling
- Ceiling Fans, Central Air
Appliances
- Included: Dishwasher, Dryer, Energy Star Qualified Washer, Free Standing Gas Range, Free Standing Refrigerator, Humidifier, Microwave, Stainless Steel Appliances, Water Softener Owned
- Laundry: Gas Dryer Hookup, Laundry Room
Features
- Entrance Foyer, High Speed Internet, Programmable Thermostat, Sound System
- Basement: Finished,Full
- Has fireplace: Yes
- Fireplace features: Great Room, Wood Burning
Interior area
- Total interior livable area: 3,662 sqft
- Finished area above ground: 2,591
- Finished area below ground: 1,071
Property
Parking
- Total spaces: 3
- Parking features: Three Car Garage, Attached, Direct Access, Electricityin Garage, Garage Faces Side
- Attached garage spaces: 3
Features
- Levels: Two
- Stories: 2
- Entry location: GroundLevelwSteps
- Patio & porch: Covered, Patio, Porch
- Exterior features: Chimney Caps, Gutter Guard System, Lighting
- Pool features: None
- Fencing: Fencing Requiredwith Pool
- Waterfront features: Lake Privileges, No Motor Lake
- Body of water: Pine/Fish Lake
Lot
- Size: 1.67 Acres
- Dimensions: 238 x 389 x 188 x 352
- Features: Native Plants, Sprinklers, Wooded
Details
- Additional structures: Outbuildings Allowed, Sheds Allowed
- Parcel number: 0431251002
- Special conditions: Short Sale,Standard
Construction
Type & style
- Home type: SingleFamily
- Architectural style: Colonial
- Property subtype: Single Family Residence
Materials
- Vinyl Siding
- Foundation: Active Radon Mitigation, Basement, Poured, Sump Pump
- Roof: Asphalt
Condition
- Site Condo
- New construction: No
- Year built: 1995
Utilities & green energy
- Electric: Circuit Breakers
- Sewer: Shared Septic
- Water: Well
- Utilities for property: Cable Available, Underground Utilities
Community & HOA
Community
- Security: Carbon Monoxide Detectors, Smoke Detectors
- Subdivision: TWIN LAKE ESTATES OCCPN 805
HOA
- Has HOA: Yes
- Services included: Other, Snow Removal, Trash
- HOA fee: $1,000 annually
- HOA phone: 248-706-9065
Location
- Region: Oxford
Financial & listing details
- Price per square foot: $143/sqft
- Tax assessed value: $141,120
- Annual tax amount: $5,423
- Date on market: 3/7/2025
- Cumulative days on market: 2 days
- Listing agreement: Exclusive Right To Sell
- Listing terms: Cash,Conventional,FHA,Va Loan
- Exclusions: Exclusion(s) Do Not Exist
Price history
| Date | Event | Price |
|---|---|---|
| 3/26/2025 | Sold | $525,000+5%$143/sqft |
Source:  Realcomp II #20250014251 Report a problem Realcomp II #20250014251 Report a problem | ||
| 3/9/2025 | Pending sale | $499,900$137/sqft |
Source: Realcomp II #20250014251 Report a problem | ||
| 3/7/2025 | Listed for sale | $499,900+50.1%$137/sqft |
Source: Realcomp II #20250014251 Report a problem | ||
| 3/11/2004 | Sold | $333,000+48%$91/sqft |
Source: Public Record Report a problem | ||
| 4/5/1999 | Sold | $225,000+4.7%$61/sqft |
Source: Public Record Report a problem | ||
| 2/11/1998 | Sold | $215,000$59/sqft |
Source: Public Record Report a problem | ||
Public tax history
| Year | Property taxes | Tax assessment |
|---|---|---|
| 2025 | $5,424 +8% | $241,310 +4.7% |
| 2024 | $5,023 +5% | $230,410 +16.7% |
| 2023 | $4,786 +4.5% | $197,360 +3.8% |
| 2022 | $4,578 +0.8% | $190,130 +1.5% |
| 2021 | $4,544 | $187,300 +2.5% |
| 2020 | -- | $182,710 +4.9% |
| 2019 | $4,288 +4.1% | $174,220 +5.2% |
| 2018 | $4,119 +0.2% | $165,660 +6.8% |
| 2017 | $4,111 | $155,120 +4.3% |
| 2016 | $4,111 | $148,660 +4.3% |
| 2015 | -- | $142,480 +4.4% |
| 2014 | -- | $136,490 +30.4% |
| 2011 | -- | $104,650 -17.2% |
| 2010 | $4,206 +61.7% | $126,360 -8.2% |
| 2009 | $2,601 -3.6% | $137,720 -58.9% |
| 2005 | $2,699 | $335,480 +101.8% |
| 2003 | -- | $166,220 +15% |
| 2002 | -- | $144,520 |
Find assessor info on the county website
Neighborhood: 48371
Nearby homes
- $489,9004 bd3 ba2.5k sqft3414 Park Island Dr, Oxford, MI 48371Sold
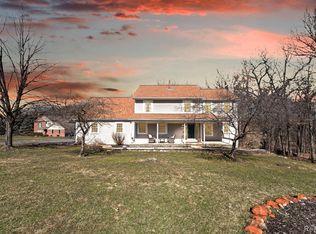
- $435,1004 bd2 ba1.9k sqft1575 High Pointe Dr, Oxford, MI 48371Off Market
- $557,1004 bd2 ba3k sqft3443 Park Island Dr, Oxford, MI 48371Off Market
- $499,4004 bd2 ba2.6k sqft3436 Park Island Dr, Oxford, MI 48371Off Market
- $414,6003 bd2 ba1.9k sqft3394 Park Island Dr, Oxford, MI 48371Off Market
- $554,7004 bd3 ba2.7k sqft1595 High Pointe Dr, Oxford, MI 48371Off Market
- $500,2004 bd3 ba1.9k sqft3456 Park Island Dr, Oxford, MI 48371Off Market
- $424,3004 bd2 ba2.1k sqft3465 Park Island Dr, Oxford, MI 48371Off Market
Nearby schools
GreatSchools rating
- 9/10Paint Creek Elementary SchoolGrades: PK-5Distance: 1.6 mi
- 8/10Scripps Middle SchoolGrades: 6-8Distance: 5.5 mi
- 8/10Lake Orion Community High SchoolGrades: 9-12Distance: 5.7 mi
Get a cash offer in 3 minutes
Find out how much your home could sell for in as little as 3 minutes with a no-obligation cash offer.
Estimated market value
$539,800
Get a cash offer in 3 minutes
Find out how much your home could sell for in as little as 3 minutes with a no-obligation cash offer.
Estimated market value
$539,800
- Michigan
- Oakland County
- Oxford
- 48371
- 3370 Park Island Dr
Nearby cities
Nearby zip codes
Other Oxford Topics
