This stunning colonial boasts 4 spacious bedrooms, 2.5 bathrooms and has undergone a complete renovation since 2022. Nestled in the very back of a charming neighborhood, this home offers the best of both worlds: the tranquility of country living and the convenience of community life. Enjoy the feeling of being surrounded by nature as you back up to over 90 acres of picturesque HOA common area with trails leading to two serene lakes. Updates to this beautiful home include: windows, door walls, central air, furnace, water system, garage doors, kitchen, flooring, bathrooms, light fixtures, appliances, water heater, and an updated sprinkler system. Extra highlights include: Reverse osmosis system, attic fan, composite deck overlooking the scenic back yard, and extended driveway for parking. When you add in a roof that is only 10 years old, this home offers both modern amenities and peace of mind. This subdivision allows you to build an additional garage!! Fences must be invisible.
Sold for $489,900
$489,900
3414 Park Island Dr, Oxford, MI 48371
4beds
2,505sqft
Single Family Residence
Built in 1995
1.67 Acres Lot
$525,000 Zestimate®
$196/sqft
$2,936 Estimated rent
Home value
$525,000
$499,000 - $551,000
$2,936/mo
Zestimate® history
Owner options
List your home for rent
$2,936/mo
Rent Zestimate®
Find your next renter with Zillow Rental Manager. Plus, with online applications, you can quickly screen prospective tenants – for free.
$2,936/mo
Rent Zestimate®
Refinance and save
$4,002/mo
Est. payment
Refinancing to a lower rate could help reduce your monthly payments and save thousands over the life of the loan.
$4,002/mo
Est. payment
Explore your selling options
Work with a Zillow partner agent
Leverage their expertise and Zillow's premium Showcase listings to get your home seen by more buyers.
Get startedList with your own agent
Get your home in front of millions of buyers by listing it on Zillow.
Learn how to do itSell it yourself
Take full control of how buyers see your home on Zillow by listing For Sale by Owner (FSBO).
List your homeWhat's special
Light fixturesDoor wallsCentral airUpdated sprinkler systemComposite deckGarage doors
Zillow last checked:
Listing updated:
Listed by:
Sarah Budreau 248-709-3772,
Oakland Corners Realty LLC,
Holly A Pifer 248-342-4949,
Oakland Corners Realty, LLC
Bought with:
Corey Stanton, 6502357397
Stanton & Associates-Realtors
Source: Realcomp II,MLS#: 20240012820
Facts & features
Interior
Bedrooms & bathrooms
- Bedrooms: 4
- Bathrooms: 3
- Full bathrooms: 2
- 1/2 bathrooms: 1
Primary bedroom
- Level: Second
- Dimensions: 19 x 19
Bedroom
- Level: Second
- Dimensions: 9 x 13
Bedroom
- Level: Second
- Dimensions: 12 x 23
Bedroom
- Level: Second
- Dimensions: 12 x 11
Primary bathroom
- Level: Second
- Dimensions: 7 x 16
Other
- Level: Second
- Dimensions: 5 x 12
Other
- Level: Entry
- Dimensions: 5 x 8
Dining room
- Level: Entry
- Dimensions: 10 x 10
Family room
- Level: Entry
- Dimensions: 15 x 20
Flex room
- Level: Basement
- Dimensions: 12 x 30
Kitchen
- Level: Entry
- Dimensions: 10 x 15
Laundry
- Level: Entry
- Dimensions: 6 x 8
Other
- Level: Basement
- Dimensions: 7 x 25
Heating
- Forced Air, Natural Gas
Cooling
- Attic Fan, Ceiling Fans, Central Air
Appliances
- Included: Disposal, Dryer, Free Standing Gas Range, Free Standing Refrigerator, Microwave, Washer
- Laundry: Gas Dryer Hookup, Laundry Room, Washer Hookup
Features
- Dual Flush Toilets, Entrance Foyer, Programmable Thermostat
- Basement: Partially Finished,Walk Out Access
- Has fireplace: Yes
- Fireplace features: Great Room, Wood Burning
Interior area
- Total interior livable area: 2,505 sqft
- Finished area above ground: 2,145
- Finished area below ground: 360
Property
Parking
- Total spaces: 2
- Parking features: Two Car Garage, Attached, Driveway, Garage Door Opener, Garage Faces Side, Side Entrance
- Attached garage spaces: 2
Features
- Levels: Two
- Stories: 2
- Entry location: GroundLevelwSteps
- Patio & porch: Covered, Deck, Porch
- Exterior features: Chimney Caps, Lighting
- Pool features: None
- Fencing: Fencingnot Allowed,Invisible
- Waterfront features: Lake Privileges
- Body of water: Pine Lake and Fish Lake
Lot
- Size: 1.67 Acres
- Dimensions: 148 x 518 x 159 x 460
- Features: Dead End Street, Sprinklers, Wooded
Details
- Additional structures: Outbuildings Allowed, Sheds, Sheds Allowed
- Parcel number: 0431176012
- Special conditions: Short Sale No,Standard
- Other equipment: Dehumidifier
Construction
Type & style
- Home type: SingleFamily
- Architectural style: Colonial
- Property subtype: Single Family Residence
Materials
- Vinyl Siding
- Foundation: Basement, Poured, Sump Pump
- Roof: Asphalt
Condition
- New construction: No
- Year built: 1995
- Major remodel year: 2020
Utilities & green energy
- Sewer: Septic Tank, Shared Septic
- Water: Well
- Utilities for property: Underground Utilities
Community & HOA
HOA
- Has HOA: Yes
- Services included: Snow Removal, Trash
- HOA fee: $800 annually
Location
- Region: Oxford
Financial & listing details
- Price per square foot: $196/sqft
- Tax assessed value: $116,460
- Annual tax amount: $4,280
- Date on market: 3/9/2024
- Cumulative days on market: 7 days
- Listing agreement: Exclusive Right To Sell
- Listing terms: Cash,Conventional,FHA,Va Loan
Price history
| Date | Event | Price |
|---|---|---|
| 4/16/2024 | Sold | $489,900$196/sqft |
Source:  Realcomp II #20240012820 Report a problem Realcomp II #20240012820 Report a problem | ||
| 3/13/2024 | Pending sale | $489,900$196/sqft |
Source: Realcomp II #20240012820 Report a problem | ||
| 3/9/2024 | Listed for sale | $489,900+93.6%$196/sqft |
Source: Realcomp II #20240012820 Report a problem | ||
| 3/17/2000 | Sold | $253,000$101/sqft |
Source: Public Record Report a problem | ||
Public tax history
| Year | Property taxes | Tax assessment |
|---|---|---|
| 2025 | $4,700 +8% | $220,600 +11.3% |
| 2024 | $4,353 +4.9% | $198,270 +16.4% |
| 2023 | $4,147 +4.5% | $170,380 +3.7% |
| 2022 | $3,967 +0.7% | $164,340 +1.7% |
| 2021 | $3,938 | $161,590 +3.1% |
| 2020 | -- | $156,670 +4.8% |
| 2019 | $3,716 +4.1% | $149,510 +5.1% |
| 2018 | $3,570 +0.2% | $142,210 +6.7% |
| 2017 | $3,563 | $133,300 +4.3% |
| 2016 | $3,563 | $127,860 +4.2% |
| 2015 | -- | $122,650 +4.3% |
| 2014 | -- | $117,610 +29.1% |
| 2011 | -- | $91,110 -17% |
| 2010 | $3,655 +61.1% | $109,800 -8.6% |
| 2009 | $2,269 +8.1% | $120,110 -56.6% |
| 2005 | $2,099 | $276,710 +89.2% |
| 2003 | -- | $146,250 +14.5% |
| 2002 | -- | $127,710 +7.3% |
| 2001 | $3,904 +39.4% | $119,010 +34.8% |
| 2000 | $2,801 | $88,270 |
Find assessor info on the county website
Neighborhood: 48371
Nearby homes
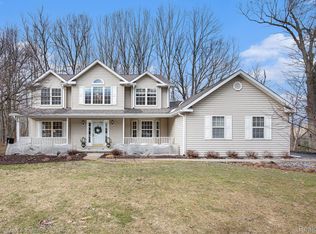
- $525,0004 bd3 ba3.6k sqft3370 Park Island Dr, Oxford, MI 48371Sold
- $435,1004 bd2 ba1.9k sqft1575 High Pointe Dr, Oxford, MI 48371Off Market
- $557,1004 bd2 ba3k sqft3443 Park Island Dr, Oxford, MI 48371Off Market
- $500,9004 bd2 ba2.6k sqft3436 Park Island Dr, Oxford, MI 48371Off Market
- $416,1003 bd2 ba1.9k sqft3394 Park Island Dr, Oxford, MI 48371Off Market
- $554,7004 bd3 ba2.7k sqft1595 High Pointe Dr, Oxford, MI 48371Off Market
- $503,5004 bd3 ba1.9k sqft3456 Park Island Dr, Oxford, MI 48371Off Market
- $426,1004 bd2 ba2.1k sqft3465 Park Island Dr, Oxford, MI 48371Off Market
Nearby schools
GreatSchools rating
- 9/10Paint Creek Elementary SchoolGrades: PK-5Distance: 1.6 mi
- 8/10Scripps Middle SchoolGrades: 6-8Distance: 5.5 mi
- 8/10Lake Orion Community High SchoolGrades: 9-12Distance: 5.7 mi
Get a cash offer in 3 minutes
Find out how much your home could sell for in as little as 3 minutes with a no-obligation cash offer.
Estimated market value
$525,000
Get a cash offer in 3 minutes
Find out how much your home could sell for in as little as 3 minutes with a no-obligation cash offer.
Estimated market value
$525,000
- Michigan
- Oakland County
- Oxford
- 48371
- 3414 Park Island Dr
Nearby cities
Nearby zip codes
Other Oxford Topics
