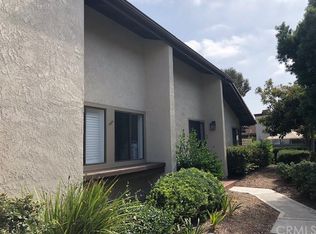
Experience the tranquil, easy-care living you crave in this coveted single-level Dana Point condo in a peaceful location! From the covered porch, enter a sunlit interior where high ceilings soar over the crisp white tones and plush carpeting in the main gathering areas. Large windows frame views of lush foliage as you unwind in the warmth of the living room’s brick fireplace. Your chandelier-lit dining area adjoins a generous kitchen featuring plenty of cabinetry, tiled countertops, a breakfast nook, and a garden window for growing fresh herbs.
Among the two comfortable retreats, the primary suite features vaulted ceilings, a walk-in closet, and a convenient ensuite with a shower/tub combo. A shared bath accommodates the secondary bedroom. Host al fresco celebrations on the pergola-covered patio where you can enjoy weekend cookouts in seclusion. As a bonus, there’s an in-unit laundry, attached 2-car garage, and access to great community amenities like pools, spas, and grills. With shopping, restaurants, and trails nearby, why wait? Come for a tour today!
Sold for $880,000
Listed by: Coldwell Banker Realty • Ronald Pickett • Contact: 949-246-8500
Bought with: Coldwell Banker Realty
$880,000
33701 Bluewater Ln #144, Dana Point, CA 92629
2beds
1,266sqft
Condominium
Built in 1986
-- sqft lot
$1,038,200 Zestimate®
$695/sqft
$3,879 Estimated rent
Home value
$1,038,200
$966,000 - $1.12M
$3,879/mo
Zestimate® history
Owner options
List your home for rent
$3,879/mo
Rent Zestimate®
Find your next renter with Zillow Rental Manager. Plus, with online applications, you can quickly screen prospective tenants – for free.
$3,879/mo
Rent Zestimate®
Refinance and save
$5,839/mo
Est. payment
Refinancing to a lower rate could help reduce your monthly payments and save thousands over the life of the loan.
$5,839/mo
Est. payment
Explore your selling options
Work with a Zillow partner agent
Leverage their expertise and Zillow's premium Showcase listings to get your home seen by more buyers.
Get startedList with your own agent
Get your home in front of millions of buyers by listing it on Zillow.
Learn how to do itSell it yourself
Take full control of how buyers see your home on Zillow by listing For Sale by Owner (FSBO).
List your homeWhat's special
Walk-in closetCovered porchConvenient ensuiteHigh ceilings soarGarden windowChandelier-lit dining areaVaulted ceilings
Zillow last checked:
Listing updated:
Listed by:
Ronald Pickett DRE #01379585 949-246-8500,
Coldwell Banker Realty
Bought with:
Steven Faskowitz, DRE #01968450
Coldwell Banker Realty
Beth Faskowitz, DRE #01953514
Coldwell Banker Realty
Source: CRMLS,MLS#: LG23191784 Originating MLS: California Regional MLS
Originating MLS: California Regional MLSFacts & features
Interior
Bedrooms & bathrooms
- Bedrooms: 2
- Bathrooms: 2
- Full bathrooms: 2
- Main level bathrooms: 2
- Main level bedrooms: 2
Rooms
- Room types: Bedroom, Family Room, Kitchen, Laundry, Primary Bathroom, Primary Bedroom, Other
Primary bedroom
- Features: Main Level Primary
Primary bedroom
- Features: Primary Suite
Bedroom
- Features: All Bedrooms Down
Bedroom
- Features: Bedroom on Main Level
Bathroom
- Features: Bathroom Exhaust Fan, Bathtub, Dual Sinks, Enclosed Toilet, Vanity, Walk-In Shower
Kitchen
- Features: Built-in Trash/Recycling, Tile Counters
Other
- Features: Walk-In Closet(s)
Heating
- Central
Cooling
- None
Appliances
- Included: Built-In Range, Dishwasher, Exhaust Fan, Gas Cooktop, Disposal, Gas Oven, Gas Range, Gas Water Heater, Microwave, Range Hood, Trash Compactor
- Laundry: Washer Hookup, Electric Dryer Hookup, Gas Dryer Hookup, Inside, Laundry Closet
Features
- Eat-in Kitchen, Tile Counters, All Bedrooms Down, Bedroom on Main Level, Main Level Primary, Primary Suite, Walk-In Closet(s)
- Flooring: Carpet
- Windows: Blinds, Screens, Skylight(s)
- Has fireplace: Yes
- Fireplace features: Family Room
- Common walls with other units/homes: 1 Common Wall
Interior area
- Total interior livable area: 1,266 sqft
Property
Parking
- Total spaces: 2
- Parking features: Door-Single, Garage Faces Front, Garage, Garage Door Opener, No Driveway
- Attached garage spaces: 2
Accessibility
- Accessibility features: Grab Bars, Low Pile Carpet, No Stairs, Parking
Features
- Levels: One
- Stories: 1
- Entry location: 1
- Patio & porch: Rear Porch, Concrete, Patio
- Exterior features: Rain Gutters
- Pool features: Heated, In Ground, Association
- Has spa: Yes
- Spa features: Association, Heated, In Ground
- Fencing: Average Condition,Block,Wrought Iron
- Has view: Yes
- View description: None
- Waterfront features: Ocean Side Of Freeway
Lot
- Features: Close to Clubhouse, Corner Lot, Sprinklers In Front, Landscaped, Sprinklers On Side, Sprinkler System
Details
- Parcel number: 93960157
- Zoning: PC
- Special conditions: Standard
Construction
Type & style
- Home type: Condo
- Architectural style: Spanish
- Property subtype: Condominium
- Attached to another structure: Yes
Materials
- Drywall, Stucco
- Foundation: Slab
- Roof: Metal
Condition
- Repairs Cosmetic
- New construction: No
- Year built: 1986
Details
- Builder model: Aquanaut
- Builder name: Marlborough
Utilities & green energy
- Electric: 220 Volts in Laundry
- Sewer: Public Sewer, Sewer Assessment(s)
- Water: Public
- Utilities for property: Cable Available, Electricity Connected, Natural Gas Connected, Sewer Connected, Water Connected
Community & HOA
Community
- Features: Biking, Curbs, Gutter(s), Storm Drain(s), Street Lights, Sidewalks
- Security: Carbon Monoxide Detector(s), Smoke Detector(s)
- Subdivision: Marlborough Seaside Villa (Mv)
HOA
- Has HOA: Yes
- Amenities included: Clubhouse, Maintenance Grounds, Maintenance Front Yard, Outdoor Cooking Area, Barbecue, Picnic Area, Pool, Spa/Hot Tub
- HOA fee: $350 monthly
- HOA name: AMMCOR
- HOA phone: 949-373-8981
Location
- Region: Dana Point
Financial & listing details
- Price per square foot: $695/sqft
- Tax assessed value: $897,600
- Annual tax amount: $10,702
- Date on market: 10/30/2023
- Cumulative days on market: 7 days
- Listing terms: Cash,Cash to New Loan,Conventional,Government Loan,Submit,VA Loan
- Road surface type: Paved
Price history
| Date | Event | Price |
|---|---|---|
| 12/18/2023 | Sold | $880,000$695/sqft |
Source:  CRMLS #LG23191784 Report a problem CRMLS #LG23191784 Report a problem | ||
| 12/12/2023 | Pending sale | $880,000$695/sqft |
Source: CRMLS #LG23191784 Report a problem | ||
| 11/8/2023 | Contingent | $880,000+0.6%$695/sqft |
Source: CRMLS #LG23191784 Report a problem | ||
| 10/30/2023 | Listed for sale | $875,000$691/sqft |
Source: CRMLS #LG23191784 Report a problem | ||
Public tax history
| Year | Property taxes | Tax assessment |
|---|---|---|
| 2025 | $10,702 +2.8% | $897,600 +2% |
| 2024 | $10,412 +101.5% | $880,000 +135.6% |
| 2023 | $5,168 +6.5% | $373,438 +2% |
| 2022 | $4,851 +11.6% | $366,116 +2% |
| 2021 | $4,347 -1.3% | $358,938 +1% |
| 2020 | $4,404 | $355,258 +2% |
| 2019 | $4,404 +6.3% | $348,293 +2% |
| 2018 | $4,142 +5.5% | $341,464 +2% |
| 2017 | $3,927 | $334,769 +2% |
| 2016 | $3,927 +2.8% | $328,205 +1.5% |
| 2015 | $3,819 +4.8% | $323,276 +2% |
| 2014 | $3,644 | $316,944 +0.5% |
| 2013 | -- | $315,512 +2% |
| 2012 | -- | $309,326 +2% |
| 2011 | -- | $303,261 +0.8% |
| 2010 | -- | $300,995 -0.2% |
| 2009 | -- | $301,711 +2% |
| 2008 | -- | $295,796 +2% |
| 2007 | -- | $289,997 +2% |
| 2006 | -- | $284,311 +2% |
| 2005 | -- | $278,737 +2% |
| 2004 | -- | $273,272 +1.9% |
| 2003 | -- | $268,264 +2% |
| 2002 | -- | $263,004 +7.3% |
| 2001 | $2,574 +10.6% | $245,000 +11.4% |
| 2000 | $2,328 | $220,000 |
Find assessor info on the county website
Neighborhood: 92629
Nearby homes
- $1,114,9953 bd2 ba1.3k sqft25632 Seaside Dr #140, Dana Point, CA 92629Sold

- $1,238,6004 bd3 ba1.8k sqft25621 Bridgewater Ln #142, Dana Point, CA 92629Off Market

- $1,072,2003 bd2 ba1.4k sqft33716 Bluewater Ln #155, Dana Point, CA 92629Off Market
- $1,075,0003 bd3 ba1.6k sqft33741 Edgewater Dr #164, Dana Point, CA 92629Sold
- $4,2003 bd3 ba1.7k sqft33706 Surfside Dr, Dana Pt, CA 92629Sold
- $1,227,6003 bd2 ba1.5k sqft25706 Seaside Dr, Dana Pt, CA 92629Off Market
- $---- bd-- ba-- sqft25682 Seaside Dr, Dana Pt, CA 92629Off Market
- $---- bd-- ba-- sqft25642 Seaside Dr, Dana Pt, CA 92629Off Market
Nearby schools
GreatSchools rating
- 7/10Del Obispo Elementary SchoolGrades: K-5Distance: 1 mi
- 8/10Marco Forster Middle SchoolGrades: 6-8Distance: 1 mi
- 9/10Dana Hills High SchoolGrades: 9-12Distance: 1.1 mi
Schools provided by the listing agent
- Elementary: Del Obispo
- Middle: Marco Forester
- High: Dana Hills
Source: CRMLS. This data may not be complete. We recommend contacting the local school district to confirm school assignments for this home.
Get a cash offer in 3 minutes
Find out how much your home could sell for in as little as 3 minutes with a no-obligation cash offer.
Estimated market value
$1,038,200
Get a cash offer in 3 minutes
Find out how much your home could sell for in as little as 3 minutes with a no-obligation cash offer.
Estimated market value
$1,038,200
- California
- Orange County
- Dana Point
- 92629
- 33701 Bluewater Ln Unit 144
Nearby cities
Nearby zip codes
Other Dana Point Topics
