The minute you pull up to this beautiful home with charming front porch, you will want to call it home! Almost entire first floor has true hardwood floors and the space and flow of the home is ideal. A remodeled kitchen features high quality cabinets, honed granite countertops, and stainless steel appliances, as well as a huge island for both counter space and loads of additional storage. Walk-in pantry! The details in this home were meticulously thought-through and executed including the wood burning fireplace, large first floor half bath conveniently located in back hallway, spacious laundry room with sink, and a mudroom area with built-ins! In addition to the original structure, the owner had the original builder create an incredible additional family room with custom woodwork, vaulted ceilings and stunning windows! The 2nd floor features a large master with high ceilings and huge master bath, plus 3 additional spacious bedrooms and a beautifully updated full bath off the hallway. The basement is nearly completely finished and features a huge rec room, loads of storage closets and a large craft room loaded with cabinetry and countertops...could also be an additional kitchen area! This home tops all this off by sitting on a stunning half acre lot, with both a composite deck and patio to overlook this uniquely large backyard. Garage features 2 spaces plus additional storage area as well. This home checks every box, and has been wonderfully cared for!
Closed
$631,000
33709 N Fall Lake Dr, Avon, OH 44011
4beds
4,008sqft
Single Family Residence
Built in 1998
0.5 Acres Lot
$658,300 Zestimate®
$157/sqft
$3,799 Estimated rent
Home value
$658,300
$625,000 - $698,000
$3,799/mo
Zestimate® history
Owner options
List your home for rent
$3,799/mo
Rent Zestimate®
Find your next renter with Zillow Rental Manager. Plus, with online applications, you can quickly screen prospective tenants – for free.
$3,799/mo
Rent Zestimate®
Refinance and save
$3,491/mo
Est. payment
Refinancing to a lower rate could help reduce your monthly payments and save thousands over the life of the loan.
$3,491/mo
Est. payment
Explore your selling options
Work with a Zillow partner agent
Leverage their expertise and Zillow's premium Showcase listings to get your home seen by more buyers.
Get startedList with your own agent
Get your home in front of millions of buyers by listing it on Zillow.
Learn how to do itSell it yourself
Take full control of how buyers see your home on Zillow by listing For Sale by Owner (FSBO).
List your homeWhat's special
Zillow last checked:
Listing updated:
Listed by:
Kristen A Eiermann kristeneiermann@howardhanna.com440-935-0993,
Howard Hanna
Bought with:
Todd A Reinart, 2002010894
Howard Hanna
Source: MLS Now,MLS#: 5038866Originating MLS: Lorain County Association Of REALTORS
Facts & features
Interior
Bedrooms & bathrooms
- Bedrooms: 4
- Bathrooms: 3
- Full bathrooms: 2
- 1/2 bathrooms: 1
- Main level bathrooms: 1
Heating
- Forced Air, Gas
Cooling
- Central Air
Appliances
- Included: Dryer, Dishwasher, Disposal, Microwave, Range, Refrigerator, Washer
Features
- Basement: Full,Finished,Sump Pump
- Number of fireplaces: 1
- Fireplace features: Wood Burning
Interior area
- Total structure area: 4,008
- Total interior livable area: 4,008 sqft
- Finished area above ground: 2,808
- Finished area below ground: 1,200
Property
Parking
- Parking features: Attached, Garage
- Attached garage spaces: 2
Features
- Levels: Two
- Stories: 2
- Patio & porch: Covered
Lot
- Size: 0.5 Acres
Details
- Parcel number: 0400024112006
Construction
Type & style
- Home type: SingleFamily
- Architectural style: Colonial
- Property subtype: Single Family Residence
Materials
- Vinyl Siding
- Roof: Asphalt,Fiberglass
Condition
- Year built: 1998
Details
- Builder name: Brady
Utilities & green energy
- Sewer: Public Sewer
- Water: Public
Community & HOA
Community
- Subdivision: Summer Hill
HOA
- Has HOA: Yes
- Services included: Common Area Maintenance
- HOA fee: $150 annually
- HOA name: Summer Hill
Location
- Region: Avon
Financial & listing details
- Price per square foot: $157/sqft
- Tax assessed value: $430,870
- Annual tax amount: $6,747
- Date on market: 5/30/2024
- Cumulative days on market: 4 days
- Listing agreement: Exclusive Right To Sell
Price history
| Date | Event | Price |
|---|---|---|
| 7/12/2024 | Sold | $631,000+7%$157/sqft |
Source: MLS Now #5038866 Report a problem | ||
| 6/3/2024 | Pending sale | $589,900$147/sqft |
Source: MLS Now #5038866 Report a problem | ||
| 5/30/2024 | Listed for sale | $589,900+161.4%$147/sqft |
Source: MLS Now #5038866 Report a problem | ||
| 8/10/1998 | Sold | $225,700$56/sqft |
Source: Public Record Report a problem | ||
Public tax history
| Year | Property taxes | Tax assessment |
|---|---|---|
| 2024 | $7,413 +9.9% | $150,800 +23.6% |
| 2023 | $6,747 +1% | $121,960 |
| 2022 | $6,683 -0.2% | $121,960 |
| 2021 | $6,697 +6.1% | $121,960 +13% |
| 2020 | $6,315 +2.1% | $107,930 |
| 2019 | $6,185 +7.9% | $107,930 |
| 2018 | $5,731 -0.7% | $107,930 +6.6% |
| 2017 | $5,772 -1.1% | $101,270 |
| 2016 | $5,839 -1% | $101,270 |
| 2015 | $5,897 +7% | $101,270 +11.4% |
| 2014 | $5,511 +4.4% | $90,890 |
| 2013 | $5,277 +1.6% | $90,890 |
| 2012 | $5,193 | $90,890 |
| 2011 | -- | -- |
| 2010 | -- | -- |
| 2009 | -- | -- |
| 2008 | $5,089 +1.3% | -- |
| 2007 | $5,021 +1.1% | -- |
| 2006 | $4,968 +3.9% | -- |
| 2005 | $4,781 +9.1% | -- |
| 2004 | $4,382 +9.4% | -- |
| 2003 | $4,005 +5.4% | -- |
| 2002 | $3,798 +1.1% | -- |
| 2001 | $3,756 +2.5% | -- |
| 2000 | $3,665 | -- |
Find assessor info on the county website
Neighborhood: 44011
Nearby homes
- $547,4004 bd4 ba2.2k sqft33711 N Fall Lake Dr, Avon, OH 44011Off Market
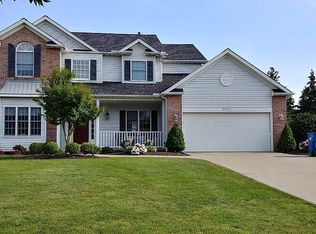
- $516,7004 bd2 ba2.3k sqft33707 N Fall Lake Dr, Avon, OH 44011Off Market
- $561,7004 bd3 ba2.6k sqft33713 N Fall Lake Dr, Avon, OH 44011Off Market

- $528,8004 bd2 ba2.5k sqft33705 N Fall Lake Dr, Avon, OH 44011Off Market
- $589,2003 bd2 ba2.7k sqft4312 S Fall Lake Dr, Avon, OH 44011Off Market
- $716,4004 bd2 ba3.9k sqft4310 S Fall Lake Dr, Avon, OH 44011Off Market
- $690,0004 bd4 ba4.7k sqft4314 S Fall Lake Dr, Avon, OH 44011Sold
- $464,4003 bd2 ba2k sqft33710 N Fall Lake Dr, Avon, OH 44011Off Market
Nearby schools
GreatSchools rating
- NAAvon East Elementary SchoolGrades: 1-2Distance: 1.4 mi
- 9/10Avon High SchoolGrades: 8-12Distance: 2.3 mi
- NAAvon Village Elementary SchoolGrades: PK-KDistance: 2 mi
Schools provided by the listing agent
- District: Avon LSD - 4703
Source: MLS Now. This data may not be complete. We recommend contacting the local school district to confirm school assignments for this home.
Get a cash offer in 3 minutes
Find out how much your home could sell for in as little as 3 minutes with a no-obligation cash offer.
Estimated market value
$658,300
Get a cash offer in 3 minutes
Find out how much your home could sell for in as little as 3 minutes with a no-obligation cash offer.
Estimated market value
$658,300
- Ohio
- Lorain County
- Avon
- 44011
- 33709 N Fall Lake Dr
Nearby cities
Nearby zip codes
Other Avon Topics
