Set on a beautiful ½ acre lot in one of Avon’s most desirable eastern locations, this Summer Hill home offers the ideal combination of location, space, major updates and lifestyle. The 4 bedroom, 3.5 bath has over 3100 sq.ft. plus a 1630 sq.ft. fully finished basement and a three car garage. Step into the bright, two-story foyer where a first floor renovation has created an elevated and seamless feel. Refinished and new hardwood floors flow throughout, featuring coordinating staircase treads that complete the refined look. On one side of the home, the living room has been reimagined into a flexible work space that is ideal for a home office, or homework zone. Across from the living room, the formal dining room connects to the renovated kitchen that includes custom two-tone cabinetry, wood range hood, farmhouse sink, stainless steel appliances, island with built-in microwave, bar area with wine fridge, and huge pantry. The dinette area is filled with natural light from the double patio doors that lead to a spacious deck. Back inside, unwind beside the wood-burning fireplace in the family room that is enhanced with floor-to-ceiling stone veneer and wood mantle. A half bath & laundry room complete the main level. Upstairs, the spacious primary suite offers a private sitting area which is perfect for a yoga space, reading nook, or secondary office. The en-suite bath features dual vanities, a tile shower, Roman tub, linen closet for added storage, and generous walk-in closet. The additional bedrooms are all generously sized with excellent closet space. The finished lower level expands the living space with a wet bar, theater area, and an additional finished room with flexibility for a gym or playroom, along with a full bathroom for added convenience. Outside, the large backyard makes it easy to play, entertain and relax. Major improvements include a newer Carrier furnace, Trane AC, humidifier, tankless hot water tank, irrigation, & complete tear-off roof. Come see today!
Closed
$690,000
4314 S Fall Lake Dr, Avon, OH 44011
4beds
4,758sqft
Single Family Residence
Built in 1999
0.46 Acres Lot
$696,400 Zestimate®
$145/sqft
$4,269 Estimated rent
Home value
$696,400
$655,000 - $738,000
$4,269/mo
Zestimate® history
Owner options
List your home for rent
$4,269/mo
Rent Zestimate®
Find your next renter with Zillow Rental Manager. Plus, with online applications, you can quickly screen prospective tenants – for free.
$4,269/mo
Rent Zestimate®
Refinance and save
$4,153/mo
Est. payment
Refinancing to a lower rate could help reduce your monthly payments and save thousands over the life of the loan.
$4,153/mo
Est. payment
Explore your selling options
Work with a Zillow partner agent
Leverage their expertise and Zillow's premium Showcase listings to get your home seen by more buyers.
Get startedList with your own agent
Get your home in front of millions of buyers by listing it on Zillow.
Learn how to do itSell it yourself
Take full control of how buyers see your home on Zillow by listing For Sale by Owner (FSBO).
List your homeWhat's special
Farmhouse sinkIsland with built-in microwaveThree car garageBright two-story foyerStainless steel appliancesCustom two-tone cabinetryWood range hood
Zillow last checked:
Listing updated:
Listed by:
Brian Salem 216-244-2549 brian@thesalemteam.com,
EXP Realty, LLC.
Bought with:
Holly M Brokaw, 2022005941
Howard Hanna
Gregg M Wasilko, 308341
Howard Hanna
Source: MLS Now,MLS#: 5186590 Originating MLS: Akron Cleveland Association of REALTORS
Originating MLS: Akron Cleveland Association of REALTORSFacts & features
Interior
Bedrooms & bathrooms
- Bedrooms: 4
- Bathrooms: 4
- Full bathrooms: 3
- 1/2 bathrooms: 1
- Main level bathrooms: 1
Primary bedroom
- Description: Flooring: Carpet
- Features: Walk-In Closet(s), Window Treatments
- Level: Second
- Dimensions: 16 x 13
Bedroom
- Description: Flooring: Carpet
- Features: Window Treatments
- Level: Second
- Dimensions: 14 x 11
Bedroom
- Description: Flooring: Carpet
- Features: Window Treatments
- Level: Second
- Dimensions: 14 x 11
Bedroom
- Description: Flooring: Carpet
- Features: Window Treatments
- Level: Second
- Dimensions: 13 x 12
Bonus room
- Description: Flooring: Carpet
- Level: Basement
- Dimensions: 19 x 11
Dining room
- Description: Flooring: Wood
- Features: Window Treatments
- Level: First
- Dimensions: 12 x 12
Entry foyer
- Description: Flooring: Wood
- Level: First
- Dimensions: 12 x 12
Family room
- Description: Flooring: Wood
- Features: Fireplace, Window Treatments
- Level: First
- Dimensions: 20 x 19
Kitchen
- Description: Flooring: Wood
- Features: Window Treatments
- Level: First
- Dimensions: 21 x 14
Laundry
- Description: Flooring: Luxury Vinyl Tile
- Level: First
- Dimensions: 10 x 8
Living room
- Description: Flooring: Wood
- Features: Window Treatments
- Level: First
- Dimensions: 14 x 13
Recreation
- Description: Flooring: Carpet
- Features: Wet Bar
- Level: Basement
- Dimensions: 31 x 26
Heating
- Forced Air, Gas
Cooling
- Central Air
Appliances
- Included: Dryer, Dishwasher, Disposal, Microwave, Range, Refrigerator, Washer
- Laundry: Main Level
Features
- Wet Bar, Built-in Features, Entrance Foyer, Kitchen Island, Walk-In Closet(s)
- Basement: Full,Finished,Sump Pump
- Number of fireplaces: 1
- Fireplace features: Family Room, Wood Burning
Interior area
- Total structure area: 4,758
- Total interior livable area: 4,758 sqft
- Finished area above ground: 3,128
- Finished area below ground: 1,630
Property
Parking
- Total spaces: 3
- Parking features: Attached, Electricity, Garage, Garage Door Opener
- Attached garage spaces: 3
Features
- Levels: Two
- Stories: 2
- Patio & porch: Deck, Porch
Lot
- Size: 0.46 Acres
Details
- Parcel number: 0400024112017
Construction
Type & style
- Home type: SingleFamily
- Architectural style: Colonial
- Property subtype: Single Family Residence
Materials
- Vinyl Siding
- Roof: Asphalt,Fiberglass
Condition
- Year built: 1999
Utilities & green energy
- Sewer: Public Sewer
- Water: Public
Community & HOA
Community
- Features: Common Grounds/Area, Medical Service, Park, Shopping
- Subdivision: Summer Hill
HOA
- Has HOA: Yes
- Services included: Common Area Maintenance
- HOA fee: $500 annually
- HOA name: Summer Hill Hoa
Location
- Region: Avon
Financial & listing details
- Price per square foot: $145/sqft
- Tax assessed value: $516,880
- Annual tax amount: $8,464
- Date on market: 2/12/2026
- Cumulative days on market: 4 days
- Listing terms: Cash,Conventional,VA Loan
Price history
| Date | Event | Price |
|---|---|---|
| 3/23/2026 | Sold | $690,000+12.2%$145/sqft |
Source:  MLS Now #5186590 Report a problem MLS Now #5186590 Report a problem | ||
| 2/16/2026 | Pending sale | $615,000$129/sqft |
Source: MLS Now #5186590 Report a problem | ||
| 2/12/2026 | Listed for sale | $615,000+80.9%$129/sqft |
Source: MLS Now #5186590 Report a problem | ||
| 4/23/2014 | Sold | $340,000-1.4%$71/sqft |
Source: MLS Now #3473461 Report a problem | ||
| 2/5/2014 | Listed for sale | $344,900+16.9%$72/sqft |
Source: Howard Hanna - Crocker Road #3473461 Report a problem | ||
| 10/19/2007 | Sold | $295,000+4%$62/sqft |
Source: Public Record Report a problem | ||
| 9/9/1999 | Sold | $283,700$60/sqft |
Source: Public Record Report a problem | ||
Public tax history
| Year | Property taxes | Tax assessment |
|---|---|---|
| 2024 | $8,893 +15.9% | $180,910 +30.4% |
| 2023 | $7,672 +1% | $138,690 |
| 2022 | $7,600 -0.2% | $138,690 |
| 2021 | $7,615 +6.1% | $138,690 +13% |
| 2020 | $7,181 +2.1% | $122,730 |
| 2019 | $7,034 +7.9% | $122,730 0% |
| 2018 | $6,517 +8.4% | $122,740 +16.4% |
| 2017 | $6,009 -1.1% | $105,430 |
| 2016 | $6,079 -1% | $105,430 |
| 2015 | $6,140 +12.4% | $105,430 +11.4% |
| 2014 | $5,464 +4.2% | $94,620 +4.7% |
| 2013 | $5,246 +1.6% | $90,350 |
| 2012 | $5,162 | $90,350 -69.5% |
| 2011 | -- | $296,200 |
| 2010 | -- | -- |
| 2009 | -- | -- |
| 2008 | $5,107 +1.3% | -- |
| 2007 | $5,040 +1.1% | -- |
| 2006 | $4,986 +0.5% | -- |
| 2005 | $4,961 +2.2% | -- |
| 2004 | $4,853 +9.4% | -- |
| 2003 | $4,435 +5.4% | -- |
| 2002 | $4,208 +1.1% | -- |
| 2001 | $4,161 +0.2% | -- |
| 2000 | $4,154 | -- |
Find assessor info on the county website
Neighborhood: 44011
Nearby homes
- $589,2003 bd2 ba2.7k sqft4312 S Fall Lake Dr, Avon, OH 44011Off Market
- $636,2004 bd4 ba3k sqft4318 S Fall Lake Dr, Avon, OH 44011Off Market
- $547,4004 bd4 ba2.2k sqft33711 N Fall Lake Dr, Avon, OH 44011Off Market
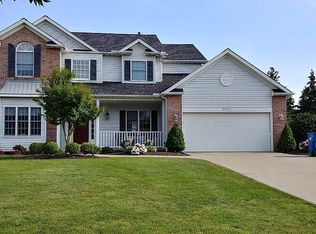
- $676,1004 bd3 ba3.7k sqft4322 S Fall Lake Dr, Avon, OH 44011Off Market
- $716,4004 bd2 ba3.9k sqft4310 S Fall Lake Dr, Avon, OH 44011Off Market
- $561,7004 bd3 ba2.6k sqft33713 N Fall Lake Dr, Avon, OH 44011Off Market
- $631,0004 bd3 ba4k sqft33709 N Fall Lake Dr, Avon, OH 44011Sold
- $551,5004 bd3 ba2.5k sqft33715 N Fall Lake Dr, Avon, OH 44011Off Market
Nearby schools
GreatSchools rating
- NAAvon East Elementary SchoolGrades: 1-2Distance: 1.5 mi
- 9/10Avon High SchoolGrades: 8-12Distance: 2.3 mi
- NAAvon Village Elementary SchoolGrades: PK-KDistance: 2 mi
Schools provided by the listing agent
- District: Avon LSD - 4703
Source: MLS Now. This data may not be complete. We recommend contacting the local school district to confirm school assignments for this home.
Get a cash offer in 3 minutes
Find out how much your home could sell for in as little as 3 minutes with a no-obligation cash offer.
Estimated market value
$696,400
Get a cash offer in 3 minutes
Find out how much your home could sell for in as little as 3 minutes with a no-obligation cash offer.
Estimated market value
$696,400
- Ohio
- Lorain County
- Avon
- 44011
- 4314 S Fall Lake Dr
Nearby cities
Nearby zip codes
Other Avon Topics
