Nestled in the exclusive gated community of Glenmore, this timeless brick colonial offers 4 bedrooms and 2.5 baths. The classic floor plan features a formal living room with a seamless cased opening to the dining room—ideal for entertaining. The bright kitchen with breakfast nook flows into a spacious family room with a gas fireplace (convertible to wood-burning).Also a convenient first floor study/office with built-in shelving. Beautiful hardwood floors run throughout the main level, leading to a screened porch and expansive deck overlooking a large, level yard with mature landscaping. Upstairs, the primary suite provides a private retreat with a generous sitting area, accompanied by three additional bedrooms and a full bath. This home combines traditional charm with modern convenience, all within one of the area’s most sought-after gated communities.
Closed
$740,000
3371 Cotswold Ln, Keswick, VA 22947
4beds
3,280sqft
Single Family Residence
Built in 1993
0.42 Acres Lot
$756,700 Zestimate®
$226/sqft
$3,348 Estimated rent
Home value
$756,700
$681,000 - $840,000
$3,348/mo
Zestimate® history
Owner options
List your home for rent
$3,348/mo
Rent Zestimate®
Find your next renter with Zillow Rental Manager. Plus, with online applications, you can quickly screen prospective tenants – for free.
$3,348/mo
Rent Zestimate®
Refinance and save
$6,376/mo
Est. payment
Refinancing to a lower rate could help reduce your monthly payments and save thousands over the life of the loan.
$6,376/mo
Est. payment
Explore your selling options
Work with a Zillow partner agent
Leverage their expertise and Zillow's premium Showcase listings to get your home seen by more buyers.
Get startedList with your own agent
Get your home in front of millions of buyers by listing it on Zillow.
Learn how to do itSell it yourself
Take full control of how buyers see your home on Zillow by listing For Sale by Owner (FSBO).
List your homeWhat's special
Convertible to wood-burningScreened porchBeautiful hardwood floorsExpansive deck
Zillow last checked:
Listing updated:
Listed by:
PATTI ROWE 434-531-2214,
LONG & FOSTER - GLENMORE,
TOM PACE 434-953-8865,
LONG & FOSTER - GLENMORE
Bought with:
JESSICA SAADUT, 0225251034
MONTAGUE, MILLER & CO. - WESTFIELD
Source: CAAR,MLS#: 669043 Originating MLS: Charlottesville Area Association of Realtors
Originating MLS: Charlottesville Area Association of RealtorsFacts & features
Interior
Bedrooms & bathrooms
- Bedrooms: 4
- Bathrooms: 3
- Full bathrooms: 2
- 1/2 bathrooms: 1
- Main level bathrooms: 1
Rooms
- Room types: Bathroom, Breakfast Room/Nook, Bedroom, Dining Room, Family Room, Full Bath, Half Bath, Kitchen, Laundry, Living Room, Study
Primary bedroom
- Level: Second
Bedroom
- Level: Second
Primary bathroom
- Level: Second
Bathroom
- Level: Second
Breakfast room nook
- Level: First
Dining room
- Level: First
Family room
- Level: First
Half bath
- Level: First
Kitchen
- Level: First
Laundry
- Level: Second
Living room
- Level: First
Study
- Level: First
Heating
- Central, Heat Pump
Cooling
- Central Air, Heat Pump
Appliances
- Included: Built-In Oven, Dishwasher, Electric Cooktop, Disposal, Microwave, Refrigerator, Dryer, Washer
- Laundry: Washer Hookup, Dryer Hookup, Sink
Features
- Jetted Tub, Sitting Area in Primary, Walk-In Closet(s), Breakfast Area, Kitchen Island, Recessed Lighting
- Flooring: Carpet, Hardwood, Laminate
- Windows: Casement Window(s), Double Pane Windows, Insulated Windows
- Basement: Crawl Space
- Number of fireplaces: 1
- Fireplace features: One, Masonry, Wood Burning
Interior area
- Total structure area: 3,764
- Total interior livable area: 3,280 sqft
- Finished area above ground: 3,280
- Finished area below ground: 0
Property
Parking
- Total spaces: 2
- Parking features: Asphalt, Attached, Electricity, Garage, Garage Door Opener, Garage Faces Side
- Attached garage spaces: 2
Features
- Levels: Two
- Stories: 2
- Patio & porch: Deck, Front Porch, Porch, Screened
- Exterior features: Mature Trees/Landscape, Porch
- Pool features: Association
- Has spa: Yes
- Has view: Yes
- View description: Residential
Lot
- Size: 0.42 Acres
- Features: Landscaped, Level
Details
- Parcel number: 093A3000F0200
- Zoning description: PRD Planned Residential Development
Construction
Type & style
- Home type: SingleFamily
- Architectural style: Colonial
- Property subtype: Single Family Residence
Materials
- Brick, Stick Built
- Foundation: Block
- Roof: Composition,Shingle
Condition
- New construction: No
- Year built: 1993
Details
- Builder name: WADE HOMES
Utilities & green energy
- Electric: Underground
- Sewer: Public Sewer
- Water: Public
- Utilities for property: Cable Available, Fiber Optic Available, High Speed Internet Available, Satellite Internet Available
Community & HOA
Community
- Features: Gated
- Security: Dead Bolt(s), Gated Community, Smoke Detector(s)
- Subdivision: GLENMORE
HOA
- Has HOA: Yes
- Amenities included: Basketball Court, Clubhouse, Fitness Center, Golf Course, Meeting Room, Meeting/Banquet/Party Room, Playground, Pool, Tennis Court(s), Trail(s)
- Services included: Association Management, Common Area Maintenance, Insurance, Playground, Reserve Fund, Road Maintenance, Snow Removal, Security
- HOA fee: $1,528 annually
Location
- Region: Keswick
Financial & listing details
- Price per square foot: $226/sqft
- Tax assessed value: $764,100
- Annual tax amount: $6,495
- Date on market: 9/13/2025
- Cumulative days on market: 34 days
Price history
| Date | Event | Price |
|---|---|---|
| 11/20/2025 | Sold | $740,000-2.5%$226/sqft |
Source:  CAAR #669043 Report a problem CAAR #669043 Report a problem | ||
| 10/17/2025 | Pending sale | $759,000$231/sqft |
Source: CAAR #669043 Report a problem | ||
| 9/13/2025 | Listed for sale | $759,000$231/sqft |
Source: CAAR #669043 Report a problem | ||
Public tax history
| Year | Property taxes | Tax assessment |
|---|---|---|
| 2025 | $6,831 +5.2% | $764,100 +0.5% |
| 2024 | $6,496 +9.4% | $760,600 +9.4% |
| 2023 | $5,936 +14.3% | $695,100 +14.3% |
| 2022 | $5,193 +11.4% | $608,100 +11.4% |
| 2021 | $4,663 +3% | $546,000 +3% |
| 2020 | $4,528 -0.4% | $530,200 -0.4% |
| 2019 | $4,546 +5.5% | $532,300 +3.6% |
| 2018 | $4,309 +106% | $513,600 +3% |
| 2017 | $2,092 -45.1% | $498,700 +9.7% |
| 2016 | $3,813 +107.5% | $454,500 +1.3% |
| 2015 | $1,838 | $448,800 +7.8% |
| 2014 | -- | $416,500 -5% |
| 2013 | -- | $438,500 -0.8% |
| 2012 | -- | $442,000 +3.9% |
| 2011 | -- | $425,400 -3.9% |
| 2010 | -- | $442,700 -4.6% |
| 2009 | -- | $464,000 -10.3% |
| 2008 | -- | $517,200 -10% |
| 2007 | -- | $574,600 +19.2% |
| 2006 | -- | $482,100 |
| 2005 | -- | $482,100 +15% |
| 2004 | -- | $419,300 |
| 2003 | -- | $419,300 +8% |
| 2002 | -- | $388,200 |
| 2001 | -- | $388,200 |
Find assessor info on the county website
Neighborhood: 22947
Nearby homes
- $878,8004 bd3 ba3.1k sqft3385 Cotswold Ln, Keswick, VA 22947Off Market
- $987,2004 bd4 ba5.8k sqft3326 Marsden Point, Keswick, VA 22947Off Market
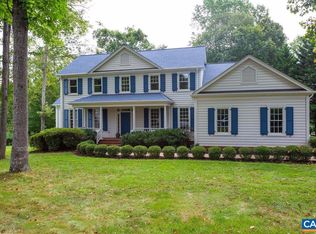
- $828,9004 bd4 ba2.6k sqft3370 Cotswold Ln, Keswick, VA 22947Off Market

- $813,0004 bd2 ba3.1k sqft3334 Marsden Point, Keswick, VA 22947Off Market
- $838,1004 bd2 ba2.9k sqft3378 Cotswold Ln, Keswick, VA 22947Off Market
- $1,086,7005 bd5 ba5k sqft3362 Cotswold Ln, Keswick, VA 22947Off Market
- $846,4004 bd4 ba3.4k sqft3386 Cotswold Ln, Keswick, VA 22947Off Market
- $1,186,2005 bd4 ba4k sqft3346 Marsden Point, Keswick, VA 22947Off Market
Nearby schools
GreatSchools rating
- 8/10Stone Robinson Elementary SchoolGrades: PK-5Distance: 1.8 mi
- 4/10Jackson P Burley Middle SchoolGrades: 6-8Distance: 6.8 mi
- 6/10Monticello High SchoolGrades: 9-12Distance: 6 mi
Schools provided by the listing agent
- Elementary: Stone-Robinson
- Middle: Burley
- High: Monticello
Source: CAAR. This data may not be complete. We recommend contacting the local school district to confirm school assignments for this home.
Get a cash offer in 3 minutes
Find out how much your home could sell for in as little as 3 minutes with a no-obligation cash offer.
Estimated market value
$756,700
Get a cash offer in 3 minutes
Find out how much your home could sell for in as little as 3 minutes with a no-obligation cash offer.
Estimated market value
$756,700
- Virginia
- Albemarle County
- Keswick
- 22947
- 3371 Cotswold Ln
