Skip main navigation
Off market
  • $865,100

    3370 Cotswold Ln, Keswick, VA 22947

    4beds
    2,681sqft
    SingleFamily
    Built in 1997
    0.41 Acres Lot
    $865,100 Zestimate®
    $323/sqft
    $3,410 Estimated rent

    Home value

    $865,100

    $822,000 - $917,000

    $3,410/mo

    Zestimate® history
    Loading
    Loading...

    Owner options

    List your home for rent

    $3,410/mo

    Rent Zestimate®

    Find your next renter with Zillow Rental Manager. Plus, with online applications, you can quickly screen prospective tenants – for free.

    Learn more

    $3,410/mo

    Rent Zestimate®

    Refinance and save

    $5,240/mo

    Est. payment

    Refinancing to a lower rate could help reduce your monthly payments and save thousands over the life of the loan.

    See today's rates

    $5,240/mo

    Est. payment

    Explore your selling options

    Work with a Zillow partner agent

    Leverage their expertise and Zillow's premium Showcase listings to get your home seen by more buyers.

    Get started

    List with your own agent

    Get your home in front of millions of buyers by listing it on Zillow.

    Learn how to do it

    Sell it yourself

    Take full control of how buyers see your home on Zillow by listing For Sale by Owner (FSBO).

    List your home

    What's special

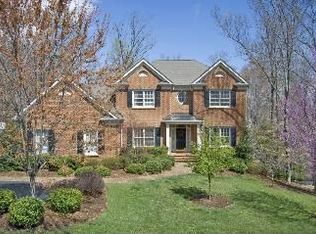
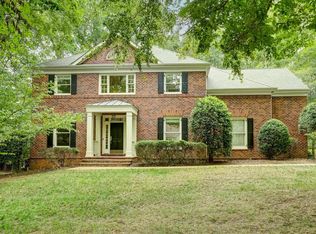
    This 2681 square foot single family home has 4 bedrooms and 4.0 bathrooms. This home is located at 3370 Cotswold Ln, Keswick, VA 22947.

    This property is off market, which means it's not currently listed for sale or rent on Zillow. This may be different from what's available on other websites or public sources.
    Facts & features

    Interior

    Bedrooms & bathrooms
    • Bedrooms: 4
    • Bathrooms: 4
    • Full bathrooms: 3
    • 1/2 bathrooms: 1
    Heating
    • Forced air, Heat pump, Gas
    Cooling
    • Central
    Appliances
    • Included: Dishwasher, Dryer, Microwave, Range / Oven, Refrigerator, Washer
    • Laundry: Dryer Hookup, Washer Hookup
    Features
    • Flooring: Tile, Carpet, Hardwood
    • Has fireplace: Yes
    Interior area
    • Total interior livable area: 2,681 sqft

    Property

    Parking
    • Parking features: Garage - Attached
    Features
    • Exterior features: Brick, Cement / Concrete
    Lot
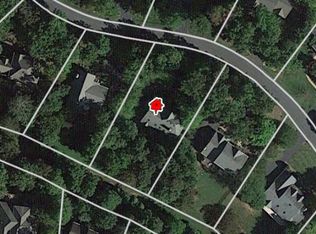
    • Size: 0.41 Acres
    • Features: Private Road, Cul-de-sac
    Details
    • Parcel number: 093A3000F03300
    • Zoning: R6 Single Family Residential

    Construction

    Type & style
    • Home type: SingleFamily
    Materials
    • Wood
    • Roof: Other
    Condition
    • Year built: 1997

    Community & neighborhood

    Location
    • Region: Keswick

    HOA & financial

    HOA
    • Has HOA: Yes
    • HOA fee: $85 monthly

    Other

    Other facts
    • Exterior: Hardie Plank
    • Heating: Propane
    • Kitchen Appliances/Feat: Disposal, Eat-in, Island, Recessed Light
    • Kitchen Cabinets/Counters: Granite, Wood Cabinets, Painted Cabinets, White Cabinets
    • Laundry: Dryer Hookup, Washer Hookup
    • Structure-Features: Dual Vanities, Renovated
    • Structure-Window/Ceiling: 8' Ceilings, Tilt Sash Windows, Insulated Windows, Screens, 9' Ceilings, Double-hung Windows, Transom
    • Structure-Security: Smoke Detector(s)
    • Garage: Yes
    • Source of SQ. FT.: Public Records
    • Garage Features: Electricity, Auto Door, Faces Side, Windows
    • Level: 2 Story
    • Foundation: Poured Concrete, Brick
    • Land Description: Nearly Level, Gently Rolling, Partly Wooded, Open, Landscaped, Private
    • Roof: Architectural Style
    • Sewer/Septic: Public Sewer
    • Water: Public Water
    • Middle School: Burley
    • Lot Features: Private Road, Cul-de-sac
    • Assn Setup/Trans Fee Type: $
    • Association Frequency: Annual
    • Animal: Domestic Pets
    • Builder: WESTON HOMES
    • Pool Description: Community
    • View: Pastoral View, Wooded View
    • Zoning: R6 Single Family Residential
    • Type of Construction: On Site Built
    • Amen HOA/COA/Club/Sub: Play Area, Walk/Run Trails, Clubhouse, Exercise Room, Golf, Meeting Room, Riding Trails, Community Room
    • Association Includes: Area Maint, Road Maint, Snow Removal, Master Ins. Policy, Reserve Fund, Security Force, Play Area, Dumpster, Stable

    Price history

    DateEventPrice
    3/27/2018Sold$520,000+0.2%$194/sqft
    Source: Public Record Report a problem
    10/18/2017Price change$519,000-3%$194/sqft
    Source: MCLEAN FAULCONER INC., REALTOR #562380 Report a problem
    5/25/2017Listed for sale$535,000$200/sqft
    Source: MCLEAN FAULCONER INC., REALTOR #562380 Report a problem

    Public tax history

    YearProperty taxesTax assessment
    2025$6,384 +10.5%$714,100 +5.6%
    2024$5,776 +9.3%$676,400 +9.3%
    2023$5,284 +15.9%$618,700 +15.9%
    2022$4,560 +10.9%$533,900 +10.9%
    2021$4,110 +1.3%$481,300 +1.3%
    2020$4,057 -0.6%$475,000 -0.6%
    2019$4,083 +5.3%$478,100 +3.4%
    2018$3,879 +100.8%$462,300 +0.4%
    2017$1,931 -47.6%$460,400 +4.8%
    2016$3,687 +3.7%$439,500 +1.2%
    2015$3,555 $434,100 +7.8%
    2014-- $402,800 -5.1%
    2013-- $424,500 -0.7%
    2012-- $427,700 +3.9%
    2011-- $411,600 -4%
    2010-- $428,600 -4.4%
    2009-- $448,500 -10.3%
    2008-- $500,000 -9.9%
    2007-- $555,200 +19.5%
    2006-- $464,700
    2005-- $464,700 +15.3%
    2004-- $403,100
    2003-- $403,100 +7.4%
    2002-- $375,300
    2001-- $375,300

    Find assessor info on the county website

    Neighborhood: 22947

    Nearby schools

    GreatSchools rating
    Schools provided by the listing agent
    • Elementary: Stone-Robinson
    • Middle: Burley
    • High: Monticello

    Source: The MLS. This data may not be complete. We recommend contacting the local school district to confirm school assignments for this home.

    Get a cash offer in 3 minutes
    Find out how much your home could sell for in as little as 3 minutes with a no-obligation cash offer.
    Estimated market value
    $865,100
    Get a cash offer in 3 minutes
    Find out how much your home could sell for in as little as 3 minutes with a no-obligation cash offer.
    Estimated market value
    $865,100