Skip main navigation
Off market
  • $944,900

    3354 Cotswold Ln, Keswick, VA 22947

    4beds
    3,108sqft
    SingleFamily
    Built in 1993
    0.59 Acres Lot
    $944,900 Zestimate®
    $304/sqft
    $3,615 Estimated rent

    Home value

    $944,900

    $898,000 - $1.00M

    $3,615/mo

    Zestimate® history
    Loading
    Loading...

    Owner options

    List your home for rent

    $3,615/mo

    Rent Zestimate®

    Find your next renter with Zillow Rental Manager. Plus, with online applications, you can quickly screen prospective tenants – for free.

    Learn more

    $3,615/mo

    Rent Zestimate®

    Refinance and save

    $5,723/mo

    Est. payment

    Refinancing to a lower rate could help reduce your monthly payments and save thousands over the life of the loan.

    See today's rates

    $5,723/mo

    Est. payment

    Explore your selling options

    Work with a Zillow partner agent

    Leverage their expertise and Zillow's premium Showcase listings to get your home seen by more buyers.

    Get started

    List with your own agent

    Get your home in front of millions of buyers by listing it on Zillow.

    Learn how to do it

    Sell it yourself

    Take full control of how buyers see your home on Zillow by listing For Sale by Owner (FSBO).

    List your home

    What's special

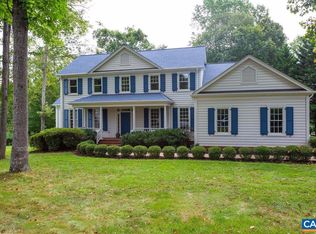
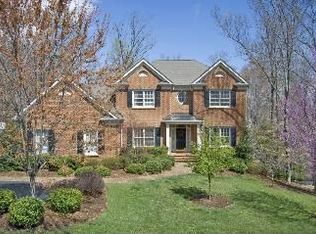
    Newly updated kitchen! Gorgeous granite counters and stainless appliances. This delightful, all brick home in the spectacular golf & equestrian community of Glenmore, is located in a peaceful setting. Tucked-off the street & up against a private wooded greenspace, it is a serene haven from the cares of the world. Loaded with charm, warmed with natural light, graced with cozy spaces that flow gracefully, & ornamented with small delights such as a gorgeous spa soaking tub, built-in bookcases,& idyllic screened porch/deck combo, this home will capture your heart. Seller is a current member of Glenmore Country Club, and therefore the Initiation fee reduced by 50% if Purchaser joins Glenmore Country Club within 90 days of closing.

    This property is off market, which means it's not currently listed for sale or rent on Zillow. This may be different from what's available on other websites or public sources.
    Facts & features

    Interior

    Bedrooms & bathrooms
    • Bedrooms: 4
    • Bathrooms: 3
    • Full bathrooms: 2
    • 1/2 bathrooms: 1
    Heating
    • Forced air
    Cooling
    • Central
    Appliances
    • Included: Dishwasher, Microwave, Range / Oven, Refrigerator
    Features
    • MBr Sitting Area
    • Flooring: Tile, Carpet, Hardwood, Linoleum / Vinyl
    • Has fireplace: Yes
    Interior area
    • Total interior livable area: 3,108 sqft

    Property

    Parking
    • Total spaces: 2
    • Parking features: Garage - Attached
    Features
    • Exterior features: Brick
    Lot
    • Size: 0.59 Acres
    Details
    • Parcel number: 093A3000F03500

    Construction

    Type & style
    • Home type: SingleFamily
    Materials
    • Wood
    • Roof: Composition
    Condition
    • Year built: 1993

    Utilities & green energy

    • Sewer: Public Sewer

    Community & neighborhood

    Location
    • Region: Keswick

    HOA & financial

    HOA
    • Has HOA: Yes
    • HOA fee: $85 monthly

    Other

    Other facts
    • Appliances: Disposal, Dryer Hookup, Washer Hookup, Pantry, Recessed Light
    • HalfBaths: 1
    • HasBodyOfWater: 0
    • InteriorFeatures: MBr Sitting Area
    • IsForeClosure: 0
    • IsNewConstruction: 0
    • IsSale: 1
    • LotSquareFootage: 0
    • NoOfLevels: 0
    • Parking: Auto Door, Electricity, Faces Side, Windows
    • HasPool: 0
    • HasWaterFront: 0
    • CondoFee: 0
    • CvrdParking1Spaces: 0
    • CvrdParking2Spaces: 0
    • HasWaterAccess: 0
    • HasWaterView: 0
    • TotalLeasedUnits: 0
    • TotalNoOfUnits: 0
    • TotalUnfurnishedUnits: 0
    • Water: Public Water
    • Sewer: Public Sewer
    • Acreage: 0.59
    • ListingDate: 2014-10-28T00:00:00
    • TotalSquareFeet: 3108
    • TotalTaxes: 4391
    • PropertyType: Detached
    • GarageType: 2-Car Garage
    • Heating: Propane
    • FeePeriod: Annual
    • HOAFee: 1020
    • TaxYear: 2017
    • Directions: From Martha Jefferson Hospital take Route 250 E t

    Price history

    DateEventPrice
    7/12/2022Sold$715,000-4%$230/sqft
    Source: Bright MLS #VAAB2000206 Report a problem
    6/12/2022Pending sale$745,000$240/sqft
    Source: Bright MLS #VAAB2000206 Report a problem
    5/12/2022Listed for sale$745,000+28.4%$240/sqft
    Source: CAAR #VAAB2000206 Report a problem
    6/1/2018Sold$580,000-1.5%$187/sqft
    Source: Public Record Report a problem
    3/7/2018Pending sale$589,000$190/sqft
    Source: LONG & FOSTER - GLENMORE #526244 Report a problem
    8/14/2015Price change$589,000+7.3%$190/sqft
    Source: LONG & FOSTER - GLENMORE #526244 Report a problem
    6/14/2015Price change$549,000-1.8%$177/sqft
    Source: LONG & FOSTER - GLENMORE #526244 Report a problem
    5/12/2015Price change$559,000-2.4%$180/sqft
    Source: LONG & FOSTER - GLENMORE #526244 Report a problem
    4/17/2015Price change$573,000-0.9%$184/sqft
    Source: LONG & FOSTER - GLENMORE #526244 Report a problem
    3/21/2015Price change$578,000-0.2%$186/sqft
    Source: Long & Foster Real Estate #526244 Report a problem
    3/15/2015Listed for sale$579,000$186/sqft
    Source: Long & Foster Real Estate #526244 Report a problem
    12/19/2014Listing removed$579,000+0.2%$186/sqft
    Source: Long & Foster Real Estate #526244 Report a problem
    3/21/2014Listing removed$578,000$186/sqft
    Source: Visual Tour #491701 Report a problem
    2/28/2014Listed for sale$578,000-3.5%$186/sqft
    Source: Visual Tour #491701 Report a problem
    8/20/2013Listing removed$599,000$193/sqft
    Source: Real Estate III #491701 Report a problem
    8/1/2013Listed for sale$599,000$193/sqft
    Source: Real Estate III #491701 Report a problem
    6/13/2012Listing removed$599,000$193/sqft
    Source: Visual Tour #491701 Report a problem
    6/1/2012Listed for sale$599,000$193/sqft
    Source: Visual Tour #491701 Report a problem
    3/2/2012Listing removed$599,000$193/sqft
    Source: Better Homes and Gardens - Real Estate III Report a problem
    8/23/2011Listed for sale$599,000$193/sqft
    Source: Visual Tour #491701 Report a problem

    Public tax history

    YearProperty taxesTax assessment
    2025$7,697 +5.4%$861,000 +0.7%
    2024$7,304 +13.3%$855,300 +13.3%
    2023$6,445 +24.3%$754,700 +24.3%
    2022$5,185 +9.6%$607,100 +9.6%
    2021$4,729 +2.3%$553,800 +2.3%
    2020$4,621 -0.6%$541,100 -0.6%
    2019$4,647 +6.2%$544,200 +4.3%
    2018$4,376 +99.3%$521,600 -0.3%
    2017$2,196 -45.5%$523,400 +9%
    2016$4,029 +3.7%$480,200 +1.2%
    2015$3,885 $474,300 +7.7%
    2014-- $440,300 -4.9%
    2013-- $463,000 -0.8%
    2012-- $466,700 +3.9%
    2011-- $449,200 -3.8%
    2010-- $467,000 -4.6%
    2009-- $489,600 -10.3%
    2008-- $546,000 -10%
    2007-- $606,600 +21.1%
    2006-- $500,900
    2005-- $500,900 +9.2%
    2004-- $458,600
    2003-- $458,600 +7.1%
    2002-- $428,200
    2001-- $428,200

    Find assessor info on the county website

    Neighborhood: 22947

    Nearby schools

    GreatSchools rating
    Schools provided by the listing agent
    • Elementary: Stone-Robinson
    • Middle: Burley
    • High: Monticello
    • District: ALBEMARLE CO PBLC SCHS

    Source: The MLS. This data may not be complete. We recommend contacting the local school district to confirm school assignments for this home.

    Get a cash offer in 3 minutes
    Find out how much your home could sell for in as little as 3 minutes with a no-obligation cash offer.
    Estimated market value
    $944,900
    Get a cash offer in 3 minutes
    Find out how much your home could sell for in as little as 3 minutes with a no-obligation cash offer.
    Estimated market value
    $944,900