Skip main navigation
Sold for $1,000,000
  • Listed by: Real Brokerage Technologies • Robert Schaffer • 855-450-0442
    Bought with: NONMEMBER MRML
    $1,000,000

    33713 Pebble Brook Cir, Temecula, CA 92592

    4beds
    3,136sqft
    Single Family Residence
    Built in 2005
    7,405 Square Feet Lot
    $996,500 Zestimate®
    $319/sqft
    $4,573 Estimated rent

    Home value

    $996,500

    $907,000 - $1.09M

    $4,573/mo

    Zestimate® history
    Loading
    Loading...

    Owner options

    List your home for rent

    $4,573/mo

    Rent Zestimate®

    Find your next renter with Zillow Rental Manager. Plus, with online applications, you can quickly screen prospective tenants – for free.

    Learn more

    $4,573/mo

    Rent Zestimate®

    Refinance and save

    $6,925/mo

    Est. payment

    Refinancing to a lower rate could help reduce your monthly payments and save thousands over the life of the loan.

    See today's rates

    $6,925/mo

    Est. payment

    Explore your selling options

    Work with a Zillow partner agent

    Leverage their expertise and Zillow's premium Showcase listings to get your home seen by more buyers.

    Get started

    List with your own agent

    Get your home in front of millions of buyers by listing it on Zillow.

    Learn how to do it

    Sell it yourself

    Take full control of how buyers see your home on Zillow by listing For Sale by Owner (FSBO).

    List your home

    What's special

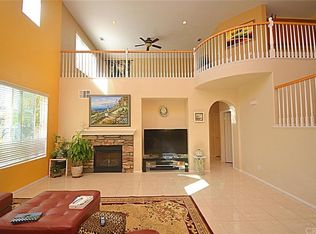
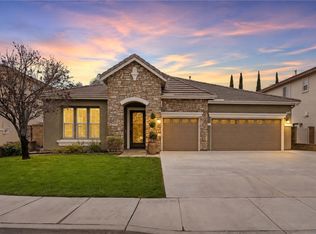
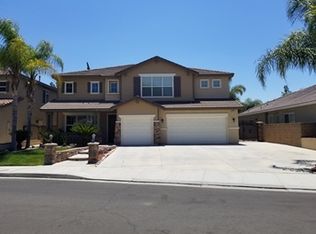
    Step through the French doors and the backyard does the selling: a covered patio, built-in BBQ and smoker station, and a sparkling pool set on a private cul-de-sac lot, made for slow Sunday mornings and long summer nights with friends. This move-in ready 3,136 square foot home offers four bedrooms and three baths across a layout anchored by a large bonus room, ideal for a game room, home theater, or second living space, plus a kitchen refreshed with new appliances and ready to cook from day one. First-floor wood laminate flooring runs throughout the main living space for an easy, updated feel underfoot. The three-car garage comes wired with two 220V outlets ready for electric vehicle charging, and extra storage is built into both the garage and the laundry suite, so there's a place for everything. Twenty-nine solar panels keep energy costs low, and HOA dues run just $35 a month, in one of Temecula's most desirable zip codes, minutes from wine country, shopping, and easy freeway access. From weekend cookouts under the covered patio to quiet evenings by the pool, this home is ready for its next owner to move right in and start living. Schedule your private tour today.

    Zillow last checked:

    Listing updated:

    Listed by:

    Robert Schaffer DRE #02442163 855-450-0442,

    Real Brokerage Technologies

    Bought with:

    General NONMEMBER, DRE #01948355

    NONMEMBER MRML

    Source: CRMLS,MLS#: SW26145692MLS LogoOriginating MLS: California Regional MLS

    Facts & features

    Interior

    Bedrooms & bathrooms
    • Bedrooms: 4
    • Bathrooms: 3
    • Full bathrooms: 3
    • Main level bathrooms: 1
    • Main level bedrooms: 1
    Rooms
    • Room types: Bonus Room, Bedroom, Family Room, Great Room, Kitchen, Laundry, Living Room, Primary Bathroom, Primary Bedroom, Other, Pantry
    Bedroom
    • Features: Bedroom on Main Level
    Bathroom
    • Features: Bathroom Exhaust Fan, Bathtub, Dual Sinks, Full Bath on Main Level, Solid Surface Counters, Separate Shower, Tub Shower, Walk-In Shower
    Kitchen
    • Features: Granite Counters, Kitchen Island, Kitchen/Family Room Combo, Walk-In Pantry
    Other
    • Features: Walk-In Closet(s)
    Pantry
    • Features: Walk-In Pantry
    Heating
    • Central, Solar
    Cooling
    • Central Air
    Appliances
    • Included: 6 Burner Stove, Built-In Range, Barbecue, Double Oven, Dishwasher, Disposal, Gas Oven, Gas Range, Microwave, Refrigerator, Tankless Water Heater, Dryer, Washer
    • Laundry: Electric Dryer Hookup, Gas Dryer Hookup, Inside, Laundry Room
    Features
    • Ceiling Fan(s), Eat-in Kitchen, High Ceilings, Pantry, Storage, Unfurnished, Bedroom on Main Level, Galley Kitchen, Walk-In Pantry, Walk-In Closet(s)
    • Flooring: Carpet, Laminate, Tile
    • Doors: French Doors
    • Windows: Double Pane Windows, Plantation Shutters, Screens
    • Has fireplace: Yes
    • Fireplace features: Family Room
    • Common walls with other units/homes: No Common Walls
    Interior area
    • Total interior livable area: 3,136 sqft

    Property

    Parking
    • Total spaces: 3
    • Parking features: Concrete, Door-Multi, Direct Access, Driveway Level, Driveway, Electric Vehicle Charging Station(s), Garage Faces Front, Garage, Garage Door Opener
    • Attached garage spaces: 3
    Features
    • Levels: Two
    • Stories: 2
    • Entry location: Level 1 front door
    • Patio & porch: Concrete, Covered
    • Exterior features: Rain Gutters
    • Has private pool: Yes
    • Pool features: Gunite, Gas Heat, In Ground, Private, Tile
    • Has spa: Yes
    • Spa features: Gunite, Heated, In Ground
    • Fencing: Block,Vinyl
    • Has view: Yes
    • View description: Neighborhood, Pool
    Lot
    • Size: 7,405 Square Feet
    • Features: 0-1 Unit/Acre, Cul-De-Sac, Front Yard, Sprinklers In Rear, Sprinklers In Front, Lawn, Landscaped, Level, Paved, Rectangular Lot, Sprinklers Timer, Street Level
    Details
    • Parcel number: 966021050
    • Special conditions: Standard
    • Horse amenities: Riding Trail

    Construction

    Type & style
    • Home type: SingleFamily
    • Architectural style: Contemporary
    • Property subtype: Single Family Residence
    Materials
    • Drywall, Stucco
    • Foundation: Permanent, Slab
    • Roof: Spanish Tile
    Condition
    • Turnkey
    • New construction: No
    • Year built: 2005

    Utilities & green energy

    • Electric: 220 Volts in Garage
    • Sewer: Public Sewer
    • Utilities for property: Cable Available, Electricity Connected, Natural Gas Connected, Sewer Connected, Underground Utilities, Water Connected

    Community & HOA

    Community
    • Features: Biking, Dog Park, Foothills, Golf, Gutter(s), Hiking, Horse Trails, Stable(s), Lake, Park, Storm Drain(s), Street Lights, Suburban, Sidewalks
    HOA
    • Has HOA: Yes
    • Amenities included: Picnic Area
    • HOA fee: $35 monthly
    • HOA name: Oak Creek
    Location
    • Region: Temecula

    Financial & listing details

    • Price per square foot: $319/sqft
    • Tax assessed value: $988,378
    • Date on market: 7/11/2026
    • Cumulative days on market: 101 days
    • Listing terms: Conventional
    • Road surface type: Paved

    Price history

    DateEventPrice
    9/1/2026Sold$1,000,000+0.5%$319/sqft
    Source: CRMLS #SW26145692 Report a problem
    7/14/2026Contingent$994,990$317/sqft
    Source: CRMLS #SW26145692 Report a problem
    7/11/2026Listed for sale$994,9900%$317/sqft
    Source: CRMLS #SW26145692 Report a problem
    7/3/2026Listing removed$994,999$317/sqft
    Source: eXp Realty #SW26044793 Report a problem
    6/4/2026Price change$994,999-3.4%$317/sqft
    Source: eXp Realty #SW26044793 Report a problem
    5/16/2026Price change$1,029,999-4.6%$328/sqft
    Source: eXp Realty #SW26044793 Report a problem
    4/11/2026Price change$1,080,000-2.3%$344/sqft
    Source: eXp Realty #SW26044793 Report a problem
    3/25/2026Listed for sale$1,105,000+16.3%$352/sqft
    Source: eXp Realty #SW26044793 Report a problem
    5/13/2024Sold$950,000+2.7%$303/sqft
    Source: CRMLS #SW24054623 Report a problem
    4/23/2024Pending sale$924,900$295/sqft
    Source: CRMLS #SW24054623 Report a problem
    4/11/2024Listed for sale$924,900$295/sqft
    Source: CRMLS #SW24054623 Report a problem
    3/31/2024Pending sale$924,900$295/sqft
    Source: CRMLS #SW24054623 Report a problem
    3/31/2024Listed for sale$924,900+80.1%$295/sqft
    Source: CRMLS #SW24054623 Report a problem
    2/3/2005Sold$513,500$164/sqft
    Source: Public Record Report a problem

    Public tax history

    YearProperty taxesTax assessment
    2026-- $988,378 +2%
    2025$12,642 +24.9%$968,999 +30.2%
    2024$10,124 +0.6%$744,325 +2%
    2023$10,062 +1.6%$729,731 +2%
    2022$9,901 +8.3%$715,424 +11.3%
    2021$9,138 +9.2%$643,062 +12%
    2020$8,365 +2%$574,164 +3%
    2019$8,201 +3.1%$557,440 +4%
    2018$7,958 +2.7%$536,000 +3.5%
    2017$7,750 $518,000
    2016$7,750 +10.4%$518,000 +14.3%
    2015$7,020 +1.5%$453,000 +1.3%
    2014$6,915 $447,000 +25.2%
    2013-- $357,000 +0.6%
    2012-- $355,000 -3.8%
    2011-- $369,000 +9.5%
    2010-- $337,000 +1.8%
    2009-- $331,000 -24.9%
    2008-- $441,000 -22.2%
    2007-- $566,681 +8.2%
    2006-- $523,770 +156.6%
    2005-- $204,122
    Find assessor info on the county website

    Neighborhood: 92592

    Nearby schools

    GreatSchools rating
    Schools provided by the listing agent
    • High: Great Oak

    Source: CRMLS. This data may not be complete. We recommend contacting the local school district to confirm school assignments for this home.

    Get a cash offer in 3 minutes
    Find out how much your home could sell for in as little as 3 minutes with a no-obligation cash offer.
    Estimated market value
    $996,500
    Get a cash offer in 3 minutes
    Find out how much your home could sell for in as little as 3 minutes with a no-obligation cash offer.
    Estimated market value
    $996,500