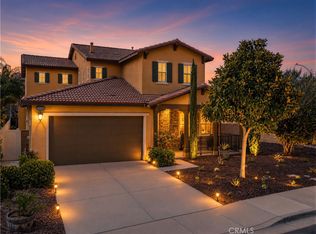
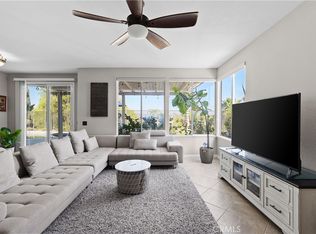
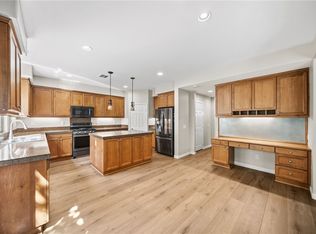
Single-story • 3 bedrooms + den/office • Solar + Tesla Powerwall | Designed around single-level living, this 3-bedroom, 2-bath Temecula home offers 2,563 sq ft plus an open den/office, multiple gathering spaces and a backyard built for outdoor use. Step through the custom decorative-glass front door to new laminate flooring, crown molding, plantation shutters and a layout that connects the living and dining areas with the kitchen and family room. At the center, the kitchen features a large island with seating, extensive cabinetry, stainless-steel appliances and a walk-in pantry, while the adjoining family room is anchored by a stone-faced fireplace and built-in media cabinetry. An open den/office near the secondary bedrooms adds flexible workspace and includes a built-in desk and cabinetry. The primary suite is set apart with a walk-in closet and bath featuring dual sinks, soaking tub and separate enclosed shower, and ceiling fans are installed in all bedrooms. The laundry room adds cabinetry and a utility sink, while the attached 3-car garage includes hanging storage racks, a workbench and storage cabinets. A leased 5.57 kW solar system, one Tesla Powerwall, newer energy-efficient heating and air-conditioning equipment, and an EV charger add to the home’s energy features; the EV charger remains with the property. The living space continues outside beneath an Alumawood covered patio with ceiling fan and speakers, opening to a built-in BBQ island, gas fire pit, above-ground spa, raised seating area, lawn, hardscape and established landscaping. The BBQ island, spa and installed audio speakers remain with the property. Floor plan and 3D tour are included with the MLS listing.
Pending
Listed by: Real Brokerage Technologies • Katherine Materiale • Contact: 310-270-0970
$875,000
33725 Pebble Brook Cir, Temecula, CA 92592
3beds
2,563sqft
Single Family Residence
Built in 2006
7,405 Square Feet Lot
$869,600 Zestimate®
$341/sqft
$35/mo HOA
What's special
- 46 days
- 193
- 1
Likely to sell faster than
Zillow last checked:
Listing updated:
Listed by:
Katherine Materiale DRE #01395809 310-270-0970,
Real Brokerage Technologies
Source: CRMLS,MLS#: SW26174278 Originating MLS: California Regional MLS
Originating MLS: California Regional MLSFacts & features
Interior
Bedrooms & bathrooms
- Bedrooms: 3
- Bathrooms: 2
- Full bathrooms: 2
- Main level bathrooms: 2
- Main level bedrooms: 3
Rooms
- Room types: Bedroom, Den, Family Room, Kitchen, Laundry, Living Room, Primary Bathroom, Primary Bedroom, Other, Pantry, Dining Room
Primary bedroom
- Features: Main Level Primary
Bedroom
- Features: All Bedrooms Down
Bedroom
- Features: Bedroom on Main Level
Bathroom
- Features: Bathroom Exhaust Fan, Bathtub, Closet, Dual Sinks, Enclosed Toilet, Soaking Tub, Separate Shower, Tile Counters, Tub Shower, Vanity
Kitchen
- Features: Built-in Trash/Recycling, Granite Counters, Kitchen Island, Kitchen/Family Room Combo, Pots & Pan Drawers, Walk-In Pantry
Other
- Features: Walk-In Closet(s)
Pantry
- Features: Walk-In Pantry
Heating
- Central, Forced Air
Cooling
- Central Air, Gas, High Efficiency
Appliances
- Included: Gas Cooktop, Gas Oven, Gas Water Heater, Microwave, Range Hood, Washer
- Laundry: Electric Dryer Hookup, Gas Dryer Hookup, Inside, Laundry Room
Features
- Built-in Features, Ceiling Fan(s), Crown Molding, Separate/Formal Dining Room, Granite Counters, High Ceilings, Open Floorplan, Pantry, Pull Down Attic Stairs, Recessed Lighting, Storage, Tile Counters, All Bedrooms Down, Bedroom on Main Level, Main Level Primary, Walk-In Pantry, Walk-In Closet(s)
- Flooring: Carpet, Laminate, Tile
- Doors: Mirrored Closet Door(s), Sliding Doors
- Windows: Double Pane Windows, Plantation Shutters
- Has fireplace: Yes
- Fireplace features: Family Room
- Common walls with other units/homes: No Common Walls
Interior area
- Total interior livable area: 2,563 sqft
Video & virtual tour
Property
Parking
- Total spaces: 2
- Parking features: Door-Multi, Direct Access, Driveway, Garage Faces Front, Garage, Storage
- Attached garage spaces: 2
Features
- Levels: One
- Stories: 1
- Entry location: Front
- Patio & porch: Covered, Patio
- Exterior features: Barbecue, Rain Gutters, Fire Pit
- Pool features: None
- Has spa: Yes
- Spa features: Above Ground
- Fencing: Block,Vinyl
- Has view: Yes
- View description: Neighborhood
Lot
- Size: 7,405 Square Feet
- Features: Back Yard, Cul-De-Sac, Drip Irrigation/Bubblers, Front Yard, Sprinklers In Rear, Sprinklers In Front, Landscaped, Near Park, Sprinklers Timer, Sprinkler System
Details
- Parcel number: 966021049
- Special conditions: Trust
Construction
Type & style
- Home type: SingleFamily
- Property subtype: Single Family Residence
Materials
- Foundation: Slab
- Roof: Tile
Condition
- Turnkey
- New construction: No
- Year built: 2006
Utilities & green energy
- Electric: Photovoltaics on Grid
- Sewer: Public Sewer
- Water: Public
Community & HOA
Community
- Features: Curbs, Gutter(s), Street Lights, Suburban, Sidewalks, Park
- Security: Carbon Monoxide Detector(s), Smoke Detector(s)
HOA
- Has HOA: Yes
- Amenities included: Call for Rules
- HOA fee: $35 monthly
- HOA name: Oak Creek Community
- HOA phone: 800-428-5588
Location
- Region: Temecula
Financial & listing details
- Price per square foot: $341/sqft
- Tax assessed value: $388,106
- Date on market: 8/21/2026
- Cumulative days on market: 47 days
- Listing terms: Submit
- Inclusions: Washer, Dryer, Above ground spa
- Exclusions: Kitchen Fridge, Dog washing sink in garage
Estimated market value
$869,600
$826,000 - $913,000
$3,735/mo
Price history
| Date | Event | Price |
|---|---|---|
| 9/6/2026 | Pending sale | $875,000$341/sqft |
Source:  CRMLS #SW26174278 Report a problem CRMLS #SW26174278 Report a problem | ||
| 8/21/2026 | Listed for sale | $875,000+183.2%$341/sqft |
Source: CRMLS #SW26174278 Report a problem | ||
| 12/28/2012 | Sold | $309,000+7.3%$121/sqft |
Source: Public Record Report a problem | ||
| 10/14/2012 | Listed for sale | $288,000-47%$112/sqft |
Source: HOMESMART #SW12127235 Report a problem | ||
| 3/3/2005 | Sold | $543,000$212/sqft |
Source: Public Record Report a problem | ||
Public tax history
| Year | Property taxes | Tax assessment |
|---|---|---|
| 2026 | -- | $388,106 +2% |
| 2025 | $5,767 -1.3% | $380,497 +2% |
| 2024 | $5,842 +0.5% | $373,037 +2% |
| 2023 | $5,812 +1.5% | $365,724 +2% |
| 2022 | $5,727 +0.9% | $358,554 +2% |
| 2021 | $5,675 +0.9% | $351,524 +1% |
| 2020 | $5,622 +1.2% | $347,920 +2% |
| 2019 | $5,555 +1.5% | $341,099 +2% |
| 2018 | $5,473 +1.6% | $334,412 +2% |
| 2017 | $5,388 | $327,856 +2% |
| 2016 | $5,388 +2.5% | $321,428 +1.5% |
| 2015 | $5,257 +1.9% | $316,602 +2% |
| 2014 | $5,161 | $310,402 +0.5% |
| 2013 | -- | $309,000 +3% |
| 2012 | -- | $300,000 -6.8% |
| 2011 | -- | $322,000 +17.1% |
| 2010 | -- | $275,000 -14.1% |
| 2009 | -- | $320,000 -23.3% |
| 2008 | -- | $417,000 -26.2% |
| 2007 | -- | $564,937 +2% |
| 2006 | -- | $553,860 +241.4% |
| 2005 | -- | $162,222 |
Find assessor info on the county website
Monthly payment
Est. payment
Payment breakdown
Explore the cost of this home by adjusting the details. Changes won't be saved.Climate risks
Neighborhood: 92592
Nearby schools
Schools provided by the listing agent
- Elementary: Tony Tobin
- Middle: Vail Ranch
- High: Great Oak
Source: CRMLS. This data may not be complete. We recommend contacting the local school district to confirm school assignments for this home.
- $1,000,0004 bd3 ba3.1k sqft33713 Pebble Brook Cir, Temecula, CA 92592Sold

- $868,5004 bd3 ba3.1k sqft33737 Pebble Brook Cir, Temecula, CA 92592Off Market
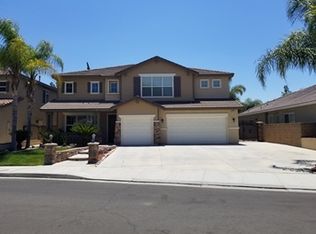
- $906,0004 bd3 ba3.5k sqft33701 Pebble Brook Cir, Temecula, CA 92592Off Market
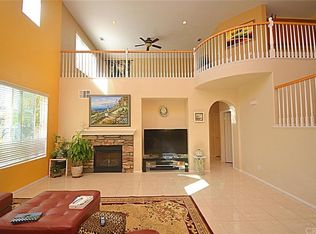
- $926,1004 bd3 ba3.5k sqft33749 Pebble Brook Cir, Temecula, CA 92592Off Market
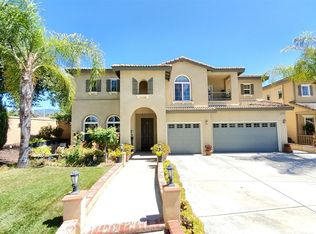
Similar homes
- $949,0003 bd3 ba2.4k sqft34019 Galleron St, Temecula, CA 92592For Sale
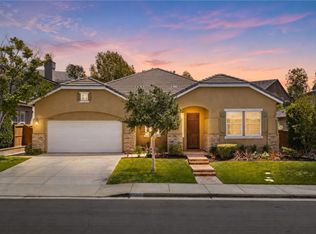 MLS ID #SW26171377, Nancy Hughes, First Team Real Estate. CRMLS
 - $895,0005 bd4 ba3.1k sqft44228 Nighthawk Pass, Temecula, CA 92592For Sale
 MLS ID #OC26158520, Kilian Goldin, Reeve Brokerage Inc.. CRMLS
 - $899,9504 bd3 ba3k sqft44801 Shale Cir, Temecula, CA 92592For Sale
 MLS ID #SW26178485, Kristina Rawlins, Real Brokerage Technologies. CRMLS
 - $830,0005 bd3 ba2.8k sqft32836 Paraguay Dr, Temecula, CA 92592For Sale
 MLS ID #PW26134585, Eugenia Delaveri, First Team Real Estate. CRMLS
Local buyer's agents are ready to help
