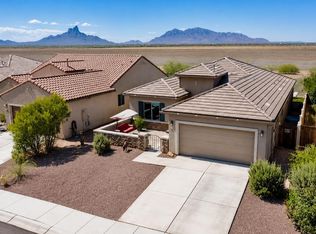
Immaculate 2018-built Red Rock home offering 2,000 sq. ft., 3 bedrooms, 2 baths, and a versatile den. The desirable split-bedroom floor plan features a spacious primary suite with a bay window for a private retreat. The open kitchen boasts granite countertops, stainless steel appliances, and plenty of workspace. Relax in the hot tub while enjoying mountain views and added privacy with a common area behind the home. Conveniently located for commuters traveling to Tucson, Casa Grande, or Phoenix, this move-in-ready home combines modern finishes, comfort, and an ideal location for families and professionals alike. Red Rock Village has a community pool, slides, parks and a volleyball court!
For sale
$315,000
33713 S Presidio Pl, Red Rock, AZ 85145
3beds
2,028sqft
:
Get pre-qualified$2,075/mo
Single Family Residence
Built in 2018
5,662 Square Feet Lot
$312,900 Zestimate®
$155/sqft
$89/mo HOA
What's special
Mountain viewsVolleyball courtDesirable split-bedroom floor planOpen kitchenPlenty of workspaceVersatile denCommunity pool
- 1 day |
- 46 |
- 6 |
Likely to sell faster than
Zillow last checked:
Listing updated:
Listed by:
Michael D Joseph 520-275-4201,
Golden Girls with SW Desert Homes, LLC
Source: MLS of Southern Arizona,MLS#: 22618166
Facts & features
Interior
Bedrooms & bathrooms
- Bedrooms: 3
- Bathrooms: 2
- Full bathrooms: 2
Heating
- Forced Air
Cooling
- Central Air, Ceiling Fan(s)
Appliances
- Included: Dishwasher, Disposal, Refrigerator, Electric Oven
- Laundry: Laundry Room, Washer, Dryer
Features
- Kitchen Island, Walk-In Closet(s), High Ceilings
- Flooring: Carpet, Ceramic Tile
- Windows: Bay Window(s), Double Pane Windows
- Has fireplace: No
- Fireplace features: None
Interior area
- Total structure area: 2,028
- Total interior livable area: 2,028 sqft
Property
Parking
- Total spaces: 2.5
- Parking features: Tandem
- Attached garage spaces: 2.5
Accessibility
- Accessibility features: None, Smart Panel
Features
- Levels: One
- Stories: 1
- Entry location: 1
- Patio & porch: Covered, Slab, Patio
- Pool features: None
- Spa features: Hot Tub
- Fencing: Block
- Has view: Yes
- View description: Mountain(s), Residential
Lot
- Size: 5,662 Square Feet
- Dimensions: 50'x115'x50'x115'
- Features: Decorative Gravel, Subdivided, Borders Common Area, Cul-De-Sac, East/West Exposure
Details
- Parcel number: 41051102
- Zoning: Pinal County - GR
- Special conditions: None
Construction
Type & style
- Home type: SingleFamily
- Architectural style: Contemporary
- Property subtype: Single Family Residence
Materials
- Frame - Stucco
- Roof: Tile
Condition
- Year built: 2018
Utilities & green energy
- Sewer: Sewer Connected
- Water: Public
Community & HOA
Community
- Features: Basketball Court, Paved Street, Sidewalks, Park
- Security: None
- Subdivision: Red Rock Village
HOA
- Has HOA: Yes
- Amenities included: Park, Volleyball Court
- Services included: None
- HOA fee: $89 monthly
- HOA name: CCMC
- HOA phone: 520-895-3960
Location
- Region: Red Rock
Financial & listing details
- Price per square foot: $155/sqft
- Tax assessed value: $304,876
- Annual tax amount: $2,347
- Date on market: 7/24/2026
- Listing terms: FHA,VA Loan,Conventional,Cash
- Road surface type: Paved
Estimated market value
$312,900
$297,000 - $329,000
$1,978/mo
Price history
| Date | Event | Price |
|---|---|---|
| 7/24/2026 | Listed for sale | $315,000+47.9%$155/sqft |
Source:  MLS of Southern Arizona #22618166 Report a problem MLS of Southern Arizona #22618166 Report a problem | ||
| 8/23/2018 | Sold | $213,039$105/sqft |
Source: Public Record Report a problem | ||
Public tax history
| Year | Property taxes | Tax assessment |
|---|---|---|
| 2026 | $2,327 +3.7% | $30,487 +0.3% |
| 2025 | $2,244 +1.4% | $30,383 +7.1% |
| 2024 | $2,212 +3.8% | $28,362 +20.3% |
| 2023 | $2,132 -2.5% | $23,572 -14.4% |
| 2022 | $2,186 +0.9% | $27,543 +7% |
| 2021 | $2,168 +603.9% | $25,753 +3.2% |
| 2020 | $308 +16.1% | $24,959 +1459.9% |
| 2019 | $265 | $1,600 |
Find assessor info on the county website
Monthly payment
Est. payment
Payment breakdown
Explore the cost of this home by adjusting the details. Changes won't be saved.Climate risks
Neighborhood: 85145
Nearby schools
GreatSchools rating
- 6/10Red Rock Elementary SchoolGrades: PK-8Distance: 0.6 mi
- NASanta Cruz Center for SuccessGrades: 9-12Distance: 18.1 mi
- 3/10Santa Cruz Valley Union High SchoolGrades: 9-12Distance: 18.1 mi
Schools provided by the listing agent
- Elementary: Red Rock
- Middle: Red Rock
- High: Santa Cruz Union
Source: MLS of Southern Arizona. This data may not be complete. We recommend contacting the local school district to confirm school assignments for this home.
- $298,300-- bd-- ba1.9k sqft33727 S Presidio Pl, Red Rock, AZ 85145Off Market
- $321,600-- bd-- ba1.7k sqft33701 S Presidio Pl, Red Rock, AZ 85145Off Market
- $349,8004 bd4 ba2.7k sqft33739 S Presidio Pl, Red Rock, AZ 85145Off Market
- $364,900-- bd-- ba2.7k sqft33695 S Presidio Pl, Red Rock, AZ 85145Off Market
- $347,300-- bd-- ba2.7k sqft33751 S Presidio Pl, Red Rock, AZ 85145Off Market
- $314,9003 bd2 ba1.7k sqft33689 S Presidio Pl, Red Rock, AZ 85145For Sale
- $340,400-- bd-- ba2.8k sqft33716 S Presidio Pl, Red Rock, AZ 85145Off Market
- $348,4004 bd4 ba2.7k sqft33722 S Presidio Pl, Red Rock, AZ 85145Off Market
A local agent can set up tours, give advice and negotiate with sellers.
Similar homes
- $314,9003 bd2 ba1.7k sqft33689 S Presidio Pl, Red Rock, AZ 85145For Sale

 MLS ID #22616427, Ami Benson, Long Realty. MLS of Southern Arizona
 - $275,0002 bd2 ba1.5k sqft21387 E Homestead Dr, Red Rock, AZ 85145For Sale
 MLS ID #22617993, Marchelle L Johns, HomeSmart Advantage Group. MLS of Southern Arizona
 - $315,0003 bd2 ba1.7k sqft21458 E Patriot Ln, Red Rock, AZ 85145For Sale
 MLS ID #22615290, Drew Louise Land, OMNI Homes International. MLS of Southern Arizona
 - $280,0002 bd2 ba1.4k sqft21443 E Liberty Pl, Red Rock, AZ 85145For Sale
 MLS ID #22617759, Amber R Cordova, OMNI Homes International. MLS of Southern Arizona
 - $315,0003 bd2 ba1.7k sqft33743 S Ballad Dr, Red Rock, AZ 85145For SaleMLS ID #22509651, Angela S Smith, United Real Estate Specialists. MLS of Southern Arizona
- $249,9004 bd2 ba1.7k sqft34697 S Corral Dr, Red Rock, AZ 85145For SaleMLS ID #22618249, Darrah Lannon, Summit Real Estate Professionals. MLS of Southern Arizona
- $--3 bd2 ba2k sqft21671 E Founders Rd, Red Rock, AZ 85145AuctionAuction.com 2
- $240,0004 bd2 ba1.7k sqft20902 E Frontier Rd, Red Rock, AZ 85145For SaleMLS ID #22618228, Erica Hoffman, eXp Realty. MLS of Southern Arizona
- $310,0003 bd3 ba2.6k sqft33728 S Colony Dr, Red Rock, AZ 85145For SaleMLS ID #22531508, Shawn M Polston, Keller Williams Southern Arizona. MLS of Southern Arizona
- $289,0003 bd3 ba2k sqft21180 E Independence Way, Red Rock, AZ 85145For SaleMLS ID #22610588, Sterling Bancroft, Bancroft & Associates. MLS of Southern Arizona
- from $296,9904 bd2 ba1.8k sqftSunstone Plan, Seasons at Red Rock, Red Rock, AZ 85145New ConstructionRichmond Homes
- $--4 bd2 ba1.6k sqft22175 E Statehood Ln, Red Rock, AZ 85145AuctionServiceLink Auction
- $295,0003 bd2 ba1.7k sqft21461 E Reunion Rd, Red Rock, AZ 85145For SaleMLS ID #22606779, Elena Tran Ha, Realty Executives Arizona Territory. MLS of Southern Arizona
- $330,0004 bd3 ba2.3k sqft21185 E Reunion Rd, Red Rock, AZ 85145For SaleMLS ID #22614595, Raul H Chavez, Triwood Inc. MLS of Southern Arizona
- $293,5003 bd3 ba2k sqft21099 E Reunion Rd, Red Rock, AZ 85145For SaleMLS ID #22615695, Drew Louise Land, OMNI Homes International. MLS of Southern Arizona
- $281,9003 bd2 ba1.1k sqft21973 E Pebbles Ave, Red Rock, AZ 85145New ConstructionMLS ID #22618245, Tracy A Norton, LGI Realty Southwest. MLS of Southern Arizona
- $305,0003 bd3 ba2k sqft20853 E Founders Rd, Red Rock, AZ 85145For SaleMLS ID #22611127, Corinne Justine Gann, Coldwell Banker Realty. MLS of Southern Arizona
- $305,0004 bd2 ba1.7k sqft33046 S Cannon Trl, Red Rock, AZ 85145For SaleMLS ID #22605319, Drew Louise Land, OMNI Homes International. MLS of Southern Arizona
- $304,9903 bd2 ba1.5k sqft21710 E Saddle Ave, Red Rock, AZ 85145For SaleMLS ID #22617472, Paul John Bargnesi, Richmond American Homes of AZ. MLS of Southern Arizona
- $345,0003 bd2 ba1.7k sqft32983 S Expedition Ct, Red Rock, AZ 85145For SaleMLS ID #22612606, David Mulvena, Wildcat Country Real Estate. MLS of Southern Arizona
