Skip main navigation
Closed
  • $560,000

    3372 Mesinetto Creek Dr, Harrisonburg, VA 22801

    4beds
    3,365sqft
    Duplex, Multi Family
    Built in 2001
    -- sqft lot
    $613,700 Zestimate®
    $166/sqft
    $2,260 Estimated rent

    Home value

    $613,700

    $583,000 - $644,000

    $2,260/mo

    Zestimate® history
    Loading
    Loading...

    Owner options

    List your home for rent

    $2,260/mo

    Rent Zestimate®

    Find your next renter with Zillow Rental Manager. Plus, with online applications, you can quickly screen prospective tenants – for free.

    Learn more

    $2,260/mo

    Rent Zestimate®

    Refinance and save

    $3,476/mo

    Est. payment

    Refinancing to a lower rate could help reduce your monthly payments and save thousands over the life of the loan.

    See today's rates

    $3,476/mo

    Est. payment

    Explore your selling options

    Work with a Zillow partner agent

    Leverage their expertise and Zillow's premium Showcase listings to get your home seen by more buyers.

    Get started

    List with your own agent

    Get your home in front of millions of buyers by listing it on Zillow.

    Learn how to do it

    Sell it yourself

    Take full control of how buyers see your home on Zillow by listing For Sale by Owner (FSBO).

    List your home

    What's special

    True hardwood flooringGolf cart communityLarge picturesque windowsNatural lightMature landscapeLevel-one livingSolid surface counters
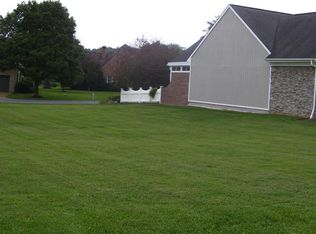
    The lifestyle at the Village of Lake Pointe is as splendid as this recently refreshed, level-one living, open-concept, lovely home. No need to downsize: the living and storage space are plentiful. All generations are welcome from starter to age-in-place without concern of lawn care. The Village is a beautiful, sought-after community. Custom built, well planned and maintained, gently lived, move-in ready. Expansive rooms, an abundance of natural light, large picturesque windows. Sunny morning/great room with white kitchen and solid surface counters. Home office is doable as third 1st floor BR. Extreme attention to details. True hardwood flooring and 9' ceilings. Private guest suite on 2nd can be closed off when not in use. 4th bedroom (or 3rd with office opt.) on floor 2 with family romper room. Extensive built-in features. Man Cave/She Shed Workshop/Craft room. Plethora of closets, storage nooks/crannies. Oversized double garage. Mature landscape and patio. A golf cart community adjacent to Shen Lake and Virginia Birding/Wildlife Trail providing bountiful nature. Approximately five mile continuous loop, connecting neighborhoods, of walking without crossing road over 25 mph. Life is peaceful and beautiful at the Village.

    Zillow last checked:

    Listing updated:

    Listed by:

    Melinda Beam 540-476-2100,

    Melinda Beam Shenandoah Valley Real Estate

    Bought with:

    Brianne Hilbert, 0225265113

    Melinda Beam Shenandoah Valley Real Estate

    Source: CAAR,MLS#: 646534MLS LogoOriginating MLS: Harrisonburg-Rockingham Area Association of REALTORS

    Facts & features

    Interior

    Bedrooms & bathrooms
    • Bedrooms: 4
    • Bathrooms: 3
    • Full bathrooms: 3
    • Main level bathrooms: 2
    • Main level bedrooms: 2
    Rooms
    • Room types: Bathroom, Bedroom, Dining Room, Family Room, Full Bath, Foyer, Great Room, Kitchen, Laundry, Living Room, Primary Bedroom, Mud Room, Office, Utility Room
    Primary bedroom
    • Level: First
    Bedroom
    • Level: Second
    Bedroom
    • Level: First
    Primary bathroom
    • Level: First
    Bathroom
    • Level: Second
    Bathroom
    • Level: First
    Other
    • Level: First
    Dining room
    • Level: First
    Family room
    • Level: Second
    Foyer
    • Level: First
    Great room
    • Level: First
    Kitchen
    • Level: First
    Laundry
    • Level: First
    Living room
    • Level: First
    Mud room
    • Level: First
    Utility room
    • Level: First
    Heating
    • Electric, Forced Air, Heat Pump, Propane, Multi-Fuel
    Cooling
    • Heat Pump
    Appliances
    • Included: Dishwasher, Electric Cooktop, Disposal, Microwave, Refrigerator, Water Softener
    • Laundry: Washer Hookup, Sink
    Features
    • Primary Downstairs, Permanent Attic Stairs, Walk-In Closet(s), Breakfast Bar, Entrance Foyer, Home Office, Mud Room, Recessed Lighting, Utility Room
    • Flooring: Carpet, Hardwood
    • Windows: Casement Window(s), Low-Emissivity Windows
    • Basement: Crawl Space,Exterior Entry
    • Attic: Permanent Stairs
    • Common walls with other units/homes: 1 Common Wall
    Interior area
    • Total structure area: 4,190
    • Total interior livable area: 3,365 sqft
    • Finished area above ground: 3,365
    • Finished area below ground: 0

    Property

    Parking
    • Total spaces: 2
    • Parking features: Asphalt, Attached, Electricity, Garage, Garage Door Opener, Off Street, Oversized, Garage Faces Rear
    • Attached garage spaces: 2
    Features
    • Levels: One
    • Stories: 1
    • Patio & porch: Front Porch, Patio, Porch
    • Exterior features: Landscape Lights, Mature Trees/Landscape
    Lot
    • Size: 9,583 Square Feet
    • Features: Landscaped, Level
    Details
    • Additional structures: Workshop
    • Parcel number: 125C(19)L7A
    • Zoning description: R-3 General Residential

    Construction

    Type & style
    • Home type: MultiFamily
    • Architectural style: Contemporary
    • Property subtype: Duplex, Multi Family
    • Attached to another structure: Yes
    Materials
    • Brick, Stick Built
    • Foundation: Block
    • Roof: Composition,Shingle
    Condition
    • New construction: No
    • Year built: 2001

    Utilities & green energy

    • Electric: Underground
    • Sewer: Public Sewer
    • Water: Public
    • Utilities for property: Cable Available, Propane

    Community & HOA

    Community
    • Security: Smoke Detector(s)
    • Subdivision: LAKE POINTE VILLAGE
    HOA
    • Has HOA: Yes
    • Amenities included: Trail(s)
    • Services included: Maintenance Grounds, Reserve Fund, Road Maintenance, Snow Removal, Trash
    • HOA fee: $145 monthly
    Location
    • Region: Harrisonburg

    Financial & listing details

    • Price per square foot: $166/sqft
    • Tax assessed value: $414,400
    • Annual tax amount: $2,818
    • Date on market: 10/12/2023
    • Cumulative days on market: 71 days

    Price history

    DateEventPrice
    2/22/2024Sold$560,000-6.5%$166/sqft
    Source: CAAR #646534 Report a problem
    1/1/2024Pending sale$599,000$178/sqft
    Source: HRAR #646534 Report a problem
    10/12/2023Listed for sale$599,000+55.6%$178/sqft
    Source: CAAR #646534 Report a problem
    2/11/2013Sold$385,000$114/sqft
    Source: Public Record Report a problem

    Public tax history

    YearProperty taxesTax assessment
    2024$2,950 +4.7%$414,400
    2023$2,818 $414,400
    2022$2,818 +8.3%$414,400 +17.9%
    2021$2,602 $351,600
    2020$2,602 $351,600
    2019$2,602 $351,600
    2018$2,602 +10.5%$351,600 +4.5%
    2017$2,356 $336,500
    2016$2,356 +4.5%$336,500
    2015$2,255 +4.7%$336,500
    2014$2,154 $336,500 +11.6%
    2013-- $301,400
    2012-- $301,400
    2011-- $301,400
    2010-- $301,400
    Find assessor info on the county website

    Neighborhood: 22801

    Nearby schools

    GreatSchools rating
    Schools provided by the listing agent
    • Elementary: Peak View
    • Middle: Montevideo
    • High: Spotswood

    Source: CAAR. This data may not be complete. We recommend contacting the local school district to confirm school assignments for this home.

    Get pre-qualified for a loan
    At Zillow Home Loans, we can pre-qualify you in as little as 5 minutes with no impact to your credit score.

    An equal housing lender. NMLS #10287.

    Sell for more on Zillow
    Get a Zillow Showcase℠ listing at no additional cost and you could sell for .
    $613,700
    2% more
    +$12,274
    With Zillow Showcase(estimated)
    $625,974