Skip main navigation
Closed
  • $515,000

    3384 Mesinetto Creek Dr, Harrisonburg, VA 22801

    4beds
    3,284sqft
    Townhouse
    Built in 2002
    9,583 Square Feet Lot
    $565,800 Zestimate®
    $157/sqft
    $2,968 Estimated rent

    Home value

    $565,800

    $538,000 - $600,000

    $2,968/mo

    Zestimate® history
    Loading
    Loading...

    Owner options

    List your home for rent

    $2,968/mo

    Rent Zestimate®

    Find your next renter with Zillow Rental Manager. Plus, with online applications, you can quickly screen prospective tenants – for free.

    Learn more

    $2,968/mo

    Rent Zestimate®

    Refinance and save

    $3,538/mo

    Est. payment

    Refinancing to a lower rate could help reduce your monthly payments and save thousands over the life of the loan.

    See today's rates

    $3,538/mo

    Est. payment

    Explore your selling options

    Work with a Zillow partner agent

    Leverage their expertise and Zillow's premium Showcase listings to get your home seen by more buyers.

    Get started

    List with your own agent

    Get your home in front of millions of buyers by listing it on Zillow.

    Learn how to do it

    Sell it yourself

    Take full control of how buyers see your home on Zillow by listing For Sale by Owner (FSBO).

    List your home

    What's special

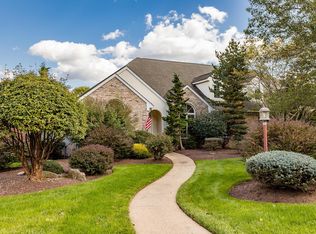
    This space will WOW those looking for a new home and perfect for anyone looking to age in place. The upper level has been completely finished offering full bath, 4th bedroom plus more. - The first floor is perfect with 3 bedrooms and 2 full baths. The features and quality are impeccable. With a little paint and other personal touches you will be set. This is a HUD owned property. All offers are submitted by a Registered HUD Broker and their Agents. The property is being sold As-Is and HUD will not pay for repairs of any type. Home Inspection is for Buyer information only.

    Zillow last checked:

    Listing updated:

    Listed by:

    PHYLLIS MEADOR 540-471-1617,

    1ST CHOICE REAL ESTATE,

    RHONDA RICHIE 540-290-3404,

    1ST CHOICE REAL ESTATE

    Bought with:

    PHYLLIS MEADOR, 225072037

    1ST CHOICE REAL ESTATE

    Source: CAAR,MLS#: 653768MLS LogoOriginating MLS: Greater Augusta Association of Realtors Inc

    Facts & features

    Interior

    Bedrooms & bathrooms
    • Bedrooms: 4
    • Bathrooms: 3
    • Full bathrooms: 3
    • Main level bathrooms: 2
    • Main level bedrooms: 3
    Rooms
    • Room types: Bathroom, Bedroom, Family Room, Full Bath, Kitchen, Study, Utility Room
    Primary bedroom
    • Level: First
    Bedroom
    • Level: First
    Bedroom
    • Level: Second
    Bedroom
    • Level: First
    Primary bathroom
    • Level: First
    Bathroom
    • Level: Second
    Bathroom
    • Level: First
    Other
    • Level: First
    Family room
    • Level: Second
    Kitchen
    • Level: First
    Study
    • Level: Second
    Utility room
    • Level: First
    Heating
    • Electric, Heat Pump, Solar
    Cooling
    • Central Air, Heat Pump
    Appliances
    • Included: Dishwasher, Electric Cooktop, Electric Range, Microwave, Refrigerator
    • Laundry: Washer Hookup, Dryer Hookup, Sink
    Features
    • Double Vanity, Jetted Tub, Primary Downstairs, Walk-In Closet(s), Breakfast Bar, Utility Room
    • Flooring: Carpet, Ceramic Tile, Hardwood, Vinyl
    • Basement: Crawl Space
    • Has fireplace: Yes
    • Fireplace features: Gas
    • Common walls with other units/homes: End Unit
    Interior area
    • Total structure area: 3,809
    • Total interior livable area: 3,284 sqft
    • Finished area above ground: 3,284
    • Finished area below ground: 0

    Property

    Parking
    • Total spaces: 2
    • Parking features: Attached, Concrete, Electricity, Garage, Garage Faces Rear
    • Attached garage spaces: 2
    Accessibility
    • Accessibility features: Grab Bars
    Features
    • Levels: One and One Half
    • Stories: 1.5
    • Patio & porch: Patio
    • Exterior features: Landscape Lights
    • Has spa: Yes
    • Has view: Yes
    • View description: Residential
    Lot
    • Size: 9,583 Square Feet
    • Features: Landscaped
    Details
    • Parcel number: 125/ C 19/ / 7/ B
    • Zoning description: R-3 General Residential
    • Special conditions: In Foreclosure,Real Estate Owned

    Construction

    Type & style
    • Home type: Townhouse
    • Architectural style: Contemporary
    • Property subtype: Townhouse
    • Attached to another structure: Yes
    Materials
    • Brick, Stick Built
    • Foundation: Block
    • Roof: Composition,Shingle
    Condition
    • New construction: No
    • Year built: 2002

    Utilities & green energy

    • Sewer: Public Sewer
    • Water: Public
    • Utilities for property: Other

    Community & HOA

    Community
    • Subdivision: LAKE POINTE VILLAGE
    HOA
    • Has HOA: Yes
    • Amenities included: None
    • Services included: Maintenance Grounds, Snow Removal, Trash
    • HOA fee: $475 quarterly
    Location
    • Region: Harrisonburg

    Financial & listing details

    • Price per square foot: $157/sqft
    • Tax assessed value: $421,900
    • Annual tax amount: $2,868
    • Date on market: 6/7/2024
    • Cumulative days on market: 33 days

    Price history

    DateEventPrice
    8/28/2024Sold$515,000-7.2%$157/sqft
    Source: CAAR #653768 Report a problem
    7/10/2024Pending sale$555,000$169/sqft
    Source: GASAOR #653768 Report a problem
    6/7/2024Listed for sale$555,000+68.2%$169/sqft
    Source: GASAOR #653768 Report a problem
    11/8/2011Sold$329,900-8.3%$100/sqft
    Source: Public Record Report a problem
    7/14/2011Price change$359,900-2.7%$110/sqft
    Source: RE/MAX PERFORMANCE REALTY #72840 Report a problem
    5/17/2011Listed for sale$369,900$113/sqft
    Source: RE/MAX PERFORMANCE REALTY #72840 Report a problem

    Public tax history

    YearProperty taxesTax assessment
    2024$2,957 +3.1%$421,900
    2023$2,869 $421,900
    2022$2,869 +8.4%$421,900 +17.9%
    2021$2,647 $357,700
    2020$2,647 $357,700
    2019$2,647 +99.2%$357,700
    2018$1,329 -44.6%$357,700 +4.5%
    2017$2,396 $342,300
    2016$2,396 +4.5%$342,300
    2015$2,293 +4.7%$342,300
    2014$2,191 $342,300 -2.1%
    2013-- $349,700
    2012-- $349,700
    2011-- $349,700
    2010-- $349,700
    Find assessor info on the county website

    Neighborhood: 22801

    Nearby schools

    GreatSchools rating
    Schools provided by the listing agent
    • Elementary: Peak View
    • Middle: Montevideo
    • High: Spotswood

    Source: CAAR. This data may not be complete. We recommend contacting the local school district to confirm school assignments for this home.

    Get pre-qualified for a loan
    At Zillow Home Loans, we can pre-qualify you in as little as 5 minutes with no impact to your credit score.

    An equal housing lender. NMLS #10287.

    Sell for more on Zillow
    Get a Zillow Showcase℠ listing at no additional cost and you could sell for .
    $565,800
    2% more
    +$11,316
    With Zillow Showcase(estimated)
    $577,116