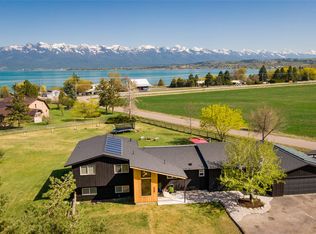
Pride of ownership in this semi rural home on one acre, Polson outskirts. This home has been upgraded beautifully... Main floor; windows, LVP flooring, granite counter tops, sinks and cabinetry in kitchen and laundry room, lighting, appliances, and fixtures. From the dining room, full glass sliding doors open onto a spacious deck that has been meticulously maintained, plus it wraps on three sides to extend your private personal outdoor living space. Nearby are a public lake access, parks, boutiques, fast food, diners,+ recreation areas, a local hospital, & numerous medical clinics. Underground utilities, expansive lush lawn, fenced garden space, mature trees, shrubs, roses, perennials, and a pad for RV / toys. Detached 3 bay garage, one portion enclosed for a work shop room, complete with shelving and efficient wood burning stove, and an oversized garage door. Private well. Quiet neighborhood, truly a peaceful setting. No HOA fees! 2017 New well pump, well controller, pressure tank and switch, pipe, and stem.
2018 Kitchen remodeled
2008 Roof replaced
2006 Windows replaced main floor
Heatilator fireplace
Basement Bedrooms have non-egress windows
Wall desk and bookcase unit in lower level stays, also the lockers in mechanical room stay
Wired for external hot tub on east facing deck.
Closed
Price Unknown
33724 West Shore Dr, Polson, MT 59860
4beds
3,120sqft
Single Family Residence
Built in 1975
1 Acres Lot
$679,800 Zestimate®
$--/sqft
$2,601 Estimated rent
Home value
$679,800
$632,000 - $734,000
$2,601/mo
Zestimate® history
Owner options
List your home for rent
$2,601/mo
Rent Zestimate®
Find your next renter with Zillow Rental Manager. Plus, with online applications, you can quickly screen prospective tenants – for free.
$2,601/mo
Rent Zestimate®
Refinance and save
Refinancing to a lower rate could help reduce your monthly payments and save thousands over the life of the loan.
Explore your selling options
Work with a Zillow partner agent
Leverage their expertise and Zillow's premium Showcase listings to get your home seen by more buyers.
Get startedList with your own agent
Get your home in front of millions of buyers by listing it on Zillow.
Learn how to do itSell it yourself
Take full control of how buyers see your home on Zillow by listing For Sale by Owner (FSBO).
List your homeWhat's special
Public lake accessOversized garage doorMeticulously maintainedQuiet neighborhoodUnderground utilitiesLaundry roomLvp flooring
Zillow last checked:
Listing updated:
Listed by:
Wilma P Mixon-Hall 406-261-9293,
Savoir Faire Properties
Bought with:
Rachael Fitzsimmons, RRE-RBS-LIC-79030
Engel & Völkers Western Frontier - Whitefish
Source: MRMLS,MLS#: 30005879
Facts & features
Interior
Bedrooms & bathrooms
- Bedrooms: 4
- Bathrooms: 2
- Full bathrooms: 2
Heating
- Baseboard, Electric, Propane, Wood
Appliances
- Included: Convection Oven, Dryer, Dishwasher, ENERGY STAR Qualified Dishwasher, ENERGY STAR Qualified Washer, Exhaust Fan, Gas Cooktop, Gas Oven, Ice Maker, Microwave, Propane Cooktop, Refrigerator, Range Hood, Water Softener Owned, Self Cleaning Oven, Stainless Steel Appliance(s), VentedExhaust Fan, Water Heater, Washer
- Laundry: In Hall
Features
- Bookcases, Granite Counters, High Speed Internet, Jetted Tub, Stone Counters, Recessed Lighting, See Remarks, Storage
- Flooring: Carpet, Linoleum, Other, Tile, Wood
- Basement: Daylight,Full,French Drain,Finished,Interior Entry,Storage Space
- Number of fireplaces: 2
- Fireplace features: Blower Fan, Circulating, Family Room, Great Room, Propane, Raised Hearth, Stone, Wood Burning Stove
Interior area
- Total interior livable area: 3,120 sqft
- Finished area below ground: 1,560
Property
Parking
- Total spaces: 3
- Parking features: Additional Parking, Detached, Garage Faces Front, Garage, Garage Door Opener, Gravel, Heated Garage, Lighted, On Site, RV Access/Parking, Workshop in Garage
- Garage spaces: 3
Features
- Levels: Two
- Stories: 1
- Patio & porch: Deck, Wrap Around
- Exterior features: Garden, Propane Tank - Leased
- Fencing: Fenced,Other,Partial,See Remarks
- Has view: Yes
- View description: Mountain(s)
Lot
- Size: 1 Acres
- Features: Landscaped, Level
- Topography: Level
Details
- Parcel number: 15335029301100000
- Zoning: Residential
- Zoning description: Rural Residential
- Special conditions: Standard
- Other equipment: Propane Tank, DC Well Pump
Construction
Type & style
- Home type: SingleFamily
- Architectural style: Ranch
- Property subtype: Single Family Residence
Materials
- Foundation: Concrete Perimeter, Poured
- Roof: Composition
Condition
- Updated/Remodeled
- New construction: No
- Year built: 1975
Utilities & green energy
- Sewer: Engineered Septic, Private Sewer
- Water: Well
- Utilities for property: Electricity Connected, High Speed Internet Available, Propane, See Remarks, Underground Utilities, Water Connected
Green energy
- Energy efficient items: Appliances
Community & HOA
Community
- Subdivision: Ferguson Heights
HOA
- Has HOA: No
Location
- Region: Polson
Financial & listing details
- Tax assessed value: $284,000
- Annual tax amount: $2,127
- Date on market: 7/10/2023
- Listing agreement: Exclusive Right To Sell
- Listing terms: Conventional,FHA
Price history
| Date | Event | Price |
|---|---|---|
| 9/26/2023 | Sold | -- |
Source:  MRMLS #30005879 Report a problem MRMLS #30005879 Report a problem | ||
| 9/22/2023 | Pending sale | $669,500$215/sqft |
Source: MRMLS #30005879 Report a problem | ||
| 5/25/2023 | Listed for sale | $669,500$215/sqft |
Source: MRMLS #30005879 Report a problem | ||
Public tax history
| Year | Property taxes | Tax assessment |
|---|---|---|
| 2025 | -- | $642,700 +48.6% |
| 2024 | -- | $432,600 |
| 2023 | $2,953 +48.2% | $432,600 +52.4% |
| 2022 | $1,992 -9% | $283,800 |
| 2021 | $2,189 +10.4% | $283,800 +10.7% |
| 2020 | $1,984 -10.2% | $256,400 |
| 2019 | $2,208 +13.6% | $256,400 +13.4% |
| 2018 | $1,944 -1.2% | $226,100 |
| 2017 | $1,967 -9.5% | $226,100 -12.3% |
| 2016 | $2,175 +4.5% | $257,900 |
| 2015 | $2,081 +27.4% | $257,900 +83.1% |
| 2014 | $1,633 +2.6% | $140,821 +3.4% |
| 2013 | $1,591 -1.2% | $136,169 +3.9% |
| 2012 | $1,610 | $131,063 |
| 2011 | -- | -- |
| 2010 | -- | -- |
| 2009 | -- | -- |
| 2008 | -- | $160,800 |
| 2007 | -- | $160,800 |
| 2006 | -- | $160,800 |
| 2005 | -- | $160,800 |
| 2004 | -- | $160,800 -8.1% |
| 2003 | -- | $174,900 +46.7% |
| 2002 | -- | $119,200 |
| 2000 | -- | $119,200 |
Find assessor info on the county website
Neighborhood: Jette
Nearby homes
- $--4 bd2 ba2.1k sqft33766 W Shore Dr, Polson, MT 59860Sold
- $488,5002 bd2 ba1.2k sqft33664 W Shore Dr, Polson, MT 59860Off Market
- $543,1002 bd2 ba1.3k sqftWestshore Dr, Polson, MT 59860Off Market
- $---- bd-- ba-- sqft1507 Rocky Point Rd, Polson, MT 59860Off Market
- $550,0005 bd3 ba3.2k sqft34857 Rocky Point Rd, Polson, MT 59860For Sale
- $588,9004 bd2 ba2.2k sqft33771 W Shore Dr, Polson, MT 59860Off Market
- $403,6003 bd2 ba1.5k sqft33661 W Shore Dr, Polson, MT 59860Off Market
- $527,4004 bd3 ba1.2k sqft34833 Rocky Point Rd, Polson, MT 59860Off Market
Nearby schools
GreatSchools rating
- 4/10Linderman SchoolGrades: 2-4Distance: 2.6 mi
- 6/10Polson Middle SchoolGrades: 5-8Distance: 3.1 mi
- 5/10Polson High SchoolGrades: 9-12Distance: 3.2 mi
Schools provided by the listing agent
- District: District No. 23
Source: MRMLS. This data may not be complete. We recommend contacting the local school district to confirm school assignments for this home.
Sell for more on Zillow
Get a Zillow Showcase℠ listing at no additional cost and you could sell for .
$679,800
2% more
+$13,596
With Zillow Showcase(estimated)
$693,396
- Montana
- Lake County
- Polson
- 59860
- Jette
- 33724 West Shore Dr
Nearby cities
Nearby neighborhoods
Nearby zip codes
Other Polson Topics
