This stunning modern remodel, located in a highly sought-after neighborhood, sits on a beautiful private 1-acre corner just minutes from town. With its bold architectural roof lines and a gorgeous contrast of natural-stained and painted wood exterior, this home makes a striking first impression. Designed with sustainable living in mind, the home is completely off-grid capable—featuring solar panels, well water, and septic. Thanks to net metering, energy bills from April through October average just $20/month. Whether you're seeking self-sufficiency or simply want to reduce your carbon footprint, this property offers rare independence and efficiency. Step inside to a bright, airy interior filled with natural light and a hip, modern vibe. Nearly every window frames breathtaking views of the Mission Mountains and Flathead Lake, bringing the outdoors in. The remodeled kitchen features high-end appliances, sleek quartz island, custom light fixtures, and clean contemporary design. Recent updates include a brand-new roof (2023) and all-new flooring throughout, ensuring modern comfort and peace of mind for years to come. Massive panoramic sliding glass doors (not just fixed windows!) open wide to a sprawling deck with terraced steps down to a fully fenced backyard—perfect for enjoying the Montana landscape or hosting summer gatherings. The home also includes a detached 2-car garage, an additional shop/storage building ideal for tools, hobbies, workouts, or extra storage, and a convenient RV hookup with power, giving you the flexibility to expand your lifestyle. The primary bedroom is a serene retreat, light and airy. A private en-suite bedroom on the lower level offers comfort and separation for guests or multi-generational living. With two additional bedrooms on each level, there’s plenty of space for everyone. Bathrooms have been beautifully remodeled with tile, glass, and sleek modern finishes that strike the perfect balance between style and sophistication. Just a 3-minute drive away, enjoy access to Marie’s Beach—a secluded neighborhood gem that offers quiet lakeside relaxation and fun, and just a 5-minute drive from White Swan with access to extensive recreational trail system into the CSKT Tribal wilderness (recreational permit required). This one-of-a-kind home brings together the best of modern design with warmth, texture, and character, all tucked away on a quiet, no-through street.
Closed
Price Unknown
33766 W Shore Dr, Polson, MT 59860
4beds
2,136sqft
Multi Family, Single Family Residence
Built in 1975
1 Acres Lot
$756,400 Zestimate®
$--/sqft
$2,306 Estimated rent
Home value
$756,400
Estimated sales range
Not available
$2,306/mo
Zestimate® history
Owner options
List your home for rent
$2,306/mo
Rent Zestimate®
Find your next renter with Zillow Rental Manager. Plus, with online applications, you can quickly screen prospective tenants – for free.
$2,306/mo
Rent Zestimate®
Refinance and save
Refinancing to a lower rate could help reduce your monthly payments and save thousands over the life of the loan.
Explore your selling options
Work with a Zillow partner agent
Leverage their expertise and Zillow's premium Showcase listings to get your home seen by more buyers.
Get startedList with your own agent
Get your home in front of millions of buyers by listing it on Zillow.
Learn how to do itSell it yourself
Take full control of how buyers see your home on Zillow by listing For Sale by Owner (FSBO).
List your homeWhat's special
Modern finishesBreathtaking viewsRemodeled kitchenRv hookupSprawling deckAll-new flooringPrivate en-suite bedroom
Zillow last checked:
Listing updated:
Listed by:
Sarah E Beck 406-261-0641,
Century 21 Big Sky Real Estate - Polson,
Richard Smith 406-883-5387,
Century 21 Big Sky Real Estate - Polson
Bought with:
Bessie Wallin, RRE-BRO-LIC-127244
Berkshire Hathaway HomeServices - Polson
Source: MRMLS,MLS#: 30048223
Facts & features
Interior
Bedrooms & bathrooms
- Bedrooms: 4
- Bathrooms: 2
- 3/4 bathrooms: 2
Heating
- Ductless
Cooling
- Ductless
Appliances
- Included: Dishwasher, Range, Refrigerator
- Laundry: Washer Hookup
Features
- Basement: Finished,Partial
- Has fireplace: No
Interior area
- Total interior livable area: 2,136 sqft
- Finished area below ground: 572
Property
Parking
- Total spaces: 2
- Parking features: Additional Parking
- Garage spaces: 2
Features
- Patio & porch: Deck
- Exterior features: Fire Pit, Storage
- Fencing: Back Yard
- Has view: Yes
- View description: Lake, Mountain(s)
- Has water view: Yes
- Water view: true
Lot
- Size: 1 Acres
- Features: Back Yard, Landscaped, Views, Level
- Topography: Level
Details
- Additional structures: Shed(s)
- Parcel number: 15335029301110000
- Special conditions: Standard
Construction
Type & style
- Home type: SingleFamily
- Architectural style: Multi-Level,Tri-Level
- Property subtype: Multi Family, Single Family Residence
Materials
- Cedar
- Foundation: Poured
- Roof: Asphalt
Condition
- Updated/Remodeled
- New construction: No
- Year built: 1975
Utilities & green energy
- Sewer: Private Sewer, Septic Tank
- Water: Well
- Utilities for property: Electricity Connected, High Speed Internet Available
Community & HOA
HOA
- Has HOA: No
Location
- Region: Polson
Financial & listing details
- Tax assessed value: $653,880
- Annual tax amount: $1,718
- Date on market: 5/7/2025
- Listing agreement: Exclusive Right To Sell
- Listing terms: Cash,Conventional,FHA,VA Loan
- Road surface type: Asphalt
Price history
| Date | Event | Price |
|---|---|---|
| 7/1/2025 | Sold | -- |
Source:  MRMLS #30048223 Report a problem MRMLS #30048223 Report a problem | ||
| 5/7/2025 | Listed for sale | $749,000+37.4%$351/sqft |
Source: MRMLS #30048223 Report a problem | ||
| 5/13/2022 | Sold | -- |
Source: MRMLS #22203885 Report a problem | ||
| 4/10/2022 | Contingent | $545,000$255/sqft |
Source: MRMLS #22203885 Report a problem | ||
| 4/8/2022 | Listed for sale | $545,000$255/sqft |
Source: MRMLS #22203885 Report a problem | ||
Public tax history
| Year | Property taxes | Tax assessment |
|---|---|---|
| 2025 | $2,588 -17.9% | $639,300 +25.3% |
| 2024 | $3,152 -9.5% | $510,300 |
| 2023 | $3,484 +61.2% | $510,300 +65.7% |
| 2022 | $2,161 +0.9% | $307,900 |
| 2021 | $2,141 +0.8% | $307,900 +12.2% |
| 2020 | $2,123 -9.7% | $274,400 |
| 2019 | $2,352 +13% | $274,400 +12.6% |
| 2018 | $2,082 -1.2% | $243,700 |
| 2017 | $2,107 +7.5% | $243,700 +5.6% |
| 2016 | $1,960 +4.5% | $230,700 |
| 2015 | $1,876 +23.3% | $230,700 +75.9% |
| 2014 | $1,521 +3.4% | $131,175 +4.2% |
| 2013 | $1,471 -0.3% | $125,849 +4.8% |
| 2012 | $1,475 | $120,049 |
| 2011 | -- | -- |
| 2010 | -- | -- |
| 2009 | -- | -- |
| 2008 | -- | $148,200 |
| 2007 | -- | $148,200 |
| 2006 | -- | $148,200 |
| 2005 | -- | $148,200 |
| 2004 | -- | $148,200 |
| 2003 | -- | $148,200 +24.4% |
| 2002 | -- | $119,100 |
| 2000 | -- | $119,100 |
Find assessor info on the county website
Neighborhood: Jette
Nearby homes
- $--4 bd2 ba3.1k sqft33724 West Shore Dr, Polson, MT 59860Sold
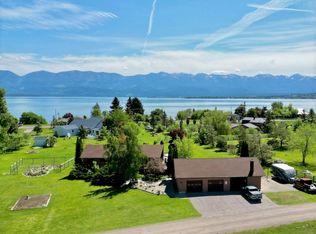
- $591,0004 bd2 ba2.2k sqft33771 W Shore Dr, Polson, MT 59860Off Market

- $---- bd-- ba-- sqft1507 Rocky Point Rd, Polson, MT 59860Off Market
- $573,8005 bd3 ba2.9k sqft34875 Rocky Point Rd, Polson, MT 59860Off Market
- $599,5005 bd3 ba3.2k sqft34857 Rocky Point Rd, Polson, MT 59860For Sale
- $361,870-- bd-- ba-- sqft34878 Rocky Point Rd, Polson, MT 59860Off Market
- $490,0002 bd2 ba1.2k sqft33664 W Shore Dr, Polson, MT 59860Off Market
- $542,8002 bd2 ba1.3k sqftWestshore Dr, Polson, MT 59860Off Market
Nearby schools
GreatSchools rating
- 4/10Linderman SchoolGrades: 2-4Distance: 2.5 mi
- 6/10Polson Middle SchoolGrades: 5-8Distance: 3.1 mi
- 5/10Polson High SchoolGrades: 9-12Distance: 3.1 mi
Schools provided by the listing agent
- District: District No. 23
Source: MRMLS. This data may not be complete. We recommend contacting the local school district to confirm school assignments for this home.
Sell for more on Zillow
Get a Zillow Showcase℠ listing at no additional cost and you could sell for .
$756,400
2% more
+$15,128
With Zillow Showcase(estimated)
$771,528
- Montana
- Lake County
- Polson
- 59860
- Jette
- 33766 W Shore Dr
Nearby cities
Nearby neighborhoods
Nearby zip codes
Other Polson Topics
