BRAND NEW DETACHED LIVING WITH INCOME POTENTIAL! This 2,527 sq. ft., 3-storey Central Abbotsford home offers 5 bedrooms, 5 bathrooms and flexibility for growing families, first-time detached-home buyers or multigenerational living. Bright open-concept main floor with quartz countertops, gas stove, stainless appliances, spacious living/dining area and deck. Upstairs features 3 bedrooms, primary ensuite, walk-in closet and laundry. Below: a 1-bedroom legal suite PLUS a separate-entry bedroom and bathroom with kitchen and laundry rough-ins for a potential second suite (subject to approvals). Central A/C, forced-air heating, double garage and 2-5-10 New Home Warranty. Close to schools, Historic Downtown, shopping and Highway 1. Move-in ready at $1,298,888!
For sale
C$1,298,888
33726 Busby Rd, Abbotsford, BC V2S 1V2
5beds
2,527sqft
Single Family Residence
Built in 2026
3,484 Square Feet Lot
$-- Zestimate®
C$514/sqft
C$-- HOA
What's special
Bright open-concept main floorQuartz countertopsGas stoveStainless appliancesPrimary ensuiteWalk-in closetForced-air heating
- 1 day
- 8
- 2
Zillow last checked:
Listing updated:
Listed by:
Himat Dhaliwal - PREC,
Royal LePage Global Force Realty Brokerage
Source: Greater Vancouver REALTORS®,MLS®#: R3183482 Originating MLS®#: Fraser Valley
Facts & features
Interior
Bedrooms & bathrooms
- Bedrooms: 5
- Bathrooms: 5
- Full bathrooms: 4
- 1/2 bathrooms: 1
Heating
- Baseboard, Forced Air, Natural Gas
Appliances
- Included: Washer/Dryer, Dishwasher, Refrigerator, Stove
- Laundry: In Unit
Features
- Basement: Full,Finished,Exterior Entry
- Number of fireplaces: 1
- Fireplace features: Electric
Interior area
- Total structure area: 2,527
- Total interior livable area: 2,527 sqft
Video & virtual tour
Property
Parking
- Total spaces: 4
- Parking features: Garage, Front Access, Concrete
- Garage spaces: 2
Features
- Levels: Two,Three Or More
- Stories: 2
- Exterior features: Balcony
- Frontage length: 44.8
Lot
- Size: 3,484 Square Feet
- Dimensions: 44.8 x
- Features: Cleared, Recreation Nearby
Construction
Type & style
- Home type: SingleFamily
- Property subtype: Single Family Residence
Condition
- Year built: 2026
Community & HOA
Community
- Features: Near Shopping
HOA
- Has HOA: No
Location
- Region: Abbotsford
Financial & listing details
- Price per square foot: C$514/sqft
- Annual tax amount: C$2,121
- Date on market: 11/13/2026
- Ownership: Freehold NonStrata
Price history
Price history is unavailable.
Public tax history
Tax history is unavailable.
Climate risks
Neighborhood: Abbotsford Centre

Similar homes
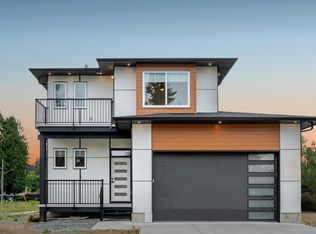
- C$1,299,0005 bd5 ba2.5k sqft33720 Busby Rd, Abbotsford, BC V2S 1V2For Sale
 MLS ID #R3180583, Raj Jhajj - PREC, eXp Realty of Canada Inc. Brokerage. Greater Vancouver REALTORS®
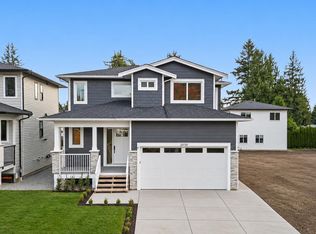
- C$1,299,9993 bd2 ba3.2k sqft33521 Braun Ave, Abbotsford, BC V2S 1W8For Sale
 MLS ID #R3160829, Robbie Rai, SRS Gateway Realty Brokerage. Greater Vancouver REALTORS®
- C$1,199,0004 bd3 ba2.3k sqft2224 Mouldstade Rd, Abbotsford, BC V2S 3X4For Sale
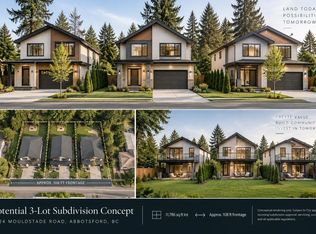 MLS ID #R3176349, Sunny Ahuja - PREC, eXp Realty of Canada Inc. Brokerage. Greater Vancouver REALTORS®
- C$1,299,9005 bd5 ba2.3k sqft34110 Larch St, Abbotsford, BC V2S 0K4For Sale
 MLS ID #R3174283, Kathleen O'Riordan, RE/MAX Lifestyles Realty (Langley) Brokerage. Greater Vancouver REALTORS®
