Skip main navigation
Off market
  • $811,000

    3373 Clarine Way E, Dunedin, FL 34698

    4beds
    3,171sqft
    Single Family Residence
    Built in 2002
    8,276 Square Feet Lot
    $811,000 Zestimate®
    $256/sqft
    $5,334 Estimated rent

    Home value

    $811,000

    $762,000 - $860,000

    $5,334/mo

    Zestimate® history
    Loading
    Loading...

    Owner options

    List your home for rent

    $5,334/mo

    Rent Zestimate®

    Find your next renter with Zillow Rental Manager. Plus, with online applications, you can quickly screen prospective tenants – for free.

    Learn more

    $5,334/mo

    Rent Zestimate®

    Refinance and save

    $5,553/mo

    Est. payment

    Refinancing to a lower rate could help reduce your monthly payments and save thousands over the life of the loan.

    See today's rates

    $5,553/mo

    Est. payment

    Explore your selling options

    Work with a Zillow partner agent

    Leverage their expertise and Zillow's premium Showcase listings to get your home seen by more buyers.

    Get started

    List with your own agent

    Get your home in front of millions of buyers by listing it on Zillow.

    Learn how to do it

    Sell it yourself

    Take full control of how buyers see your home on Zillow by listing For Sale by Owner (FSBO).

    List your home

    What's special

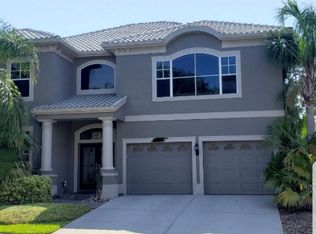
    Look What Just Hit the Market! Have you been Dreaming of Living Happily Ever After in Dunedin? Location Location! From Your Driveway to Dunedin Causeway Honeymoon Island You're Looking at Maybe 15 minutes - Seriously! Need to Get Somewhere FAST? Hop on Hwy 19, Enjoy the Thoroughfare Heading South Thru Mid-Pinellas - it Makes Connecting with Tampa & St. Petersburg a Breeze! Feeling Like Something a Lil' More Quaint, Take a Shorter Jaunt to Downtown Dunedin or Safety Harbor (15-minutes either way!) - Both Small Towns Will Leave You Satisfied. Let's Talk About the Home... A Castle to Keep as You Grow Together and Live Full Lives! Enter Thru a Grandeur Entryway, Featuring Double-Door Entry, Full Length Columns, Slate Tile Porch and Topped w/ 2-Story Foyer Inside! This "Kensington Model" was Customized so the Original Front Porch is Now Interior Living Space! Result is a Comfortable Formal Living/Dining Room Area w/Hardwood Flooring for Entertaining! Move into the Kitchen/Family Room Central Hub of Home and You'll be Awestruck! Several Amazing Architectural & Design Elements Weave Together to Create a Grandiose Space for ALL to Enjoy! Transom Windows, Oversized Sliders to Pool/Spa and Lanai, Beautiful Drop Down Ceiling Fan, Catwalk Overhead on 2nd Level, & Designer's Ledge for Showing Off Your Design Style! Nice Bonus is Gas-Powered Fireplace! You'll LOVE the Spaciously Designed Kitchen! Several Workstations so the Cook Can Delegate Help w/Dinner! Solid Wood Cabinetry, Black Granite w/Diamond Flakes Complement Each other. Enjoy the Luxury of a Natural Gas Cooktop- Right on the Island! The Chef is in Ear/Eyeshot to the Party - Thoughtful Layout! Cabinets Flanking Sink Feature Glass Fronts to Show-Off Your Pretty Dishes! Ample Eat In Space off Kitchen for Casual Meals or Sipping Coffee! Owner's Retreat is Off Family Room, Thru a Double Doored Entry! Owner's Retreat Features Sliders to Pool/Spa/Lanai, HUGE En Suite Bath, Walk in Closet, Tray Ceiling & Wood Flooring! En Suite Bathroom Features Jetted Garden Tub for Soaking Your Worries Away!! Also, Dual Sink Vanity w/Granite (Matches Kitchen), Shower Stall, & Stay Luxuriously Fresh/Clean Down Under w/a Bidet! Laundry room is Pass Thru from 2 Car Garage (NOTE: 3rd tandem parking spot in garage converted to 11'x12' carpeted/enclosed storage room!) UPSTAIRS Enjoy x3 Spacious Bedrooms, Each w/Nearby Bathroom, & Ceiling Fans! BONUS Room is on 2nd Level- a 22'x21' Room You Can Use for Anything: Game Room, Kids Living Room, Media Room, Exercise Room, Play Room. It's Actually Large Enough You Can Create Multiple Spaces within this One HUGE Room! OUTSIDE Take a SPLASH into your HEATED SALTWATER POOL Featuring a Spillover SPA & x2 Lionhead Waterspouts to Hear Trickling Water all Day! Just Enough Yard to Have Fun With, Not too Much to Tend After! What Else? Central Vacuum Makes Vacuuming MUCH Easier! (2012) HVAC Systems (x1/upstairs, x1/downstairs) x2 Systems for Max Efficiency! Gas Water Heater, Cooktop, Dryer! Washer/Dryer Included! Highly Sought Out Highland Woods Gated Community, w/x2 Entrances off Belcher & x1 Private Rear Entry/Exit for Residents ONLY. Concrete Tile Roof w/LOTS of Useful Life Remaining. HOA Professionally Managed w/Great Reserves! Median Days on Market in Highland Woods is ONLY 5 Days.. Please Call ME Today!

    This property is off market, which means it's not currently listed for sale or rent on Zillow. This may be different from what's available on other websites or public sources.

    Originating MLS: Pinellas Suncoast

    Facts & features

    Interior

    Bedrooms & bathrooms
    • Bedrooms: 4
    • Bathrooms: 4
    • Full bathrooms: 3
    • 1/2 bathrooms: 1
    Heating
    • Forced air, Electric
    Cooling
    • Central
    Appliances
    • Included: Dishwasher, Dryer, Garbage disposal, Microwave, Refrigerator, Washer
    • Laundry: Inside, Laundry Room
    Features
    • Ceiling Fans(s), Eating Space In Kitchen, High Ceiling(s), Master Bedroom Downstairs, Split Bedroom, Stone Counters, Walk-In Closet(s), Solid Wood Cabinets, Thermostat, Kitchen/Family Room Combo, Living Room/Dining Room Combo, Solid Surface Counters, Window Treatments, Cathedral Ceiling(s), Central Vaccum, Vaulted Ceiling(s), Tray Ceiling(s)
    • Flooring: Carpet
    • Windows: Blinds, Window Treatments
    • Has fireplace: Yes
    • Fireplace features: Family Room, Gas, Non Wood Burning
    • Furnished: Yes
    Interior area
    • Structure area source: Public Records
    • Total interior livable area: 3,171 sqft

    Property

    Parking
    • Total spaces: 2
    • Parking features: Garage - Attached
    Features
    • Levels: Two
    • Patio & porch: Screened, Covered, Front Porch, Rear Porch, Enclosed
    • Exterior features: Stucco
    • Pool features: Gunite, Heated, In Ground, Salt Water, Screen Enclosure, Lighting
    • Has spa: Yes
    • Spa features: Heated, In Ground
    • Has view: Yes
    • View description: None
    Lot
    • Size: 8,276 sqft
    • Dimensions: 60X118
    • Features: In City Limits, Near Public Transit, Level/Flat, Sidewalk, Street Paved, Near Golf Course
    • Residential vegetation: Mature Landscaping, Trees/Landscaped
    Details
    • Parcel number: 182816393500000310
    • Zoning: RES

    Construction

    Type & style
    • Home type: SingleFamily
    • Property subtype: Single Family Residence
    Materials
    • masonry
    • Foundation: Footing
    • Roof: Metal
    Condition
    • Year built: 2002
    Details
    • Builder model: Kensington Model
    • Builder name: Rottlund Homes

    Utilities & green energy

    • Sewer: Public Sewer
    • Water: Public
    • Utilities for property: Electricity Connected, Sewer Connected, BB/HS Internet Available, Public, Street Lights, Underground Utilities, Fire Hydrant, Sprinkler Recycled, Natural Gas Available, Water Connected

    Community & neighborhood

    Security
    • Security features: Security Gate, Gated Community, Security Lights
    Community
    • Community features: On Site Laundry Available
    Location
    • Region: Dunedin
    • Subdivision: HIGHLAND WOODS SUB

    HOA & financial

    HOA
    • Has HOA: Yes
    • HOA fee: $60 monthly
    • Amenities included: Security, Fence Restrictions, Gated, Vehicle Restrictions
    • Services included: Security, Escrow Reserves Fund

    Other

    Other facts
    • Additional Parcels YN: 0
    • Additional Rooms: Attic, Great Room, Inside Utility, Bonus Room, Family Room, Formal Dining Room Separate, Formal Living Room Separate
    • Appliances: Dishwasher, Disposal, Refrigerator, Built-In Oven, Cooktop, Microwave, Gas Water Heater, Washer, Dryer, Water Filtration System
    • Association Fee Requirement: Required
    • Attached Garage YN: 1
    • Available For Lease YN: 1
    • Community Features: Deed Restrictions, Sidewalk, Irrigation-Reclaimed Water
    • Construction Materials: Block, Stucco
    • Cooling: Central Air
    • Country: US
    • Building Area Source: Public Records
    • Disclosures: Seller Property Disclosure, HOA/PUD/Condo Disclosure
    • Exist Lse Tenant YN: 0
    • Flood Zone Code: X
    • Flooring: Carpet, Ceramic Tile, Laminate
    • Foundation Details: Slab
    • County Or Parish: Pinellas
    • Garage YN: 1
    • Heating: Central, Electric
    • DPRYN: 0
    • Exterior Features: Irrigation System, Sidewalk, Sliding Doors, Outdoor Shower
    • Homestead YN: 1
    • Interior Features: Ceiling Fans(s), Eating Space In Kitchen, High Ceiling(s), Master Bedroom Downstairs, Split Bedroom, Stone Counters, Walk-In Closet(s), Solid Wood Cabinets, Thermostat, Kitchen/Family Room Combo, Living Room/Dining Room Combo, Solid Surface Counters, Window Treatments, Cathedral Ceiling(s), Central Vaccum, Vaulted Ceiling(s), Tray Ceiling(s)
    • Fireplace YN: 1
    • Furnished: Unfurnished
    • Levels: Two
    • Listing Service: Full Service
    • Listing Terms: Cash, Conventional
    • List Agent AOR: Pinellas Suncoast
    • List AOR: Pinellas Suncoast
    • Lot Features: In City Limits, Near Public Transit, Level/Flat, Sidewalk, Street Paved, Near Golf Course
    • Major Change Type: Pending
    • Minimum Lease: No Minimum
    • Mls Status: Pending
    • New Construction YN: 0
    • Other Exemptions YN: 0
    • Public Survey Range: 16
    • Ownership: Fee Simple
    • Parking Features: Garage Door Opener, Driveway, Oversized, Converted Garage, Tandem, Ground Level
    • Patio And Porch Features: Screened, Covered, Front Porch, Rear Porch, Enclosed
    • Stories Total: 2
    • Pets Allowed: Yes
    • Utilities: Electricity Connected, Sewer Connected, BB/HS Internet Available, Public, Street Lights, Underground Utilities, Fire Hydrant, Sprinkler Recycled, Natural Gas Available, Water Connected
    • Previous Status: Active
    • Property Sub Type: Single Family Residence
    • Property Type: Residential
    • Vegetation: Mature Landscaping, Trees/Landscaped
    • Sewer: Public Sewer
    • Syndicate To: Homes.com, HomeSnap, Realtor.com, Zillow/Trulia
    • Total Acreage: Up to 10, 889 Sq. Ft.
    • Water Access YN: 0
    • Water Extras YN: 0
    • Waterfront Feet Total: 0
    • Waterfront YN: 0
    • Water Source: Public
    • Water View YN: 0
    • Window Features: Blinds, Window Treatments
    • Zoning: RES
    • Laundry Features: Inside, Laundry Room
    • Lease Restrictions YN: 1
    • Association Approval Required YN: 1
    • Association Fee Includes: Security, Escrow Reserves Fund
    • Pool Features: Gunite, Heated, In Ground, Salt Water, Screen Enclosure, Lighting
    • Association Amenities: Security, Fence Restrictions, Gated, Vehicle Restrictions
    • Pool Private YN: 1
    • Security Features: Security Gate, Gated Community, Security Lights
    • View: Pool, Trees/Woods
    • Fireplace Features: Family Room, Gas, Non Wood Burning
    • Roof: Metal, Concrete
    • Representation: Seller Represented
    • Spa Features: Heated, In Ground
    • Tax Year: 2019
    • Association Fee Frequency: Semi-Annually
    • Direction Faces: West
    • Public Survey Section: 18
    • MLS Area Major: 34698 - Dunedin
    • Room Count: 15
    • Year Built: 2002
    • Living Area: 3171.00
    • Lot Size Dimensions: 60X118
    • Building Area Total: 4199.00
    • Garage Dimensions: 21x28
    • Subdivision Name: HIGHLAND WOODS SUB
    • Flood Zone Date: 2003-09-01
    • Builder Name: Rottlund Homes
    • Association Name: Ledian Muhametaj
    • Tax Annual Amount: 4538.00
    • Association Fee: 362.42
    • Additional Lease Restrictions: Please confirm with local municipality and HOA covenants.
    • Approval Process: Tenants require approval via an application process + fee to Condominium Associat
    • Builder Model: Kensington Model
    • Pet Restrictions: Please confirm HOA.
    • Listing terms: Cash, Conventional
    • Ownership: Fee Simple

    Price history

    DateEventPrice
    10/30/2020Sold$530,000-3.6%$167/sqft
    Source: Stellar MLS #U8096728 Report a problem
    9/15/2020Pending sale$549,900$173/sqft
    Source: Countryside Clearwater #U8096728 Report a problem
    9/3/2020Listed for sale$549,900+41%$173/sqft
    Source: BHHS FLORIDA PROPERTIES GROUP #U8096728 Report a problem
    3/16/2004Sold$390,000+10.4%$123/sqft
    Source: Public Record Report a problem
    4/26/2002Sold$353,400+421.2%$111/sqft
    Source: Public Record Report a problem
    3/12/2002Sold$67,800$21/sqft
    Source: Public Record Report a problem

    Public tax history

    YearProperty taxesTax assessment
    2024$11,137 +4.9%$625,172 +10%
    2023$10,622 +10.9%$568,338 +10%
    2022$9,577 +10.2%$516,671 +10%
    2021$8,690 +88.3%$469,701 +63.4%
    2020$4,616 +1.7%$287,413 +2.3%
    2019$4,538 $280,951 +1.9%
    2018$4,538 +1.3%$275,712 +2.1%
    2017$4,478 +1.6%$270,041 +2.1%
    2016$4,409 -1.6%$264,487 +0.7%
    2015$4,479 +2.4%$262,648 +0.8%
    2014$4,373 +0.5%$260,563 +1.5%
    2013$4,351 +3.7%$256,712 +1.7%
    2012$4,196 $252,421 -8.6%
    2011-- $276,044 +1.5%
    2010-- $271,965 -16.7%
    2009-- $326,539 -13.5%
    2008$6,490 $377,662 +3%
    2007-- $366,662 +5.6%
    2005-- $347,300 +16.5%
    2004$6,449 +14.6%$298,000 +5.1%
    2003$5,626 +1519.7%$283,600 +273.2%
    2002$347 $76,000 +375%
    2001$347 $16,000

    Find assessor info on the county website

    Neighborhood: 34698

    Nearby schools

    GreatSchools rating
    Schools provided by the listing agent
    • Elementary: Curlew Creek Elementary-Pn
    • Middle: Palm Harbor Middle-Pn
    • High: Dunedin High-Pn

    Source: The MLS. This data may not be complete. We recommend contacting the local school district to confirm school assignments for this home.

    Get a cash offer in 3 minutes
    Find out how much your home could sell for in as little as 3 minutes with a no-obligation cash offer.
    Estimated market value
    $811,000
    Get a cash offer in 3 minutes
    Find out how much your home could sell for in as little as 3 minutes with a no-obligation cash offer.
    Estimated market value
    $811,000