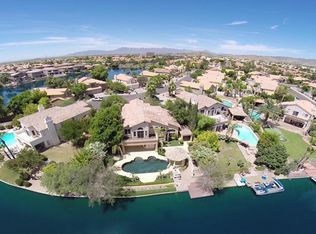
Breathtaking home on the lake! Nestled at the end of a peaceful cul-de-sac, this stunning 4-bedroom, 3-bathroom home is set on one of the most impressive and expansive lots in Lakewood. Boasting 153 feet of coveted lake frontage, this property offers nearly 180 degrees of unobstructed, panoramic views of the lake, where the water stretches to its widest point, creating a spectacular backdrop for daily living.
Gourmet kitchen is a chef's paradise featuring exquisite granite-slab countertops, raised panel cabinetry, & spacious pantry. The kitchen seamlessly flows into the inviting family room, which opens to a resort-style backyard. This oasis includes covered patio, sparkling pool with Baja shelf, lush grassy area & natural pergola draped in vibrant wisteria, designed for relaxation and entertainment.
The elegant and spacious master suite is a private sanctuary, opening to a large balcony that offers mesmerizing lake views. The luxurious master bathroom is a true retreat, complete with dual walk-in closets and dual vanities.
Upstairs, the two secondary bedrooms are generously sized, with one spanning the width of two rooms and surrounded by treetop views. The north-facing bedroom features a walk-in closet and sweeping mountain vistas. The downstairs bedroom, with its own walk-in closet, is perfect as a guest room or home office.
Located close to top-rated schools, this home epitomizes lakeside living at its finest. Don't miss the chance to own this prestigious lakeside haven and indulge in a lifestyle of unmatched beauty, comfort, and serenity.
Sold for $974,000
$974,000
3373 E TANGLEWOOD Drive, Phoenix, AZ 85048
4beds
3baths
2,820sqft
Single Family Residence
Built in 1988
0.27 Acres Lot
$1,029,800 Zestimate®
$345/sqft
$4,019 Estimated rent
Home value
$1,029,800
$968,000 - $1.10M
$4,019/mo
Zestimate® history
Owner options
List your home for rent
$4,019/mo
Rent Zestimate®
Find your next renter with Zillow Rental Manager. Plus, with online applications, you can quickly screen prospective tenants – for free.
$4,019/mo
Rent Zestimate®
Refinance and save
$5,833/mo
Est. payment
Refinancing to a lower rate could help reduce your monthly payments and save thousands over the life of the loan.
$5,833/mo
Est. payment
Explore your selling options
Work with a Zillow partner agent
Leverage their expertise and Zillow's premium Showcase listings to get your home seen by more buyers.
Get startedList with your own agent
Get your home in front of millions of buyers by listing it on Zillow.
Learn how to do itSell it yourself
Take full control of how buyers see your home on Zillow by listing For Sale by Owner (FSBO).
List your homeWhat's special
Zillow last checked:
Listing updated:
Listed by:
Orfe Kelly 480-570-8333,
HomeSmart
Bought with:
Orfe Kelly, SA580075000
HomeSmart
Source: ARMLS,MLS#: 6745253
Facts & features
Interior
Bedrooms & bathrooms
- Bedrooms: 4
- Bathrooms: 3
Heating
- Electric
Cooling
- Central Air
Appliances
- Included: Refrigerator, Built-in Microwave, Dishwasher
Features
- Granite Counters, Double Vanity, Upstairs, Eat-in Kitchen, Kitchen Island, Pantry, Full Bth Master Bdrm, Separate Shwr & Tub
- Flooring: Carpet, Tile
- Windows: Solar Screens
- Has basement: No
- Number of fireplaces: 1
Interior area
- Total structure area: 2,820
- Total interior livable area: 2,820 sqft
Property
Parking
- Total spaces: 3
- Parking features: Garage
- Garage spaces: 3
Features
- Stories: 2
- Patio & porch: Covered, Patio
- Exterior features: Balcony
- Has private pool: Yes
- Spa features: None
- Fencing: Block
- On waterfront: Yes
- Waterfront features: Waterfront
Lot
- Size: 0.27 Acres
- Features: Waterfront, Sprinklers In Rear, Sprinklers In Front, Desert Back, Grass Front, Grass Back, Auto Timer H2O Front
Details
- Parcel number: 30602244
Construction
Type & style
- Home type: SingleFamily
- Property subtype: Single Family Residence
Materials
- Stucco, Wood Frame
- Roof: Tile
Condition
- Year built: 1988
Utilities & green energy
- Sewer: Public Sewer
- Water: City Water
Community & HOA
Community
- Features: Lake, Playground, Biking/Walking Path
- Subdivision: ESTATES AT MONTEGO BAY
HOA
- Has HOA: Yes
- Services included: Maintenance Grounds, Street Maint
- HOA fee: $210 semi-annually
- HOA name: Lakewood
- HOA phone: 602-957-9191
Location
- Region: Phoenix
Financial & listing details
- Price per square foot: $345/sqft
- Tax assessed value: $710,000
- Annual tax amount: $5,178
- Date on market: 7/2/2026
- Cumulative days on market: 12 days
- Listing terms: Cash,Conventional,1031 Exchange,VA Loan
- Ownership: Fee Simple
Price history
| Date | Event | Price |
|---|---|---|
| 9/6/2024 | Sold | $974,000$345/sqft |
Source:  ARMLS #6745253 Report a problem ARMLS #6745253 Report a problem | ||
| 8/28/2024 | Pending sale | $974,000$345/sqft |
Source: ARMLS #6745253 Report a problem | ||
| 8/17/2024 | Listed for sale | $974,000$345/sqft |
Source: ARMLS #6745253 Report a problem | ||
| 10/5/2023 | Listing removed | -- |
Source: Zillow Rentals Report a problem | ||
| 9/18/2023 | Listed for rent | $3,700+13.8%$1/sqft |
Source: Zillow Rentals Report a problem | ||
| 10/13/2019 | Listing removed | $3,250$1/sqft |
Source: Keller Williams Realty Sonoran Living #5971023 Report a problem | ||
| 9/2/2019 | Price change | $3,250+12.8%$1/sqft |
Source: Keller Williams Realty Sonoran Living #5971023 Report a problem | ||
| 8/15/2019 | Price change | $2,880-3.4%$1/sqft |
Source: Owner Report a problem | ||
| 8/1/2019 | Price change | $2,980-8%$1/sqft |
Source: Owner Report a problem | ||
| 7/11/2019 | Listed for rent | $3,240$1/sqft |
Source: Owner Report a problem | ||
Public tax history
| Year | Property taxes | Tax assessment |
|---|---|---|
| 2025 | $6,032 +14.5% | $71,000 -12.9% |
| 2024 | $5,267 +2.2% | $81,550 +56.1% |
| 2023 | $5,152 +4.5% | $52,235 -1.1% |
| 2022 | $4,931 -0.2% | $52,800 +7.5% |
| 2021 | $4,941 +3.4% | $49,130 +2.9% |
| 2020 | $4,777 +3.6% | $47,760 +1.3% |
| 2019 | $4,610 | $47,130 -3% |
| 2018 | $4,610 +5% | $48,600 +1.5% |
| 2017 | $4,392 +12.1% | $47,880 -2.7% |
| 2016 | $3,918 +1.3% | $49,210 +8.2% |
| 2015 | $3,867 | $45,500 +21.4% |
| 2014 | -- | $37,480 +22.4% |
| 2013 | -- | $30,610 -0.5% |
| 2012 | -- | $30,770 -17.3% |
| 2011 | -- | $37,220 -15.8% |
| 2010 | -- | $44,200 -18.4% |
| 2009 | -- | $54,180 -7.5% |
| 2008 | -- | $58,600 +0.3% |
| 2007 | -- | $58,400 +91.5% |
| 2006 | -- | $30,500 |
| 2005 | -- | $30,500 +7.6% |
| 2004 | -- | $28,350 |
| 2003 | -- | $28,350 +13.4% |
| 2002 | -- | $25,000 |
Find assessor info on the county website
Neighborhood: Ahwatukee Foothills
Nearby homes
- $980,7005 bd3 ba2.8k sqft3365 E Tanglewood Dr, Phoenix, AZ 85048Off Market
- $995,0004 bd4 ba3k sqft3376 E Tanglewood Dr, Phoenix, AZ 85048Sold

- $1,017,8005 bd3 ba2.8k sqft3359 E Tanglewood Dr, Phoenix, AZ 85048Off Market

- $964,1005 bd3 ba3.1k sqft3370 E Tanglewood Dr, Phoenix, AZ 85048Off Market
- $1,087,8005 bd3 ba3.5k sqft3364 E Tanglewood Dr, Phoenix, AZ 85048Off Market
- $891,0005 bd3 ba2.5k sqft3351 E Tanglewood Dr, Phoenix, AZ 85048Off Market
- $741,1005 bd3 ba2.8k sqft3358 E Tanglewood Dr, Phoenix, AZ 85048Off Market
- $691,1005 bd3 ba2.8k sqft3352 E Tanglewood Dr, Phoenix, AZ 85048Off Market
Nearby schools
GreatSchools rating
- 7/10Kyrene de los Lagos SchoolGrades: PK-5Distance: 0.4 mi
- 6/10Kyrene Akimel A-al Middle SchoolGrades: 4-8Distance: 0.9 mi
- 8/10Desert Vista High SchoolGrades: 9-12Distance: 0.4 mi
Schools provided by the listing agent
- Elementary: Kyrene de los Lagos School
- Middle: Kyrene Akimel A-Al Middle School
- High: Desert Vista High School
- District: Kyrene Elementary District
Source: ARMLS. This data may not be complete. We recommend contacting the local school district to confirm school assignments for this home.
Get a cash offer in 3 minutes
Find out how much your home could sell for in as little as 3 minutes with a no-obligation cash offer.
Estimated market value
$1,029,800
Get a cash offer in 3 minutes
Find out how much your home could sell for in as little as 3 minutes with a no-obligation cash offer.
Estimated market value
$1,029,800
- Arizona
- Maricopa County
- Phoenix
- 85048
- Ahwatukee Foothills
- 3373 E TANGLEWOOD Drive
Nearby cities
Nearby neighborhoods
Nearby zip codes
Other Phoenix Topics
