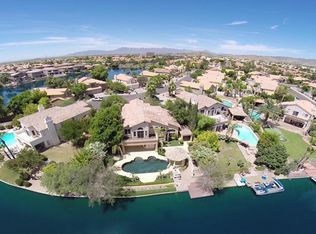
Multiple offers received. Reviewing today 4/29. Spectacular home on the lake! This 4-bedroom 4-bathroom plus huge bonus room is nestled on quiet cul-de-sac. One of the largest lots in Lakewood has an impressive 170 ft of coveted lake frontage treating you to nearly 180 degrees of panoramic Lake views. Perfect to immerse yourself in the joys of lake living. This home has been meticulously maintained & tastefully updated. Kitchen is a chef's dream featuring stainless-steel appliances, granite-slab countertops, & raised panel cabinetry. Family room opens to resort-like backyard: covered patio, inviting pool & spa, sprawling grassy area & flourishing citrus trees. Elegant & spacious master suite opens to large balcony mesmerizing sunset-drenched lake views. Pamper yourself in the luxurious master bathroom boasting dual walk-in closets and dual vanities adorned with sleek vessel sinks.
Additional highlights include three generously sized bedrooms exuding warmth and natural light, along with a sprawling bonus room boasting its own ensuite bathroom, offering endless possibilities for work or relaxation. 3 car garage with Level 2 outlet for EV charging.
Close to top rated schools. This home represents the pinnacle of lakeside living, offering an unparalleled opportunity to savor the utmost in comfort, elegance, and waterfront allure. Don't miss your chance to secure this prestigious lakeside haven and experience a lifestyle of unparalleled beauty and tranquility!
Sold for $995,000
$995,000
3376 E TANGLEWOOD Drive, Phoenix, AZ 85048
4beds
4baths
3,015sqft
Single Family Residence
Built in 1989
0.27 Acres Lot
$1,053,200 Zestimate®
$330/sqft
$4,379 Estimated rent
Home value
$1,053,200
$990,000 - $1.13M
$4,379/mo
Zestimate® history
Owner options
List your home for rent
$4,379/mo
Rent Zestimate®
Find your next renter with Zillow Rental Manager. Plus, with online applications, you can quickly screen prospective tenants – for free.
$4,379/mo
Rent Zestimate®
Refinance and save
$5,928/mo
Est. payment
Refinancing to a lower rate could help reduce your monthly payments and save thousands over the life of the loan.
$5,928/mo
Est. payment
Explore your selling options
Work with a Zillow partner agent
Leverage their expertise and Zillow's premium Showcase listings to get your home seen by more buyers.
Get startedList with your own agent
Get your home in front of millions of buyers by listing it on Zillow.
Learn how to do itSell it yourself
Take full control of how buyers see your home on Zillow by listing For Sale by Owner (FSBO).
List your homeWhat's special
Huge bonus roomCovered patioLarge balconyLake livingLakeside livingPrestigious lakeside havenLuxurious master bathroom
Zillow last checked:
Listing updated:
Listed by:
Orfe Kelly 480-570-8333,
HomeSmart
Bought with:
William A O'Connell, BR531482000
Coldwell Banker Realty
Source: ARMLS,MLS#: 6696975
Facts & features
Interior
Bedrooms & bathrooms
- Bedrooms: 4
- Bathrooms: 4
Heating
- Electric
Cooling
- Central Air, Ceiling Fan(s)
Appliances
- Included: Dryer, Washer, Refrigerator, Built-in Microwave, Dishwasher, Disposal
Features
- Granite Counters, Double Vanity, Other, See Remarks, Upstairs, Eat-in Kitchen, Breakfast Bar, Vaulted Ceiling(s), Kitchen Island, Pantry, Full Bth Master Bdrm, Separate Shwr & Tub
- Flooring: Carpet, Tile, Wood
- Windows: Skylight(s), Solar Screens
- Has basement: No
- Has fireplace: Yes
- Fireplace features: Family Room
Interior area
- Total structure area: 3,015
- Total interior livable area: 3,015 sqft
Property
Parking
- Total spaces: 3
- Parking features: Garage Door Opener, Attch'd Gar Cabinets
- Garage spaces: 3
Features
- Stories: 2
- Patio & porch: Covered
- Exterior features: Balcony, Built-in Barbecue
- Has private pool: Yes
- Pool features: Diving Pool, Fenced
- Has spa: Yes
- Spa features: Heated, Private
- Fencing: Block
- On waterfront: Yes
- Waterfront features: Waterfront
Lot
- Size: 0.27 Acres
- Features: Waterfront, Sprinklers In Rear, Sprinklers In Front, Desert Front, Cul-De-Sac, Grass Back, Auto Timer H2O Front, Auto Timer H2O Back, Irrigation Front, Irrigation Back
Details
- Parcel number: 30602245
- Special conditions: Owner/Agent
Construction
Type & style
- Home type: SingleFamily
- Property subtype: Single Family Residence
Materials
- Stucco, Wood Frame
- Roof: Tile
Condition
- Year built: 1989
Utilities & green energy
- Sewer: Public Sewer
- Water: City Water
Community & HOA
Community
- Features: Lake
- Subdivision: ESTATES AT MONTEGO BAY
HOA
- Has HOA: Yes
- Services included: Maintenance Grounds
- HOA fee: $210 semi-annually
- HOA name: LAKEWOOD
- HOA phone: 602-957-9191
Location
- Region: Phoenix
Financial & listing details
- Price per square foot: $330/sqft
- Tax assessed value: $739,300
- Annual tax amount: $6,182
- Date on market: 4/26/2024
- Cumulative days on market: 5 days
- Listing terms: Cash,Conventional,VA Loan
- Ownership: Fee Simple
Price history
| Date | Event | Price |
|---|---|---|
| 5/28/2024 | Sold | $995,000+0.6%$330/sqft |
Source:  ARMLS #6696975 Report a problem ARMLS #6696975 Report a problem | ||
| 5/1/2024 | Pending sale | $989,000$328/sqft |
Source: ARMLS #6696975 Report a problem | ||
| 4/26/2024 | Listed for sale | $989,000+69.9%$328/sqft |
Source: ARMLS #6696975 Report a problem | ||
| 1/20/2017 | Sold | $582,000-4.4%$193/sqft |
Source: ARMLS #5533387 Report a problem | ||
| 12/20/2016 | Pending sale | $609,000$202/sqft |
Source: Keller Williams Realty Sonoran Living #5533387 Report a problem | ||
| 12/7/2016 | Listed for sale | $609,000+95.2%$202/sqft |
Source: Keller Williams Realty Sonoran Living #5533387 Report a problem | ||
| 10/27/1993 | Sold | $312,000$103/sqft |
Source: Public Record Report a problem | ||
Public tax history
| Year | Property taxes | Tax assessment |
|---|---|---|
| 2025 | $5,854 +3.1% | $73,930 -13.1% |
| 2024 | $5,677 -7.7% | $85,080 +52.2% |
| 2023 | $6,154 +4% | $55,887 +1.5% |
| 2022 | $5,918 -0.2% | $55,050 +7.4% |
| 2021 | $5,929 +3.1% | $51,280 +2.5% |
| 2020 | $5,752 +3.2% | $50,030 +0.9% |
| 2019 | $5,575 | $49,560 -3.3% |
| 2018 | $5,575 +4.4% | $51,270 +1.2% |
| 2017 | $5,341 +10.5% | $50,650 -2.8% |
| 2016 | $4,834 +1.2% | $52,120 +7.9% |
| 2015 | $4,776 | $48,300 +20.7% |
| 2014 | -- | $40,020 +22.2% |
| 2013 | -- | $32,750 -0.1% |
| 2012 | -- | $32,780 -17.4% |
| 2011 | -- | $39,670 -15.5% |
| 2010 | -- | $46,930 -18% |
| 2009 | -- | $57,210 -7.7% |
| 2008 | -- | $62,000 +0.6% |
| 2007 | -- | $61,650 +93% |
| 2006 | -- | $31,950 |
| 2005 | -- | $31,950 +3.2% |
| 2004 | -- | $30,950 |
| 2003 | -- | $30,950 +14.2% |
| 2002 | -- | $27,100 |
Find assessor info on the county website
Neighborhood: Ahwatukee Foothills
Nearby homes
- $964,1005 bd3 ba3.1k sqft3370 E Tanglewood Dr, Phoenix, AZ 85048Off Market
- $974,0004 bd3 ba2.8k sqft3373 E Tanglewood Dr, Phoenix, AZ 85048Sold

- $1,081,7005 bd3 ba3.5k sqft3364 E Tanglewood Dr, Phoenix, AZ 85048Off Market

- $973,3005 bd3 ba2.8k sqft3365 E Tanglewood Dr, Phoenix, AZ 85048Off Market
- $1,008,5005 bd3 ba2.8k sqft3359 E Tanglewood Dr, Phoenix, AZ 85048Off Market
- $737,9005 bd3 ba2.8k sqft3358 E Tanglewood Dr, Phoenix, AZ 85048Off Market
- $696,8003 bd3 ba2k sqft3402 E Wildwood Dr, Phoenix, AZ 85048Off Market
- $1,085,0005 bd4 ba2.8k sqft3353 E Amberwood Dr, Phoenix, AZ 85048Sold
Nearby schools
GreatSchools rating
- 7/10Kyrene de los Lagos SchoolGrades: PK-5Distance: 0.4 mi
- 6/10Kyrene Akimel A-al Middle SchoolGrades: 4-8Distance: 0.9 mi
- 8/10Desert Vista High SchoolGrades: 9-12Distance: 0.4 mi
Schools provided by the listing agent
- Elementary: Kyrene de los Lagos School
- Middle: Kyrene Akimel A-Al Middle School
- District: Kyrene Elementary District
Source: ARMLS. This data may not be complete. We recommend contacting the local school district to confirm school assignments for this home.
Get a cash offer in 3 minutes
Find out how much your home could sell for in as little as 3 minutes with a no-obligation cash offer.
Estimated market value
$1,053,200
Get a cash offer in 3 minutes
Find out how much your home could sell for in as little as 3 minutes with a no-obligation cash offer.
Estimated market value
$1,053,200
- Arizona
- Maricopa County
- Phoenix
- 85048
- Ahwatukee Foothills
- 3376 E TANGLEWOOD Drive
Nearby cities
Nearby neighborhoods
Nearby zip codes
Other Phoenix Topics
