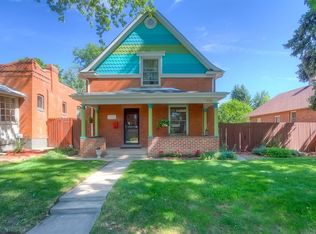
When you want a home in city, walking distance to all of your favorite shops and restaurants, with mature trees, tons of character, but modern and new, this is the perfect place! Located 2 blocks from the heart of the Highlands, you will relish this peaceful retreat after a fun evening at the bars, restaurants, and shops on 32nd Avenue. It's elegant and fresh with tons of windows, natural light, and an open floor plan. The kitchen is stunning with quartz island, high-end appliances, walk-in pantry and double ovens. Low maintenance yard leaves more time to enjoy the city but the built-in outdoor grill and patio will make dinner easy on the nights you stay home. The detached and insulated 2-car garage is perfect for off-street parking and storage for all of your adventure gear. Primary bedroom has private patio and luxurious five-piece ensuite bathroom with soaking tub, oversized rain shower and pristine spa-like finishes. The full, finished basement offers plenty of flexibility - room for a pool table, media room, home gym, home office, or playroom! A spacious bedroom, bath and wet bar create a comfortable additional living space. Come experience sitting on your front porch on summer nights and loving life in the Highlands. It's vibrant, popular, and is waiting for you!
Sold for $1,535,000
Zillow last checked:
Listing updated:
Bought with:
Ann Atkinson, 1173045
LIV Sotheby's International Realty
Source: IRES as distributed by MLS GRID,MLS#: 1014961
Price history
| Date | Event | Price |
|---|---|---|
| 1/15/2025 | Sold | $1,535,000$459/sqft |
Source:  IRES as distributed by MLS GRID #1014961 Report a problem IRES as distributed by MLS GRID #1014961 Report a problem | ||
| 10/13/2024 | Pending sale | $1,535,000$459/sqft |
Source:  REcolorado as distributed by MLS GRID #IR1014961 Report a problem REcolorado as distributed by MLS GRID #IR1014961 Report a problem | ||
| 9/3/2024 | Price change | $1,535,000-2.5%$459/sqft |
Source: IRES as distributed by MLS GRID #1014961 Report a problem | ||
| 7/24/2024 | Listed for sale | $1,575,000+181.3%$471/sqft |
Source: IRES as distributed by MLS GRID #1014961 Report a problem | ||
| 3/24/2021 | Listing removed | -- |
Source: Owner Report a problem | ||
| 3/4/2017 | Listing removed | $2,600$1/sqft |
Source: Owner Report a problem | ||
| 2/9/2017 | Price change | $2,600-7.1%$1/sqft |
Source: Owner Report a problem | ||
| 1/17/2017 | Listed for rent | $2,800$1/sqft |
Source: Owner Report a problem | ||
| 7/22/2016 | Sold | $560,000+30.2%$167/sqft |
Source: Agent Provided Report a problem | ||
| 7/31/2013 | Sold | $430,000-2.1%$129/sqft |
Source: Agent Provided Report a problem | ||
| 6/14/2013 | Price change | $439,000-2.2%$131/sqft |
Source: ROBERT JAMES #1192350 Report a problem | ||
| 6/1/2013 | Listed for sale | $449,000+30.1%$134/sqft |
Source: ROBERT JAMES #1192350 Report a problem | ||
| 11/6/2007 | Sold | $345,000+30.7%$103/sqft |
Source: Agent Provided Report a problem | ||
| 6/23/2004 | Sold | $264,000+41.2%$79/sqft |
Source: Agent Provided Report a problem | ||
| 2/12/2004 | Sold | $187,000$56/sqft |
Source: Agent Provided Report a problem | ||
Nearby homes



Get pre-qualified for a loan
At Zillow Home Loans, we can pre-qualify you in as little as 5 minutes with no impact to your credit score.An equal housing lender. NMLS #10287.
