Skip main navigation
Off market
  • $767,500

    3374 Clarine Way W, Dunedin, FL 34698

    4beds
    2,907sqft
    SingleFamily
    Built in 2001
    8,276 Square Feet Lot
    $767,500 Zestimate®
    $264/sqft
    $4,837 Estimated rent

    Home value

    $767,500

    $721,000 - $814,000

    $4,837/mo

    Zestimate® history
    Loading
    Loading...

    Owner options

    List your home for rent

    $4,837/mo

    Rent Zestimate®

    Find your next renter with Zillow Rental Manager. Plus, with online applications, you can quickly screen prospective tenants – for free.

    Learn more

    $4,837/mo

    Rent Zestimate®

    Refinance and save

    $5,597/mo

    Est. payment

    Refinancing to a lower rate could help reduce your monthly payments and save thousands over the life of the loan.

    See today's rates

    $5,597/mo

    Est. payment

    Explore your selling options

    Work with a Zillow partner agent

    Leverage their expertise and Zillow's premium Showcase listings to get your home seen by more buyers.

    Get started

    List with your own agent

    Get your home in front of millions of buyers by listing it on Zillow.

    Learn how to do it

    Sell it yourself

    Take full control of how buyers see your home on Zillow by listing For Sale by Owner (FSBO).

    List your home

    What's special

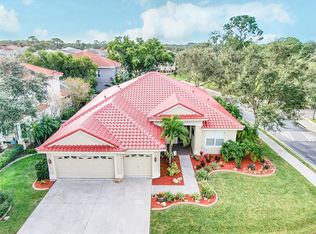
    You may feel like Goldilocks when you hear yourself say this one is "just right". The Italian inspired design gives this Ruttlund Home the perfect blend of art & science nestled in the cozy Highland Woods gated community of Dunedin. The botanical oasis blooming lush Petunias greets you with all the colors of a Tuscan sunset as breath-taking curb appeal haloing a massive 3 CAR GARAGE! Walking through the front door be amazed as you gaze through the 7-foot picture window at the enormous Bird of Paradise set as the back-drop to the tropical paradise that is your backyard. As the model home it was built to impress, so just wiggle your toes into the cloud like carpeting fully shampooed from wall-to-wall through-out the entire home. Get ready for the weekend in the back-yard cooking on the grill, go swimming in the pool, or just relax with your family and start making beautiful memories together. Youâll be far from disappointed with the money saving energy efficiency of a GAS water heater & GAS fireplace with extra line to the covered patio, wired surround sound, and BRRAND NEW HVAC in 2017. The screened in lanai serves as the proverbial bird cage over the in-ground pool & waterfall. On the boarder of Palm Harbor and Dunedin, youâre only minutes of Dunedinâs downtown, local beaches, Pinellas trail, parks, the best eateries, and marinas as well as excellent A level schools. This home has only had two owners since it was built, and now it is ready for you to turn this canvas of memories into your own masterpiece!

    This property is off market, which means it's not currently listed for sale or rent on Zillow. This may be different from what's available on other websites or public sources.

    Facts & features

    Interior

    Bedrooms & bathrooms
    • Bedrooms: 4
    • Bathrooms: 3
    • Full bathrooms: 2
    • 1/2 bathrooms: 1
    Heating
    • None, Other
    Cooling
    • Central
    Appliances
    • Included: Dishwasher, Range / Oven, Refrigerator
    • Laundry: Laundry Room
    Features
    • High Ceiling(s), Walk-In Closet(s), Stone Counters, Thermostat
    • Flooring: Tile, Carpet
    • Windows: Window Treatments
    • Has fireplace: Yes
    • Fireplace features: Gas
    Interior area
    • Structure area source: Public Records
    • Total interior livable area: 2,907 sqft

    Property

    Parking
    • Parking features: Garage - Attached
    Features
    • Levels: Two
    • Patio & porch: Covered, Enclosed, Screened
    • Exterior features: Stucco
    • Pool features: In Ground
    • Has spa: Yes
    • Has view: Yes
    • View description: None
    Lot
    • Size: 8,276 sqft
    • Features: Sidewalk
    • Residential vegetation: Mature Landscaping
    Details
    • Parcel number: 182816393500000020

    Construction

    Type & style
    • Home type: SingleFamily
    • Architectural style: Contemporary
    Materials
    • masonry
    • Foundation: Footing
    • Roof: Shake / Shingle
    Condition
    • Year built: 2001

    Utilities & green energy

    • Sewer: Public Sewer
    • Water: Public
    • Utilities for property: Public, BB/HS Internet Available, Electricity Connected, Underground Utilities, Sprinkler Recycled, Fiber Optics, Sewer Connected
    Green energy
    • Energy efficient items: Appliances

    Community & neighborhood

    Location
    • Region: Dunedin
    • Subdivision: HIGHLAND WOODS SUB

    HOA & financial

    HOA
    • Has HOA: Yes
    • HOA fee: $363 monthly

    Other

    Other facts
    • Appliances: Dishwasher, Refrigerator, Disposal, Range
    • Association Fee Requirement: Required
    • Building Area Source: Public Records
    • Community Features: Deed Restrictions, Gated Community, Sidewalk
    • Construction Materials: Block, Stucco
    • Cooling: Central Air
    • Exterior Features: Sliding Doors, Fenced
    • Flooring: Carpet, Ceramic Tile
    • Foundation Details: Slab
    • Interior Features: High Ceiling(s), Walk-In Closet(s), Stone Counters, Thermostat
    • Levels: Two
    • Vegetation: Mature Landscaping
    • Additional Rooms: Formal Dining Room Separate, Formal Living Room Separate
    • Architectural Style: Contemporary
    • Parking Features: Garage Door Opener, Driveway
    • Patio And Porch Features: Covered, Enclosed, Screened
    • Direction Faces: East
    • Roof: Shingle
    • Heating: Central
    • Pets Allowed: Yes
    • Property Type: Residential
    • Number Of Pets: 2
    • Total Acreage: Up to 10, 889 Sq. Ft.
    • Utilities: Public, BB/HS Internet Available, Electricity Connected, Underground Utilities, Sprinkler Recycled, Fiber Optics, Sewer Connected
    • Lot Features: Sidewalk
    • Window Features: Window Treatments
    • View: Trees/Woods
    • Fireplace Features: Gas
    • Green Energy Efficient: Appliances
    • Minimum Lease: 3 Months
    • Pool Features: In Ground
    • Association Fee Frequency: Semi-Annually
    • Num Of Own Years Prior To Lse: 1
    • Additional Parcels YN: 0
    • Available For Lease YN: 1
    • Flood Zone Code: X
    • Tax Year: 2017
    • Water Access YN: 0
    • Water Extras YN: 0
    • Waterfront Feet Total: 0
    • Waterfront YN: 0
    • Water View YN: 0
    • Fireplace YN: 1
    • Pool Private YN: 1
    • Public Survey Section: 18
    • Year Built: 2001
    • Association Approval Required YN: 1
    • Room Count: 6
    • Stories Total: 2
    • Public Survey Range: 16
    • Association Fee: 363.00
    • Flood Zone Panel: 12103C0086G
    • Living Area: 2907.00
    • Tax Annual Amount: 1601
    • Garage Dimensions: 28x22
    • Building Area Total: 3889.00
    • DPRYN: 1
    • Attached Garage YN: 1
    • Garage YN: 1
    • New Construction YN: 0
    • Laundry Features: Laundry Room
    • Water Source: Public
    • Sewer: Public Sewer
    • Exist Lse Tenant YN: 0
    • Homestead YN: 1
    • Lease Restrictions YN: 1
    • Subdivision Name: HIGHLAND WOODS SUB
    • Association Name: Ledian Muhametaj
    • Flood Zone Date: 2003-09-03
    • Additional Lease Restrictions: Call Condominium Associates: 727-573-9300
    • Approval Process: Applications Call Condominium Associates: 727-573-
    • Pet Restrictions: Call Condominium Associates: 727-573-9300

    Price history

    DateEventPrice
    7/1/2019Sold$467,000-1.7%$161/sqft
    Source: BHHS Florida Prop Group solds #U8040641_34698 Report a problem
    5/3/2019Pending sale$475,000$163/sqft
    Source: BHHS FLORIDA PROPERTIES GROUP #U8040641 Report a problem
    4/5/2019Listed for sale$475,000-8.7%$163/sqft
    Source: BHHS FLORIDA PROPERTIES GROUP #U8040641 Report a problem
    12/31/2005Sold$520,000$179/sqft
    Source: Public Record Report a problem

    Public tax history

    YearProperty taxesTax assessment
    2024$6,481 +1.4%$418,376 +3%
    2023$6,391 +2.7%$406,190 +3%
    2022$6,224 -1.5%$394,359 +3%
    2021$6,317 +0.1%$382,873 +1.4%
    2020$6,308 $377,587 +43.8%
    2019-- $262,530 +1.9%
    2018$1,615 $257,635 +2.1%
    2017$1,615 +1.7%$252,336 +2.1%
    2016$1,587 -61.6%$247,146 +0.7%
    2015$4,132 +2.4%$245,428 +0.8%
    2014$4,035 -4.4%$243,480 -2.7%
    2013$4,222 +3.7%$250,286 +1.7%
    2012$4,072 $246,102 -9.3%
    2011-- $271,187 +1.5%
    2010-- $267,179 -17%
    2009-- $321,995 -21.2%
    2008$7,084 $408,600 -8.2%
    2007-- $445,100 +32.7%
    2005-- $335,500 +15.2%
    2004$6,302 +3.5%$291,200 +4%
    2003$6,090 +1977.8%$279,900 -0.6%
    2002$293 $281,600 +1985.9%
    2001$293 $13,500

    Find assessor info on the county website

    Neighborhood: 34698

    Nearby schools

    GreatSchools rating
    Schools provided by the listing agent
    • Elementary: Curlew Creek Elementary-Pn
    • Middle: Palm Harbor Middle-Pn
    • High: Dunedin High-Pn

    Source: The MLS. This data may not be complete. We recommend contacting the local school district to confirm school assignments for this home.

    Get a cash offer in 3 minutes
    Find out how much your home could sell for in as little as 3 minutes with a no-obligation cash offer.
    Estimated market value
    $767,500
    Get a cash offer in 3 minutes
    Find out how much your home could sell for in as little as 3 minutes with a no-obligation cash offer.
    Estimated market value
    $767,500