Skip main navigation
Closed
  • $1,150,000

    3375 Southlake Drive, Kelseyville, CA 95451

    4beds
    3,176sqft
    Single Family Residence
    Built in 1991
    0.46 Acres Lot
    $1,054,600 Zestimate®
    $362/sqft
    $3,021 Estimated rent

    Home value

    $1,054,600

    $970,000 - $1.15M

    $3,021/mo

    Zestimate® history
    Loading
    Loading...

    Owner options

    List your home for rent

    $3,021/mo

    Rent Zestimate®

    Find your next renter with Zillow Rental Manager. Plus, with online applications, you can quickly screen prospective tenants – for free.

    Learn more

    $3,021/mo

    Rent Zestimate®

    Refinance and save

    $7,472/mo

    Est. payment

    Refinancing to a lower rate could help reduce your monthly payments and save thousands over the life of the loan.

    See today's rates

    $7,472/mo

    Est. payment

    Explore your selling options

    Work with a Zillow partner agent

    Leverage their expertise and Zillow's premium Showcase listings to get your home seen by more buyers.

    Get started

    List with your own agent

    Get your home in front of millions of buyers by listing it on Zillow.

    Learn how to do it

    Sell it yourself

    Take full control of how buyers see your home on Zillow by listing For Sale by Owner (FSBO).

    List your home

    What's special

    Peaceful lakeDetached guest apartmentEuropean wall bedsHigh ceilingsProgrammable systemLutron shadesOutdoor shower
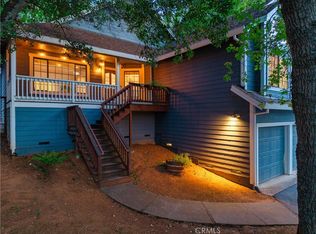
    Step into your own personal sanctuary spa-like retreat surrounded by natural beauty with filtered lake-views. This stunning 3,200 Sqft. Home & Detached Guest Apartment is set on a .46 acre corner lot in a quiet cul-de-sac. Offering five star amenities and features. With three ensuite bedrooms all opening onto private decks, two home offices, chef's kitchen, workout room, sauna, outdoor shower and large bonus room. Peaceful lake & mountain views abound from the living room, dining room, and kitchen upstairs. The kitchen has a granite wet bar with wine fridge & on demand sparkling water tap, a chef's sink with instant hot water, built in refrigerator, self closing drawers, a state of the art gas range with stainless steel hood and all granite counters. The wine cellar finished with Pyrenees marble, custom wine racks and cabinetry, pantry space and freezers, is one of a kind. No detail in this unique and expansive home has been overlooked. It offers high ceilings, heated hardwood and tile floors, coffered lighting, soffitry and Lutron shades and programmable system for ease of management and operation, hand made light fixtures from Hubbardton Forge and European wall beds for flexible use of space. Large patio doors downstairs open into the private courtyard, which has handicap acce

    Zillow last checked:

    Listing updated:

    Listed by:

    Mara Eichelmann DRE #01987875,

    Engel & Volkers Sonoma County 707-473-8944

    Bought with:

    Non-member 999999

    Konocti Realty

    Source: BAREIS,MLS#: 323043350MLS LogoOriginating MLS: Sonoma

    Facts & features

    Interior

    Bedrooms & bathrooms
    • Bedrooms: 4
    • Bathrooms: 3
    • Full bathrooms: 3
    Rooms
    • Room types: Bonus Room, Laundry, Living Room, Master Bathroom, Master Bedroom, Wine Cellar, Workshop
    Primary bedroom
    • Features: Balcony, Walk-In Closet(s)
    Bedroom
    • Level: Main
    Bathroom
    • Features: Granite, Sauna, See Remarks
    Dining room
    • Features: Formal Area
    • Level: Main
    Family room
    • Features: Cathedral/Vaulted, Deck Attached
    Kitchen
    • Features: Breakfast Area, Granite Counters
    • Level: Main
    Living room
    • Features: Cathedral/Vaulted, Deck Attached
    • Level: Lower
    Heating
    • Central
    Cooling
    • Central Air
    Appliances
    • Included: Built-In Refrigerator, Range Hood, Wine Refrigerator, See Remarks, Washer
    • Laundry: Inside Area
    Features
    • Cathedral Ceiling(s), Formal Entry, Wet Bar
    • Flooring: Wood
    • Windows: Dual Pane Full, Storm Window(s), Window Coverings
    • Has basement: No
    • Has fireplace: No
    Interior area
    • Total structure area: 3,176
    • Total interior livable area: 3,176 sqft

    Property

    Parking
    • Total spaces: 6
    • Parking features: Attached
    • Attached garage spaces: 2
    • Uncovered spaces: 4
    Accessibility
    • Accessibility features: Accessible Approach with Ramp, Wheelchair Access
    Features
    • Levels: Multi/Split
    • Stories: 2
    • Exterior features: Balcony, Built-In Barbeque, Entry Gate, Uncovered Courtyard
    • Has spa: Yes
    • Spa features: Bath
    • Fencing: Fenced,See Remarks,Gate
    • Has view: Yes
    • View description: Forest, Hills, Lake
    • Has water view: Yes
    • Water view: Lake
    Lot
    • Size: 0.46 Acres
    • Features: Corner Lot, Cul-De-Sac, Landscape Front, See Remarks
    Details
    • Additional structures: Guest House
    • Parcel number: 440041130000
    • Special conditions: Standard

    Construction

    Type & style
    • Home type: SingleFamily
    • Property subtype: Single Family Residence
    Materials
    • Wood Siding
    • Roof: Composition
    Condition
    • Year built: 1991

    Utilities & green energy

    • Gas: Propane Tank Leased
    • Sewer: Septic Tank
    • Water: Water District
    • Utilities for property: Cable Connected, Propane Tank Leased
    Green energy
    • Energy efficient items: Doors, Thermostat, Water Heater

    Community & HOA

    Community
    • Security: Carbon Monoxide Detector(s), Security Gate
    • Subdivision: Buckingham
    HOA
    • Has HOA: Yes
    • Amenities included: Barbecue, Clubhouse, Greenbelt, Other, See Remarks
    • Services included: Common Areas, Recreation Facility, See Remarks
    • HOA fee: $179 annually
    • HOA name: Buckingham Homeowners Association
    • HOA phone: 707-279-0829
    Location
    • Region: Kelseyville

    Financial & listing details

    • Price per square foot: $362/sqft
    • Tax assessed value: $1,196,460
    • Date on market: 6/11/2023

    Price history

    DateEventPrice
    10/10/2023Sold$1,150,000-4.2%$362/sqft
    Source: BAREIS #323043350 Report a problem
    9/29/2023Pending sale$1,200,000$378/sqft
    Source: BAREIS #323043350 Report a problem
    9/11/2023Contingent$1,200,000$378/sqft
    Source: CRMLS #LC23097342 Report a problem
    6/29/2023Price change$1,200,000-7.7%$378/sqft
    Source: BAREIS #323043350 Report a problem
    6/23/2023Price change$1,300,000+8.3%$409/sqft
    Source: BAREIS #323043350 Report a problem
    6/12/2023Listed for sale$1,200,000+65.5%$378/sqft
    Source: CRMLS #LC23097342 Report a problem
    1/17/2006Sold$725,000+38.1%$228/sqft
    Source: Public Record Report a problem
    6/30/2003Sold$525,000$165/sqft
    Source: Public Record Report a problem

    Public tax history

    YearProperty taxesTax assessment
    2026-- $1,196,460 +2%
    2025$12,593 +1.8%$1,173,000 +2%
    2024$12,376 +38.3%$1,150,000 +39.4%
    2023$8,947 +0.7%$825,000
    2022$8,881 -1%$825,000
    2021$8,972 +54.2%$825,000 +52.8%
    2020$5,820 +64.1%$540,000 +68.8%
    2019$3,548 +3.4%$320,000
    2018$3,431 -0.5%$320,000
    2017$3,448 -0.1%$320,000
    2016$3,451 +5.4%$320,000
    2015$3,274 -0.1%$320,000
    2014$3,275 -0.1%$320,000
    2013$3,278 -41.4%$320,000 -41.1%
    2012$5,595 -2.7%$543,750
    2011$5,751 -0.1%$543,750
    2010$5,755 -12.6%$543,750 -11.8%
    2008$6,584 -15.3%$616,250 -16.7%
    2007$7,771 +36.6%$739,500 +32.9%
    2006$5,688 +3.8%$556,405 +2%
    2005$5,482 -0.2%$545,496 +2%
    2004$5,492 +35.4%$534,801 +36.2%
    2003$4,055 +2%$392,606 +2%
    2002$3,975 +6.8%$384,909 +2%
    2001$3,723 +2%$377,363 +2%
    2000$3,649 $369,965
    Find assessor info on the county website

    Neighborhood: 95451

    Nearby schools

    GreatSchools rating
    Get pre-qualified for a loan
    At Zillow Home Loans, we can pre-qualify you in as little as 5 minutes with no impact to your credit score.

    An equal housing lender. NMLS #10287.