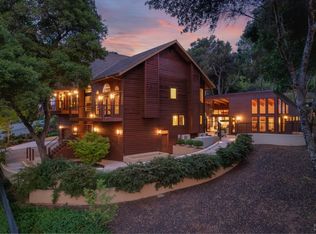
3383 Westlake Ct, Kelseyville, CA 95451
Home value
$535,500
$407,000 - $702,000
$2,590/mo
Owner options
$2,590/mo
Rent Zestimate®
Find your next renter with Zillow Rental Manager. Plus, with online applications, you can quickly screen prospective tenants – for free.
$2,590/mo
Rent Zestimate®
$3,673/mo
Est. payment
Refinancing to a lower rate could help reduce your monthly payments and save thousands over the life of the loan.
$3,673/mo
Est. payment
Explore your selling options
Work with a Zillow partner agent
Leverage their expertise and Zillow's premium Showcase listings to get your home seen by more buyers.
Get startedList with your own agent
Get your home in front of millions of buyers by listing it on Zillow.
Learn how to do itSell it yourself
Take full control of how buyers see your home on Zillow by listing For Sale by Owner (FSBO).
List your homeWhat's special
Zillow last checked:
Listing updated:
Marie Wotherspoon DRE #02096229 mariewotherspoonrealtor@gmail.com,
Wisdom Properties, Inc,
Marie Wotherspoon DRE #02096229 707-849-6271,
Wisdom Properties
Marco Esquivel, DRE #02048864
First Team Real Estate
Facts & features
Interior
Bedrooms & bathrooms
- Bedrooms: 3
- Bathrooms: 3
- Full bathrooms: 2
- 1/2 bathrooms: 1
- Main level bathrooms: 2
- Main level bedrooms: 1
Rooms
- Room types: Bonus Room, Den, Entry/Foyer, Family Room, Kitchen, Living Room, Primary Bedroom, Office, Other
Primary bedroom
- Features: Main Level Primary
Primary bedroom
- Features: Primary Suite
Bathroom
- Features: Full Bath on Main Level, Jetted Tub, Stone Counters, Remodeled, Separate Shower, Tile Counters, Upgraded
Kitchen
- Features: Kitchen/Family Room Combo, Quartz Counters
Other
- Features: Walk-In Closet(s)
Heating
- Central, Fireplace(s), Propane
Cooling
- Central Air
Appliances
- Included: Built-In Range, Dishwasher, Electric Oven, Microwave, Refrigerator
- Laundry: Common Area, Laundry Room
Features
- Breakfast Bar, Built-in Features, Balcony, Breakfast Area, Living Room Deck Attached, Multiple Staircases, Open Floorplan, Quartz Counters, Stone Counters, Main Level Primary, Primary Suite, Walk-In Closet(s)
- Flooring: Carpet, Tile
- Windows: Double Pane Windows
- Has fireplace: Yes
- Fireplace features: Den, Family Room
- Common walls with other units/homes: No Common Walls
Interior area
- Total interior livable area: 2,309 sqft
Property
Parking
- Total spaces: 6
- Parking features: Door-Multi, Driveway, Garage
- Attached garage spaces: 3
- Uncovered spaces: 3
Accessibility
- Accessibility features: See Remarks
Features
- Levels: Two
- Stories: 2
- Entry location: Front
- Patio & porch: Deck, Front Porch, Patio, Wood
- Exterior features: Lighting
- Pool features: None
- Spa features: None
- Fencing: Barbed Wire,Wood
- Has view: Yes
- View description: Hills, Lake, Neighborhood, Trees/Woods, Water
- Has water view: Yes
- Water view: Lake,Water
Lot
- Size: 0.47 Acres
- Features: 0-1 Unit/Acre, Cul-De-Sac, Sloped Up
Details
- Parcel number: 440041110000
- Zoning: R1
- Special conditions: Standard
Construction
Type & style
- Home type: SingleFamily
- Property subtype: Single Family Residence
Condition
- Updated/Remodeled
- New construction: No
- Year built: 1994
Utilities & green energy
- Electric: Electricity - On Property
- Sewer: Septic Tank
- Water: Public
- Utilities for property: Electricity Connected, Propane, Phone Connected, Water Connected
Community & HOA
Community
- Features: Golf, Hiking, Lake, Mountainous, Water Sports
HOA
- Has HOA: Yes
- Amenities included: Clubhouse, Dock, Barbecue, Picnic Area
- HOA fee: $211 annually
- HOA name: Buckingham HOA
- HOA phone: 707-279-0829
Location
- Region: Kelseyville
Financial & listing details
- Price per square foot: $234/sqft
- Tax assessed value: $540,000
- Date on market: 3/6/2025
- Cumulative days on market: 135 days
- Listing terms: Cash,Conventional,VA Loan
- Road surface type: Paved
Price history
| Date | Event | Price |
|---|---|---|
| 9/2/2025 | Sold | $540,000-1.8%$234/sqft |
Source: | ||
| 9/2/2025 | Pending sale | $550,000$238/sqft |
Source: | ||
| 7/19/2025 | Contingent | $550,000$238/sqft |
Source: | ||
| 5/29/2025 | Price change | $550,000-3.5%$238/sqft |
Source: | ||
| 4/24/2025 | Price change | $570,000-2.6%$247/sqft |
Source: | ||
| 3/6/2025 | Listed for sale | $585,000+20.8%$253/sqft |
Source: | ||
| 6/27/2019 | Sold | $484,350-1.2%$210/sqft |
Source: | ||
| 6/3/2019 | Pending sale | $490,000$212/sqft |
Source: Pivniska Real Estate Group #LC18291554 Report a problem | ||
| 4/9/2019 | Price change | $490,000-5.6%$212/sqft |
Source: Pivniska Real Estate Group #LC18291554 Report a problem | ||
| 1/31/2019 | Price change | $519,000-3.7%$225/sqft |
Source: Pivniska Real Estate Group #LC18291554 Report a problem | ||
| 12/16/2018 | Listed for sale | $539,000+47.7%$233/sqft |
Source: Pivniska Real Estate Group #LC18291554 Report a problem | ||
| 8/7/2015 | Sold | $365,000-3.7%$158/sqft |
Source: | ||
| 5/18/2015 | Pending sale | $379,000$164/sqft |
Source: Lakeview Homes & Estates #21511546 Report a problem | ||
| 5/13/2015 | Listed for sale | $379,000-27.8%$164/sqft |
Source: Lakeview Homes & Estates #21511546 Report a problem | ||
| 1/10/2006 | Sold | $525,000$227/sqft |
Source: Public Record Report a problem | ||
Public tax history
| Year | Property taxes | Tax assessment |
|---|---|---|
| 2026 | -- | $540,000 -0.2% |
| 2025 | $5,861 +1.7% | $541,023 +2% |
| 2024 | $5,762 +1.1% | $530,415 +2% |
| 2023 | $5,700 +2.7% | $520,016 +2% |
| 2022 | $5,548 +1% | $509,820 +2% |
| 2021 | $5,496 +1.7% | $499,824 +1% |
| 2020 | $5,404 +24% | $494,700 +27.7% |
| 2019 | $4,358 +4.9% | $387,340 +2% |
| 2018 | $4,156 +1.5% | $379,746 +2% |
| 2017 | $4,095 +1.9% | $372,300 +2% |
| 2016 | $4,018 +31% | $365,000 +21.7% |
| 2015 | $3,067 -0.1% | $300,000 |
| 2014 | $3,068 -0.1% | $300,000 |
| 2013 | $3,071 +0% | $300,000 |
| 2012 | $3,069 -28.1% | $300,000 -23.8% |
| 2011 | $4,267 -0.1% | $393,750 |
| 2010 | $4,270 -12.9% | $393,750 -11.8% |
| 2008 | $4,900 -14.9% | $446,250 -16.7% |
| 2007 | $5,759 +90.6% | $535,500 +83.3% |
| 2006 | $3,021 +5.9% | $292,094 +2% |
| 2005 | $2,853 -1.8% | $286,368 +2% |
| 2004 | $2,905 +2.6% | $280,754 +1.9% |
| 2003 | $2,830 +2% | $275,610 +2% |
| 2002 | $2,774 +6.8% | $270,207 +2% |
| 2001 | $2,598 +2% | $264,910 +2% |
| 2000 | $2,546 | $259,717 |
Neighborhood: 95451
Nearby homes
- $558,5003 bd2 ba2.5k sqft3379 Westlake Ct, Kelseyville, CA 95451Off Market
- $519,3060.46 acres3387 Westlake Ct, Kelseyville, CA 95451Off Market

- $362,6002 bd2 ba1.9k sqft3378 Westlake Ct, Kelseyville, CA 95451Off Market
- $1,150,0004 bd3 ba3.1k sqft3375 Southlake Dr, Kelseyville, CA 95451Sold

- $63,672-- bd-- ba-- sqft3393 Southlake Dr, Kelseyville, CA 95451Off Market
- $448,8003 bd3 ba2.3k sqft3393 Westlake Ct, Kelseyville, CA 95451Off Market
- $536,1003 bd2 ba2.9k sqft3361 Southlake Dr, Kelseyville, CA 95451Off Market
- $594,1004 bd3 ba3k sqft3390 Westlake Ct, Kelseyville, CA 95451Off Market
Nearby schools
GreatSchools rating
- 5/10Riviera Elementary SchoolGrades: K-5Distance: 3.5 mi
- 3/10Mountain Vista Middle SchoolGrades: 6-8Distance: 4.2 mi
- 4/10Kelseyville High SchoolGrades: 9-12Distance: 4.7 mi
Get pre-qualified for a loan
At Zillow Home Loans, we can pre-qualify you in as little as 5 minutes with no impact to your credit score.An equal housing lender. NMLS #10287.
- California
- Lake County
- Kelseyville
- 95451
- 3383 Westlake Ct