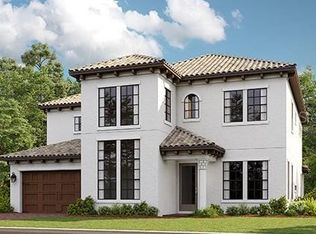
Experience a new standard of luxury in Wesley Chapel’s coveted River’s Edge. Located within one of the area’s most premier gated communities, this expansive 2024 Taylor Morrison build offers 7 bedrooms, 6 bathrooms, and a 3-car garage, all spread across over 5,200 square feet of thoughtfully designed living space. From the moment you enter, you're greeted by refined elegance—tray ceilings, crown molding, and a designer-curated interior. The gourmet kitchen stands as the heart of the home, featuring upgraded CAFÉ appliances, quartz countertops, and premium finishes throughout. The first floor includes a dedicated home office, both formal and casual dining areas, and two primary suites—ideal for multigenerational living or guest accommodations. The owner’s suite is a luxurious retreat, complete with an oversized walk-in closet, freestanding soaking tub, and a massive rain shower. The second suite offers privacy on the opposite side of the home, with its own ensuite bath. Upstairs, a spacious game room and media room create the perfect setting for entertaining, relaxing, or movie nights. The second level features a smart split-bedroom layout: two bedrooms connected by a Jack-and-Jill bathroom on one side, and three additional bedrooms with two full bathrooms on the other. Situated on a quiet cul-de-sac, this meticulously manicured estate boasts a premium pond-front lot and is the perfect blend of functionality, luxury, and lifestyle—all in a premier Wesley Chapel location. Don't forget, River’s Edge isn’t just a place to live—it’s a lifestyle. Residents enjoy an array of upscale amenities, including a resort-style pool, tennis courts, dog parks, playgrounds, and a community sports field—designed for those who value both relaxation and recreation. This is not one to miss!
Sold for $1,200,000
$1,200,000
33750 Ocean Spray Ln, Wesley Chapel, FL 33543
7beds
5,234sqft
Single Family Residence
Built in 2024
0.29 Acres Lot
$1,179,300 Zestimate®
$229/sqft
$5,313 Estimated rent
Home value
$1,179,300
$1.06M - $1.31M
$5,313/mo
Zestimate® history
Owner options
List your home for rent
$5,313/mo
Rent Zestimate®
Find your next renter with Zillow Rental Manager. Plus, with online applications, you can quickly screen prospective tenants – for free.
$5,313/mo
Rent Zestimate®
Refinance and save
$8,511/mo
Est. payment
Refinancing to a lower rate could help reduce your monthly payments and save thousands over the life of the loan.
$8,511/mo
Est. payment
Explore your selling options
Work with a Zillow partner agent
Leverage their expertise and Zillow's premium Showcase listings to get your home seen by more buyers.
Get startedList with your own agent
Get your home in front of millions of buyers by listing it on Zillow.
Learn how to do itSell it yourself
Take full control of how buyers see your home on Zillow by listing For Sale by Owner (FSBO).
List your homeWhat's special
Zillow last checked:
Listing updated:
Listed by:
Amanda LeGault 847-899-1991,
KELLER WILLIAMS ON THE WATER S 941-803-7522
Bought with:
Amanda LeGault, 3506757
KELLER WILLIAMS ON THE WATER S
Source: Stellar MLS,MLS#: TB8386397 Originating MLS: Sarasota - Manatee
Originating MLS: Sarasota - Manatee
Facts & features
Interior
Bedrooms & bathrooms
- Bedrooms: 7
- Bathrooms: 6
- Full bathrooms: 6
Rooms
- Room types: Dining Room
Primary bedroom
- Features: Walk-In Closet(s)
- Level: First
- Area: 252 Square Feet
- Dimensions: 14x18
Bedroom 2
- Features: Walk-In Closet(s)
- Level: Second
Primary bathroom
- Features: En Suite Bathroom, Multiple Shower Heads, Tub with Separate Shower Stall
- Level: First
Dining room
- Level: First
Kitchen
- Features: Kitchen Island, Pantry
- Level: First
Living room
- Level: First
Media room
- Level: Second
Office
- Level: First
Heating
- Central
Cooling
- Central Air
Appliances
- Included: Oven, Dishwasher, Disposal, Dryer, Exhaust Fan, Freezer, Ice Maker, Microwave, Range, Refrigerator, Washer
- Laundry: Inside, Laundry Room
Features
- Ceiling Fan(s), Crown Molding, Eating Space In Kitchen, High Ceilings, Kitchen/Family Room Combo, Open Floorplan, Primary Bedroom Main Floor, PrimaryBedroom Upstairs, Solid Surface Counters, Solid Wood Cabinets, Stone Counters, Thermostat, Tray Ceiling(s), Walk-In Closet(s)
- Flooring: Carpet, Ceramic Tile
- Doors: Sliding Doors
- Has fireplace: No
Interior area
- Total structure area: 6,524
- Total interior livable area: 5,234 sqft
Property
Parking
- Total spaces: 3
- Parking features: Driveway, Garage Door Opener, Garage Faces Side, Ground Level, Oversized, Parking Pad
- Attached garage spaces: 3
- Has uncovered spaces: Yes
Features
- Levels: Two
- Stories: 2
- Patio & porch: Covered, Patio, Rear Porch
- Exterior features: Irrigation System, Lighting, Private Mailbox, Sidewalk
- Has view: Yes
- View description: Water, Pond
- Has water view: Yes
- Water view: Water,Pond
- Waterfront features: Pond
Lot
- Size: 0.29 Acres
- Features: Cul-De-Sac, Landscaped, Sidewalk
Details
- Parcel number: 2526200060000005020
- Zoning: MPUD
- Special conditions: None
Construction
Type & style
- Home type: SingleFamily
- Property subtype: Single Family Residence
Materials
- Block, Concrete, Stucco
- Foundation: Slab
- Roof: Tile
Condition
- Completed
- New construction: No
- Year built: 2024
Details
- Builder model: Patterson
- Builder name: Taylor Morrison
- Warranty included: Yes
Utilities & green energy
- Sewer: Public Sewer
- Water: Public
- Utilities for property: BB/HS Internet Available, Cable Available, Cable Connected, Electricity Available, Electricity Connected, Natural Gas Available, Natural Gas Connected, Public, Sewer Available, Sewer Connected, Sprinkler Meter, Sprinkler Recycled, Street Lights, Underground Utilities, Water Available, Water Connected
Community & HOA
Community
- Features: Clubhouse, Deed Restrictions, Fitness Center, Gated Community - No Guard, Park, Playground, Pool, Sidewalks, Tennis Court(s)
- Security: Gated Community, Smoke Detector(s)
- Pet fee: $0 monthly
- Subdivision: RIVER'S EDGE
HOA
- Has HOA: Yes
- Amenities included: Clubhouse, Fitness Center, Gated, Park, Playground, Pool, Tennis Court(s)
- Services included: Common Area Taxes, Community Pool, Maintenance Grounds, Pool Maintenance, Recreational Facilities
- HOA fee: $218 monthly
- HOA name: Castle Group
- HOA phone: 904-610-8796
Location
- Region: Wesley Chapel
Financial & listing details
- Price per square foot: $229/sqft
- Annual tax amount: $4,018
- Date on market: 5/15/2025
- Cumulative days on market: 244 days
- Listing terms: Cash,Conventional,FHA,VA Loan
- Ownership: Fee Simple
- Total actual rent: 0
- Electric utility on property: Yes
- Road surface type: Paved
Price history
| Date | Event | Price |
|---|---|---|
| 8/15/2025 | Sold | $1,200,000-7.6%$229/sqft |
Source:  Stellar MLS #TB8386397 Report a problem Stellar MLS #TB8386397 Report a problem | ||
| 7/8/2025 | Pending sale | $1,299,000$248/sqft |
Source: Stellar MLS #TB8386397 Report a problem | ||
| 5/15/2025 | Listed for sale | $1,299,000-7.1%$248/sqft |
Source: Stellar MLS #TB8386397 Report a problem | ||
| 5/1/2025 | Listing removed | $1,399,000$267/sqft |
Source: Stellar MLS #TB8311790 Report a problem | ||
| 2/5/2025 | Price change | $1,399,000-5.2%$267/sqft |
Source: Stellar MLS #TB8311790 Report a problem | ||
| 1/20/2025 | Listed for sale | $1,475,000$282/sqft |
Source: Stellar MLS #TB8311790 Report a problem | ||
| 1/16/2025 | Pending sale | $1,475,000$282/sqft |
Source: Stellar MLS #TB8311790 Report a problem | ||
| 11/11/2024 | Price change | $1,475,000-6.3%$282/sqft |
Source: Stellar MLS #TB8311790 Report a problem | ||
| 10/17/2024 | Listed for sale | $1,575,000$301/sqft |
Source: Stellar MLS #TB8311790 Report a problem | ||
Public tax history
Tax history is unavailable.
Neighborhood: 33543
Nearby homes
- $1,200,0007 bd6 ba5.2k sqft33750 Ocean Spray Ln, Wesley Chapel, FL 33543Sold
- $1,081,300-- bd-- ba-- sqft33764 Ocean Spray Ln, Wesley Chapel, FL 33543Sold
- $1,503,200-- bd-- ba-- sqft33736 Ocean Spray Ln, Wesley Chapel, FL 33543Sold
- $823,9004 bd4 ba3.9k sqft33776 Ocean Spray Ln, Wesley Chapel, FL 33543Sold
- $1,202,000-- bd-- ba-- sqft33776 Ocean Spray Ln, Wesley Chapel, FL 33543Sold
- $912,700-- bd-- ba-- sqft33790 Ocean Spray Ln, Wesley Chapel, FL 33543Sold
- $1,000,0004 bd5 ba4k sqft33759 Ocean Spray Ln, Wesley Chapel, FL 33543Sold
- $1,000,000-- bd-- ba-- sqft33759 Ocean Spray Ln, Wesley Chapel, FL 33543Sold
Nearby schools
GreatSchools rating
- 1/10Chester W. Taylor, Jr. Elementary SchoolGrades: PK-5Distance: 1.6 mi
- 3/10Raymond B. Stewart Middle SchoolGrades: 6-8Distance: 5.8 mi
- 2/10Zephyrhills High SchoolGrades: 9-12Distance: 6.2 mi
Schools provided by the listing agent
- Elementary: Chester W Taylor Elemen-PO
- Middle: Raymond B Stewart Middle-PO
- High: Zephryhills High School-PO
Source: Stellar MLS. This data may not be complete. We recommend contacting the local school district to confirm school assignments for this home.
Get a cash offer in 3 minutes
Find out how much your home could sell for in as little as 3 minutes with a no-obligation cash offer.
Estimated market value
$1,179,300
Get a cash offer in 3 minutes
Find out how much your home could sell for in as little as 3 minutes with a no-obligation cash offer.
Estimated market value
$1,179,300
- Florida
- Pasco County
- Wesley Chapel
- 33543
- 33750 Ocean Spray Ln
Nearby cities
Nearby neighborhoods
Nearby zip codes
Other Wesley Chapel Topics
