With a dramatic and significant price improvement, this never-lived-in Humboldt model in River’s Edge is a showcase of luxury upgrades in a premier gated community. Spanning over 4,000 sq. ft., the home offers 4 bedrooms, 5 full baths, a den, and an oversized upstairs bonus room with wet bar, full bath, and a balcony overlooking the courtyard. The interior is richly appointed with a Coastal Modern Elevation, tray ceilings, oak staircase with painted risers, crown molding in formal and main living areas, solid core 8’ doors, French doors at the study, upgraded lighting, and Level 6 tile flooring on the first floor. The gourmet kitchen impresses with Level 7 cabinetry, Cambria quartz countertops, a farmhouse apron-front sink, butler’s pantry, pot filler, custom backsplash, and under-cabinet LED lighting—plus, the seller is offering a $5,000 credit so the buyer can personally select their preferred appliances to complete this chef-inspired space. Bathrooms feature upgraded quartz countertops, cabinetry, frameless glass shower enclosure, enhanced tilework, dual vanities, and a rain shower head with handheld system in the primary suite. The bonus game room includes custom paint, upgraded cabinetry, crown molding, and a wet bar with stone counters and glass-door uppers. Outdoor living is elevated with a covered lanai overlooking the water, an outdoor kitchen rough-in, pool/spa pre-wire, weatherproof receptacle, and a 3-car garage. At River’s Edge, luxury extends beyond your doorstep at The River Club, where residents enjoy a clubhouse, resort-style pool, fitness center, tennis courts, soccer field, playgrounds, and more. More than a neighborhood, River’s Edge is a community designed for connection, convenience, and resort-style living in Wesley Chapel.
Sold for $1,000,000
$1,000,000
33759 Ocean Spray Ln, Wesley Chapel, FL 33543
4beds
4,069sqft
Single Family Residence
Built in 2024
0.29 Acres Lot
$992,500 Zestimate®
$246/sqft
$4,335 Estimated rent
Home value
$992,500
$903,000 - $1.09M
$4,335/mo
Zestimate® history
Owner options
List your home for rent
$4,335/mo
Rent Zestimate®
Find your next renter with Zillow Rental Manager. Plus, with online applications, you can quickly screen prospective tenants – for free.
$4,335/mo
Rent Zestimate®
Refinance and save
$7,119/mo
Est. payment
Refinancing to a lower rate could help reduce your monthly payments and save thousands over the life of the loan.
$7,119/mo
Est. payment
Explore your selling options
Work with a Zillow partner agent
Leverage their expertise and Zillow's premium Showcase listings to get your home seen by more buyers.
Get startedList with your own agent
Get your home in front of millions of buyers by listing it on Zillow.
Learn how to do itSell it yourself
Take full control of how buyers see your home on Zillow by listing For Sale by Owner (FSBO).
List your homeWhat's special
Zillow last checked:
Listing updated:
Listed by:
Patricia AndreeWiltens 813-428-3637,
TRANS STATES REALTY 813-963-1256,
Tony Jr. Persaud 813-956-3935,
TRANS STATES REALTY
Bought with:
Maria Pasotti, 3545972
AGILE GROUP REALTY
Source: Stellar MLS,MLS#: TB8356085 Originating MLS: Suncoast Tampa
Originating MLS: Suncoast Tampa
Facts & features
Interior
Bedrooms & bathrooms
- Bedrooms: 4
- Bathrooms: 5
- Full bathrooms: 5
Rooms
- Room types: Bonus Room, Den/Library/Office, Loft
Primary bedroom
- Features: Dual Sinks, En Suite Bathroom, Makeup/Vanity Space, Multiple Shower Heads, Rain Shower Head, Walk-In Closet(s)
- Level: First
- Area: 256 Square Feet
- Dimensions: 16x16
Bedroom 2
- Features: En Suite Bathroom, Walk-In Closet(s)
- Level: First
- Area: 156 Square Feet
- Dimensions: 12x13
Bedroom 3
- Features: Jack & Jill Bathroom, Built-in Closet
- Level: First
- Area: 154 Square Feet
- Dimensions: 11x14
Bedroom 4
- Features: Jack & Jill Bathroom, Walk-In Closet(s)
- Level: First
- Area: 154 Square Feet
- Dimensions: 11x14
Bonus room
- Features: Wet Bar, Walk-In Closet(s)
- Level: Second
- Area: 425 Square Feet
- Dimensions: 25x17
Dining room
- Level: First
- Area: 182 Square Feet
- Dimensions: 14x13
Kitchen
- Level: First
- Area: 121 Square Feet
- Dimensions: 11x11
Living room
- Level: First
- Area: 396 Square Feet
- Dimensions: 18x22
Office
- Level: First
- Area: 144 Square Feet
- Dimensions: 12x12
Heating
- Central, Electric, Natural Gas
Cooling
- Central Air
Appliances
- Included: Oven, Dishwasher, Disposal, Exhaust Fan, Gas Water Heater, Microwave, Range, Range Hood, Tankless Water Heater
- Laundry: Electric Dryer Hookup, Gas Dryer Hookup, Laundry Room, Washer Hookup
Features
- Crown Molding, Eating Space In Kitchen, High Ceilings, Kitchen/Family Room Combo, Open Floorplan, Primary Bedroom Main Floor, Thermostat, Tray Ceiling(s), Walk-In Closet(s), Wet Bar
- Flooring: Laminate, Tile
- Doors: Sliding Doors
- Has fireplace: No
Interior area
- Total structure area: 5,244
- Total interior livable area: 4,069 sqft
Property
Parking
- Total spaces: 3
- Parking features: Garage Door Opener, Split Garage
- Attached garage spaces: 3
Features
- Levels: Two
- Stories: 2
- Patio & porch: Covered
- Exterior features: Balcony, Courtyard, Irrigation System
- Has view: Yes
- View description: Water, Pond
- Has water view: Yes
- Water view: Water,Pond
- Waterfront features: Pond
Lot
- Size: 0.29 Acres
Details
- Parcel number: 2026250060000004980
- Zoning: MPUD
- Special conditions: None
Construction
Type & style
- Home type: SingleFamily
- Architectural style: Coastal
- Property subtype: Single Family Residence
Materials
- Brick
- Foundation: Block
- Roof: Tile
Condition
- Completed
- New construction: Yes
- Year built: 2024
Details
- Builder model: Humboldt
- Builder name: Taylor Morrison
Utilities & green energy
- Sewer: Public Sewer
- Water: Public
- Utilities for property: BB/HS Internet Available, Cable Available, Electricity Connected, Natural Gas Connected, Public, Sewer Connected, Water Connected
Community & HOA
Community
- Features: Clubhouse, Community Mailbox, Deed Restrictions, Fitness Center, Gated Community - No Guard, Playground, Pool, Tennis Court(s)
- Security: Gated Community
- Pet fee: $0 monthly
- Subdivision: RIVER'S EDGE
HOA
- Has HOA: Yes
- Amenities included: Basketball Court, Clubhouse, Gated, Park, Pickleball Court(s), Playground, Pool, Tennis Court(s)
- Services included: Community Pool
- HOA fee: $301 monthly
- HOA name: Maria Rodeiro
- HOA phone: 813-587-2938
Location
- Region: Wesley Chapel
Financial & listing details
- Price per square foot: $246/sqft
- Annual tax amount: $15,894
- Date on market: 2/28/2025
- Cumulative days on market: 306 days
- Listing terms: Cash,Conventional,FHA,VA Loan
- Ownership: Fee Simple
- Total actual rent: 0
- Electric utility on property: Yes
- Road surface type: Paved
Price history
| Date | Event | Price |
|---|---|---|
| 2/2/2026 | Sold | $1,000,000-9.1%$246/sqft |
Source:  Stellar MLS #TB8356085 Report a problem Stellar MLS #TB8356085 Report a problem | ||
| 1/5/2026 | Pending sale | $1,100,000$270/sqft |
Source: Stellar MLS #TB8356085 Report a problem | ||
| 9/30/2025 | Price change | $1,100,000-12%$270/sqft |
Source: Stellar MLS #TB8356085 Report a problem | ||
| 5/17/2025 | Price change | $1,250,000-3.8%$307/sqft |
Source: Stellar MLS #TB8356085 Report a problem | ||
| 3/1/2025 | Listed for sale | $1,299,000+3.8%$319/sqft |
Source: Stellar MLS #TB8356085 Report a problem | ||
| 11/21/2024 | Sold | $1,250,999$307/sqft |
Source: Stellar MLS #J983057 Report a problem | ||
Public tax history
Tax history is unavailable.
Neighborhood: 33543
Nearby homes
- $1,000,000-- bd-- ba-- sqft33759 Ocean Spray Ln, Wesley Chapel, FL 33543Sold
- $842,0003 bd4 ba3k sqft33773 Ocean Spray Ln, Wesley Chapel, FL 33543Sold
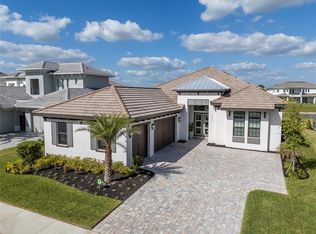
- $1,294,800-- bd-- ba-- sqft33745 Ocean Spray Ln, Wesley Chapel, FL 33543Sold
- $1,294,7465 bd6 ba4.7k sqft33745 Ocean Spray Ln, Wesley Chapel, FL 33543Sold
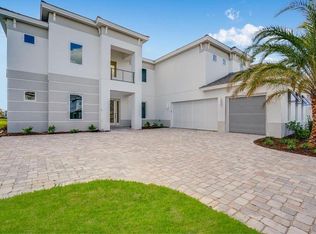
- $1,111,500-- bd-- ba-- sqft33785 Ocean Spray Ln, Wesley Chapel, FL 33543Sold
- $1,437,000-- bd-- ba-- sqft33731 Ocean Spray Ln, Wesley Chapel, FL 33543Sold
- $1,436,9076 bd4 ba4.9k sqft33731 Ocean Spray Ln, Wesley Chapel, FL 33543Sold
- $900,0003 bd4 ba3k sqft33797 Ocean Spray Ln, Wesley Chapel, FL 33543Sold
Nearby schools
GreatSchools rating
- 1/10Chester W. Taylor, Jr. Elementary SchoolGrades: PK-5Distance: 1.5 mi
- 3/10Raymond B. Stewart Middle SchoolGrades: 6-8Distance: 5.7 mi
- 2/10Zephyrhills High SchoolGrades: 9-12Distance: 6.1 mi
Schools provided by the listing agent
- Elementary: Chester W Taylor Elemen-PO
- Middle: Raymond B Stewart Middle-PO
- High: Zephryhills High School-PO
Source: Stellar MLS. This data may not be complete. We recommend contacting the local school district to confirm school assignments for this home.
Get a cash offer in 3 minutes
Find out how much your home could sell for in as little as 3 minutes with a no-obligation cash offer.
Estimated market value
$992,500
Get a cash offer in 3 minutes
Find out how much your home could sell for in as little as 3 minutes with a no-obligation cash offer.
Estimated market value
$992,500
- Florida
- Pasco County
- Wesley Chapel
- 33543
- 33759 Ocean Spray Ln
Nearby cities
Nearby neighborhoods
Nearby zip codes
Other Wesley Chapel Topics
