Skip main navigation
Sold for $900,000
  • $900,000

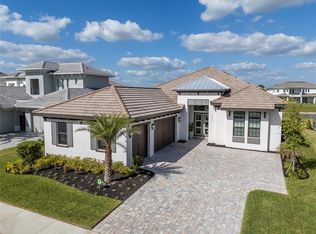
    33797 Ocean Spray Ln, Wesley Chapel, FL 33543

    3beds
    3,058sqft
    Single Family Residence
    Built in 2024
    9,929 Square Feet Lot
    $873,900 Zestimate®
    $294/sqft
    $3,582 Estimated rent

    Home value

    $873,900

    $787,000 - $970,000

    $3,582/mo

    Zestimate® history
    Loading
    Loading...

    Owner options

    List your home for rent

    $3,582/mo

    Rent Zestimate®

    Find your next renter with Zillow Rental Manager. Plus, with online applications, you can quickly screen prospective tenants – for free.

    Learn more

    $3,582/mo

    Rent Zestimate®

    Refinance and save

    $6,358/mo

    Est. payment

    Refinancing to a lower rate could help reduce your monthly payments and save thousands over the life of the loan.

    See today's rates

    $6,358/mo

    Est. payment

    Explore your selling options

    Work with a Zillow partner agent

    Leverage their expertise and Zillow's premium Showcase listings to get your home seen by more buyers.

    Get started

    List with your own agent

    Get your home in front of millions of buyers by listing it on Zillow.

    Learn how to do it

    Sell it yourself

    Take full control of how buyers see your home on Zillow by listing For Sale by Owner (FSBO).

    List your home

    What's special

    Summer kitchen pre-plumbDouble french doorTray ceilingsSliding glass door
    MLS#T3528272 Ready Now! Experience the freedom to tailor your lifestyle in the luxurious haven of Lincoln. With its captivating 3-bedroom, 3-bathroom layout, this residence offers an ideal canvas for sculpting your personal oasis. Embrace the opportunity to infuse your unique style into every corner, utilizing the available design upgrades and options to manifest the essence of your dream home. Claim Lincoln as your own within the community of River's Edge. As a resident of River’s Edge, indulge in the planned amenities of River Landing. Structural options added include: Tray ceilings in great room, dining, primary suite, study, optional bar, casual dining extension, alternative primary suite, covered outdoor living, summer kitchen pre-plumb, sliding glass door at great room and double French door at study.

    Zillow last checked:

    Listing updated:

    Listed by:

    Michelle Campbell 813-333-1171,

    TAYLOR MORRISON REALTY OF FL 813-333-1171

    Bought with:

    Mahmud Yennes, 3381347

    CHARLES RUTENBERG REALTY INC

    Source: Stellar MLS,MLS#: T3528272MLS LogoOriginating MLS: Pinellas Suncoast

    Facts & features

    Interior

    Bedrooms & bathrooms
    • Bedrooms: 3
    • Bathrooms: 4
    • Full bathrooms: 3
    • 1/2 bathrooms: 1
    Rooms
    • Room types: Breakfast Room Separate, Den/Library/Office, Great Room, Utility Room
    Primary bedroom
    • Features: Walk-In Closet(s)
    • Level: First
    • Area: 224 Square Feet
    • Dimensions: 16x14
    Bedroom 2
    • Features: Built-in Closet
    • Level: First
    • Area: 156 Square Feet
    • Dimensions: 12x13
    Bedroom 3
    • Features: Built-in Closet
    • Level: First
    • Area: 144 Square Feet
    • Dimensions: 12x12
    Den
    • Level: First
    • Area: 192 Square Feet
    • Dimensions: 16x12
    Dining room
    • Level: First
    • Area: 165 Square Feet
    • Dimensions: 15x11
    Family room
    • Level: First
    • Area: 336 Square Feet
    • Dimensions: 16x21
    Great room
    • Level: First
    Kitchen
    • Level: First
    Heating
    • Central
    Cooling
    • Central Air
    Appliances
    • Included: Oven, Cooktop, Dishwasher, Disposal, Exhaust Fan, Microwave, Tankless Water Heater
    • Laundry: Other
    Features
    • High Ceilings, Tray Ceiling(s), Walk-In Closet(s)
    • Flooring: Carpet, Laminate, Tile
    • Has fireplace: No
    Interior area
    • Total structure area: 4,233
    • Total interior livable area: 3,058 sqft

    Property

    Parking
    • Total spaces: 3
    • Parking features: Driveway, Garage Door Opener
    • Attached garage spaces: 3
    • Has uncovered spaces: Yes
    Features
    • Levels: One
    • Stories: 1
    • Exterior features: Irrigation System
    • Fencing: Fenced
    • Has view: Yes
    • View description: Water
    • Water view: Water
    Lot
    • Size: 9,929 Square Feet
    Details
    • Parcel number: 3026210030000000495
    • Zoning: RESIDENTIA
    • Special conditions: None

    Construction

    Type & style
    • Home type: SingleFamily
    • Architectural style: Traditional
    • Property subtype: Single Family Residence
    Materials
    • Block, Stucco
    • Foundation: Slab
    • Roof: Tile
    Condition
    • Completed
    • New construction: Yes
    • Year built: 2024
    Details
    • Builder model: Lincoln
    • Builder name: Taylor Morrison
    • Warranty included: Yes

    Utilities & green energy

    • Sewer: Public Sewer
    • Water: Public
    • Utilities for property: Electricity Available, Natural Gas Available, Sewer Connected, Underground Utilities, Water Available

    Community & HOA

    Community
    • Pet fee: $0 monthly
    • Subdivision: RIVER'S EDGE
    HOA
    • Has HOA: No
    • HOA fee: $255 monthly
    • HOA name: Castle Group- Daphne Labrador
    • HOA phone: 754-300-1340
    Location
    • Region: Wesley Chapel

    Financial & listing details

    • Price per square foot: $294/sqft
    • Tax assessed value: $95,380
    • Annual tax amount: $3,715
    • Date on market: 5/21/2024
    • Cumulative days on market: 82 days
    • Listing terms: Cash,Conventional,FHA,VA Loan
    • Ownership: Fee Simple
    • Total actual rent: 0
    • Electric utility on property: Yes
    • Road surface type: Paved

    Price history

    DateEventPrice
    5/2/2025Sold$900,000-9.1%$294/sqft
    Source: Stellar MLS #T3528272 Report a problem
    3/26/2025Pending sale$989,740$324/sqft
    Source: Stellar MLS #T3528272 Report a problem
    3/13/2025Price change$989,740-0.5%$324/sqft
    Source: Stellar MLS #T3528272 Report a problem
    2/20/2025Price change$994,999-2.6%$325/sqft
    Source: Stellar MLS #T3528272 Report a problem
    7/9/2024Pending sale$1,021,326$334/sqft
    Source: Stellar MLS #T3528272 Report a problem
    5/8/2024Listed for sale$1,021,326$334/sqft
    Source: Taylor Morrison Report a problem

    Public tax history

    YearProperty taxesTax assessment
    2024$3,715 +43.9%$95,380 +198.9%
    2023$2,581 +410.4%$31,912 +83.9%
    2022$506 $17,352
    Find assessor info on the county website

    Neighborhood: 33543

    Nearby schools

    GreatSchools rating
    Schools provided by the listing agent
    • Elementary: Chester W Taylor Elemen-PO
    • Middle: Raymond B Stewart Middle-PO
    • High: Zephryhills High School-PO

    Source: Stellar MLS. This data may not be complete. We recommend contacting the local school district to confirm school assignments for this home.

    Get a cash offer in 3 minutes
    Find out how much your home could sell for in as little as 3 minutes with a no-obligation cash offer.
    Estimated market value
    $873,900
    Get a cash offer in 3 minutes
    Find out how much your home could sell for in as little as 3 minutes with a no-obligation cash offer.
    Estimated market value
    $873,900