Under contract-accepting backup offers. Price Improvement! Turnkey, barely lived in, impeccably maintained. This property offers an exceptional $65,000 in instant equity based on a recent certified appraisal. Buy with complete confidence, the four-point inspection report is already done, available upon request. The Lincoln model represents the pinnacle of luxury—a premier single-story executive resident nestled within the exclusive, highly sought-after gated enclave of River’s Edge in the River Landing community. Thoughtfully designed by Taylor Morrison, this immaculate residence offers more than 3,000 square feet of refined elegance, upscale style, and exceptional functionality. Perfectly positioned on a premium homesite, the property showcases a serene pond view, beautifully framed by expansive rear windows and dramatic sliding glass doors. Grand architectural details elevate this home from ordinary to extraordinary, from the pavered driveway to opening the elegant french glass-door entry to the breathtaking interior highlighted by soaring 12-foot ceilings, transom windows, and stately 8-foot interior doors. Stylish porcelain tile flows seamlessly throughout the main living areas, kitchen, and owner’s suite, creating a cohesive and luxurious ambiance. At the heart of the home is a true chef’s masterpiece—an expansive, luxury kitchen built for performance and beauty featuring an oversized quartz island, a six-burner gas cooktop, and premium GE Monogram appliances. Additional highlights include a farmhouse sink, an impressive walk-in pantry, and a dedicated butler's pantry an ideal coffee and tea beverage center designed for both everyday living and entertaining. The owner’s suite, privately situated in the primary wing, serves as a serene retreat with dual custom walk-in closets, nearly floor-to-ceiling bay windows, and a spa-inspired ensuite complete with a frameless glass shower. Executive-level features continue throughout the home and include a private study behind French doors, two additional ensuite bedrooms offering ultimate guest privacy, a study/flex room you can transform and use as a 4th bedroom, and a side-load three-car garage. Resort-style living extends outdoors to a magnificent pavered travertine lanai—an ideal setting for entertaining or relaxing in a private, resort-like atmosphere. Residents of River’s Edge also enjoy access to the world-class amenities of the greater River Landing community, including a grand clubhouse, state-of-the-art fitness center, and professional-grade sports courts—delivering the absolute pinnacle of the Florida lifestyle.
Sold for $842,000
$842,000
33773 OCEAN SPRAY LANE, WESLEY CHAPEL, FL 33543
3beds
3,062sqft
Single Family Residence
Built in 2025
9,864 Square Feet Lot
$836,300 Zestimate®
$275/sqft
$3,137 Estimated rent
Home value
$836,300
$761,000 - $920,000
$3,137/mo
Zestimate® history
Owner options
List your home for rent
$3,137/mo
Rent Zestimate®
Find your next renter with Zillow Rental Manager. Plus, with online applications, you can quickly screen prospective tenants – for free.
$3,137/mo
Rent Zestimate®
Refinance and save
$6,225/mo
Est. payment
Refinancing to a lower rate could help reduce your monthly payments and save thousands over the life of the loan.
$6,225/mo
Est. payment
Explore your selling options
Work with a Zillow partner agent
Leverage their expertise and Zillow's premium Showcase listings to get your home seen by more buyers.
Get startedList with your own agent
Get your home in front of millions of buyers by listing it on Zillow.
Learn how to do itSell it yourself
Take full control of how buyers see your home on Zillow by listing For Sale by Owner (FSBO).
List your homeWhat's special
Premium homesiteSide-load three-car garageMagnificent pavered travertine lanaiTwo additional ensuite bedroomsExpansive rear windowsExpansive gourmet kitchenElegant double glass-door entry
Zillow last checked:
Listing updated:
Listed by:
Victoria Davidson 202-680-9196,
COLDWELL BANKER REALTY 813-977-3500
Bought with:
Shelly Sidhu, 3306017
RE/MAX PREMIER GROUP
Source: Stellar MLS,MLS#: TB8499098 Originating MLS: Suncoast Tampa
Originating MLS: Suncoast Tampa
Facts & features
Interior
Bedrooms & bathrooms
- Bedrooms: 3
- Bathrooms: 4
- Full bathrooms: 3
- 1/2 bathrooms: 1
Rooms
- Room types: Den/Library/Office, Dining Room, Great Room
Primary bedroom
- Features: Walk-In Closet(s)
- Level: First
- Area: 336 Square Feet
- Dimensions: 16x21
Bedroom 2
- Features: Walk-In Closet(s)
- Level: First
- Area: 154.7 Square Feet
- Dimensions: 13x11.9
Bedroom 3
- Features: Built-in Closet
- Level: First
- Area: 154.7 Square Feet
- Dimensions: 13x11.9
Primary bathroom
- Level: First
- Area: 142.4 Square Feet
- Dimensions: 16x8.9
Bathroom 2
- Level: First
- Area: 52 Square Feet
- Dimensions: 5.2x10
Bathroom 3
- Level: First
- Area: 52 Square Feet
- Dimensions: 5.2x10
Balcony porch lanai
- Level: First
- Area: 174 Square Feet
- Dimensions: 17.4x10
Den
- Level: First
- Area: 190.4 Square Feet
- Dimensions: 11.9x16
Dining room
- Level: First
- Area: 154.7 Square Feet
- Dimensions: 11.9x13
Great room
- Level: First
- Area: 374 Square Feet
- Dimensions: 17x22
Kitchen
- Features: Kitchen Island
- Level: First
- Area: 190.4 Square Feet
- Dimensions: 11.9x16
Laundry
- Level: First
- Area: 53.1 Square Feet
- Dimensions: 9x5.9
Heating
- Central, Natural Gas
Cooling
- Central Air
Appliances
- Included: Oven, Convection Oven, Cooktop, Dishwasher, Disposal, Dryer, Exhaust Fan, Ice Maker, Microwave, Range Hood, Refrigerator, Tankless Water Heater, Trash Compactor, Washer
- Laundry: Laundry Room
Features
- Ceiling Fan(s), Crown Molding, Dry Bar, Eating Space In Kitchen, High Ceilings, Kitchen/Family Room Combo, Open Floorplan, Primary Bedroom Main Floor, Smart Home, Solid Wood Cabinets, Split Bedroom, Thermostat, Tray Ceiling(s), Walk-In Closet(s)
- Flooring: Porcelain Tile
- Doors: French Doors, Sliding Doors
- Windows: Window Treatments, Hurricane Shutters/Windows
- Has fireplace: No
Interior area
- Total structure area: 3,929
- Total interior livable area: 3,062 sqft
Property
Parking
- Total spaces: 3
- Parking features: Driveway, Garage Door Opener
- Attached garage spaces: 3
- Has uncovered spaces: Yes
Features
- Levels: One
- Stories: 1
- Patio & porch: Covered, Enclosed, Patio, Porch, Screened
- Exterior features: Irrigation System, Lighting, Sidewalk, Sprinkler Metered
- Has view: Yes
- View description: Water, Pond
- Has water view: Yes
- Water view: Water,Pond
Lot
- Size: 9,864 Square Feet
- Features: Flood Insurance Required, FloodZone, Sidewalk
- Residential vegetation: Trees/Landscaped
Details
- Parcel number: 2026250060000004970
- Zoning: MPUD
- Special conditions: None
Construction
Type & style
- Home type: SingleFamily
- Architectural style: Contemporary
- Property subtype: Single Family Residence
Materials
- Block, Stucco
- Foundation: Block, Slab
- Roof: Concrete,Tile
Condition
- Completed
- New construction: No
- Year built: 2025
Details
- Builder model: Lincoln
- Builder name: Taylor Morrison
Utilities & green energy
- Sewer: Public Sewer
- Water: Public
- Utilities for property: Fire Hydrant, Natural Gas Connected, Sprinkler Meter, Sprinkler Recycled, Street Lights
Community & HOA
Community
- Features: Clubhouse, Community Mailbox, Dog Park, Fitness Center, Gated Community - No Guard, Irrigation-Reclaimed Water, Playground, Pool, Racquetball, Sidewalks, Tennis Court(s)
- Security: Fire Alarm, Fire Sprinkler System, Gated Community, Security Gate, Security System, Smoke Detector(s), Fire Resistant Exterior
- Pet fee: $0 monthly
- Subdivision: RIVER LNDG PH 2A-2B-2C-2D-3A-
HOA
- Has HOA: Yes
- Amenities included: Basketball Court, Clubhouse, Fitness Center, Gated, Lobby Key Required, Maintenance, Park, Pickleball Court(s), Pool, Recreation Facilities, Tennis Court(s), Trail(s)
- Services included: Community Pool, Maintenance Grounds, Pool Maintenance, Private Road, Trash
- HOA fee: $296 monthly
- HOA name: Gabrielle Leendertz
- HOA phone: 954-792-6000
Location
- Region: Wesley Chapel
Financial & listing details
- Price per square foot: $275/sqft
- Tax assessed value: $109,406
- Annual tax amount: $3,927
- Date on market: 4/18/2026
- Cumulative days on market: 35 days
- Listing terms: Cash,Conventional,VA Loan
- Ownership: Fee Simple
- Total actual rent: 0
- Road surface type: Asphalt
Price history
| Date | Event | Price |
|---|---|---|
| 6/30/2026 | Sold | $842,000-3.8%$275/sqft |
Source:  Stellar MLS #TB8499098 Report a problem Stellar MLS #TB8499098 Report a problem | ||
| 5/24/2026 | Pending sale | $875,000$286/sqft |
Source: Stellar MLS #TB8499098 Report a problem | ||
| 5/5/2026 | Price change | $875,000-2.8%$286/sqft |
Source: Stellar MLS #TB8499098 Report a problem | ||
| 4/20/2026 | Listed for sale | $900,000-2%$294/sqft |
Source: Stellar MLS #TB8499098 Report a problem | ||
| 3/7/2025 | Sold | $918,700$300/sqft |
Source: Public Record Report a problem | ||
Public tax history
| Year | Property taxes | Tax assessment |
|---|---|---|
| 2025 | $3,928 +5.8% | $109,406 +14.8% |
| 2024 | $3,714 +43.9% | $95,326 +198.9% |
| 2023 | $2,581 +410.6% | $31,890 +83.9% |
| 2022 | $505 | $17,338 |
Find assessor info on the county website
Neighborhood: 33543
Nearby homes
- $1,111,500-- bd-- ba-- sqft33785 Ocean Spray Ln, Wesley Chapel, FL 33543Sold
- $1,000,0004 bd5 ba4k sqft33759 Ocean Spray Ln, Wesley Chapel, FL 33543Sold
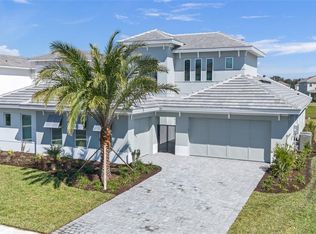
- $1,000,000-- bd5 ba4k sqft33759 Ocean Spray Ln, Wesley Chapel, FL 33543Sold
- $900,0003 bd4 ba3k sqft33797 Ocean Spray Ln, Wesley Chapel, FL 33543Sold

- $1,294,800-- bd5 ba5k sqft33745 Ocean Spray Ln, Wesley Chapel, FL 33543Sold
- $1,294,7465 bd6 ba4.7k sqft33745 Ocean Spray Ln, Wesley Chapel, FL 33543Sold
- $823,9004 bd4 ba3.9k sqft33776 Ocean Spray Ln, Wesley Chapel, FL 33543Sold
- $1,202,000-- bd3 ba4.3k sqft33776 Ocean Spray Ln, Wesley Chapel, FL 33543Sold
Nearby schools
GreatSchools rating
- 3/10Chester W. Taylor, Jr. Elementary SchoolGrades: PK-5Distance: 1.6 mi
- 4/10Raymond B. Stewart Middle SchoolGrades: 6-8Distance: 5.7 mi
- 3/10Zephyrhills High SchoolGrades: 9-12Distance: 6.1 mi
Get a cash offer in 3 minutes
Find out how much your home could sell for in as little as 3 minutes with a no-obligation cash offer.
Estimated market value
$836,300
Get a cash offer in 3 minutes
Find out how much your home could sell for in as little as 3 minutes with a no-obligation cash offer.
Estimated market value
$836,300
- Florida
- Pasco County
- Wesley Chapel
- 33543
- 33773 OCEAN SPRAY LANE
